Leave a Message

Thank you for your message. I will be in touch with you shortly.

Explore Properties
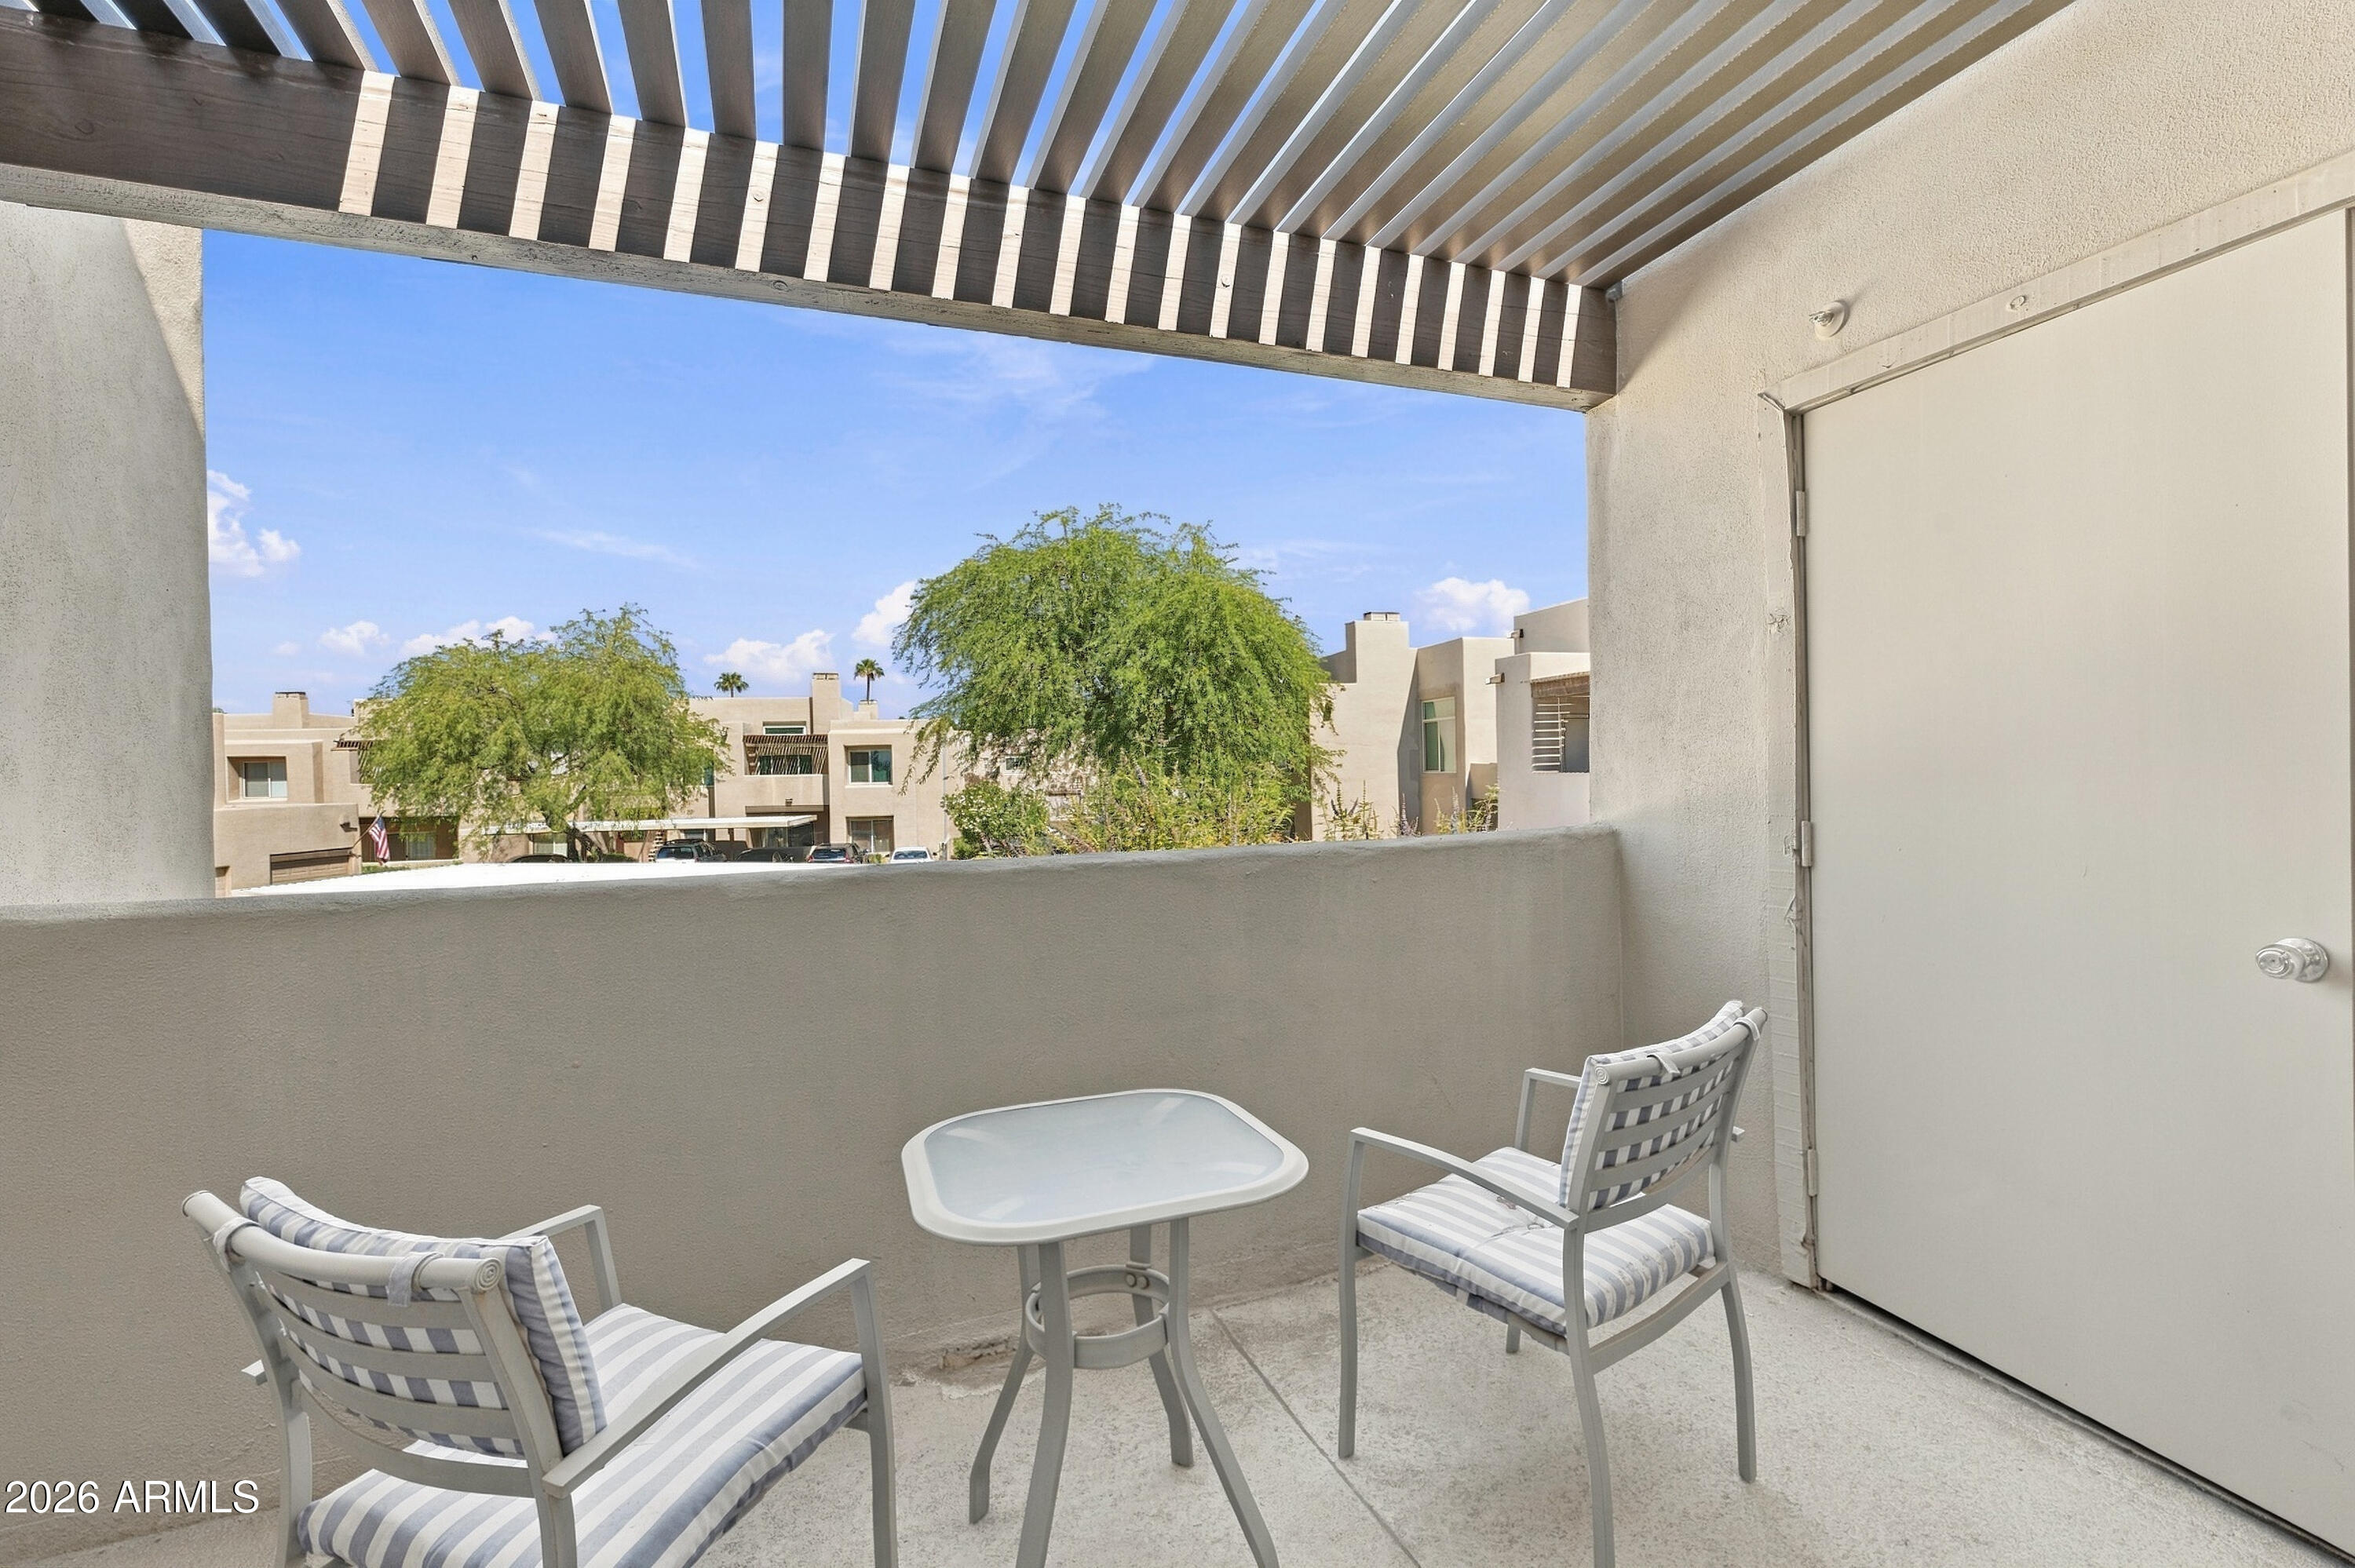
Apartment balcony with striped chairs, a small table, and a pergola overlooking trees and neighboring buildings.
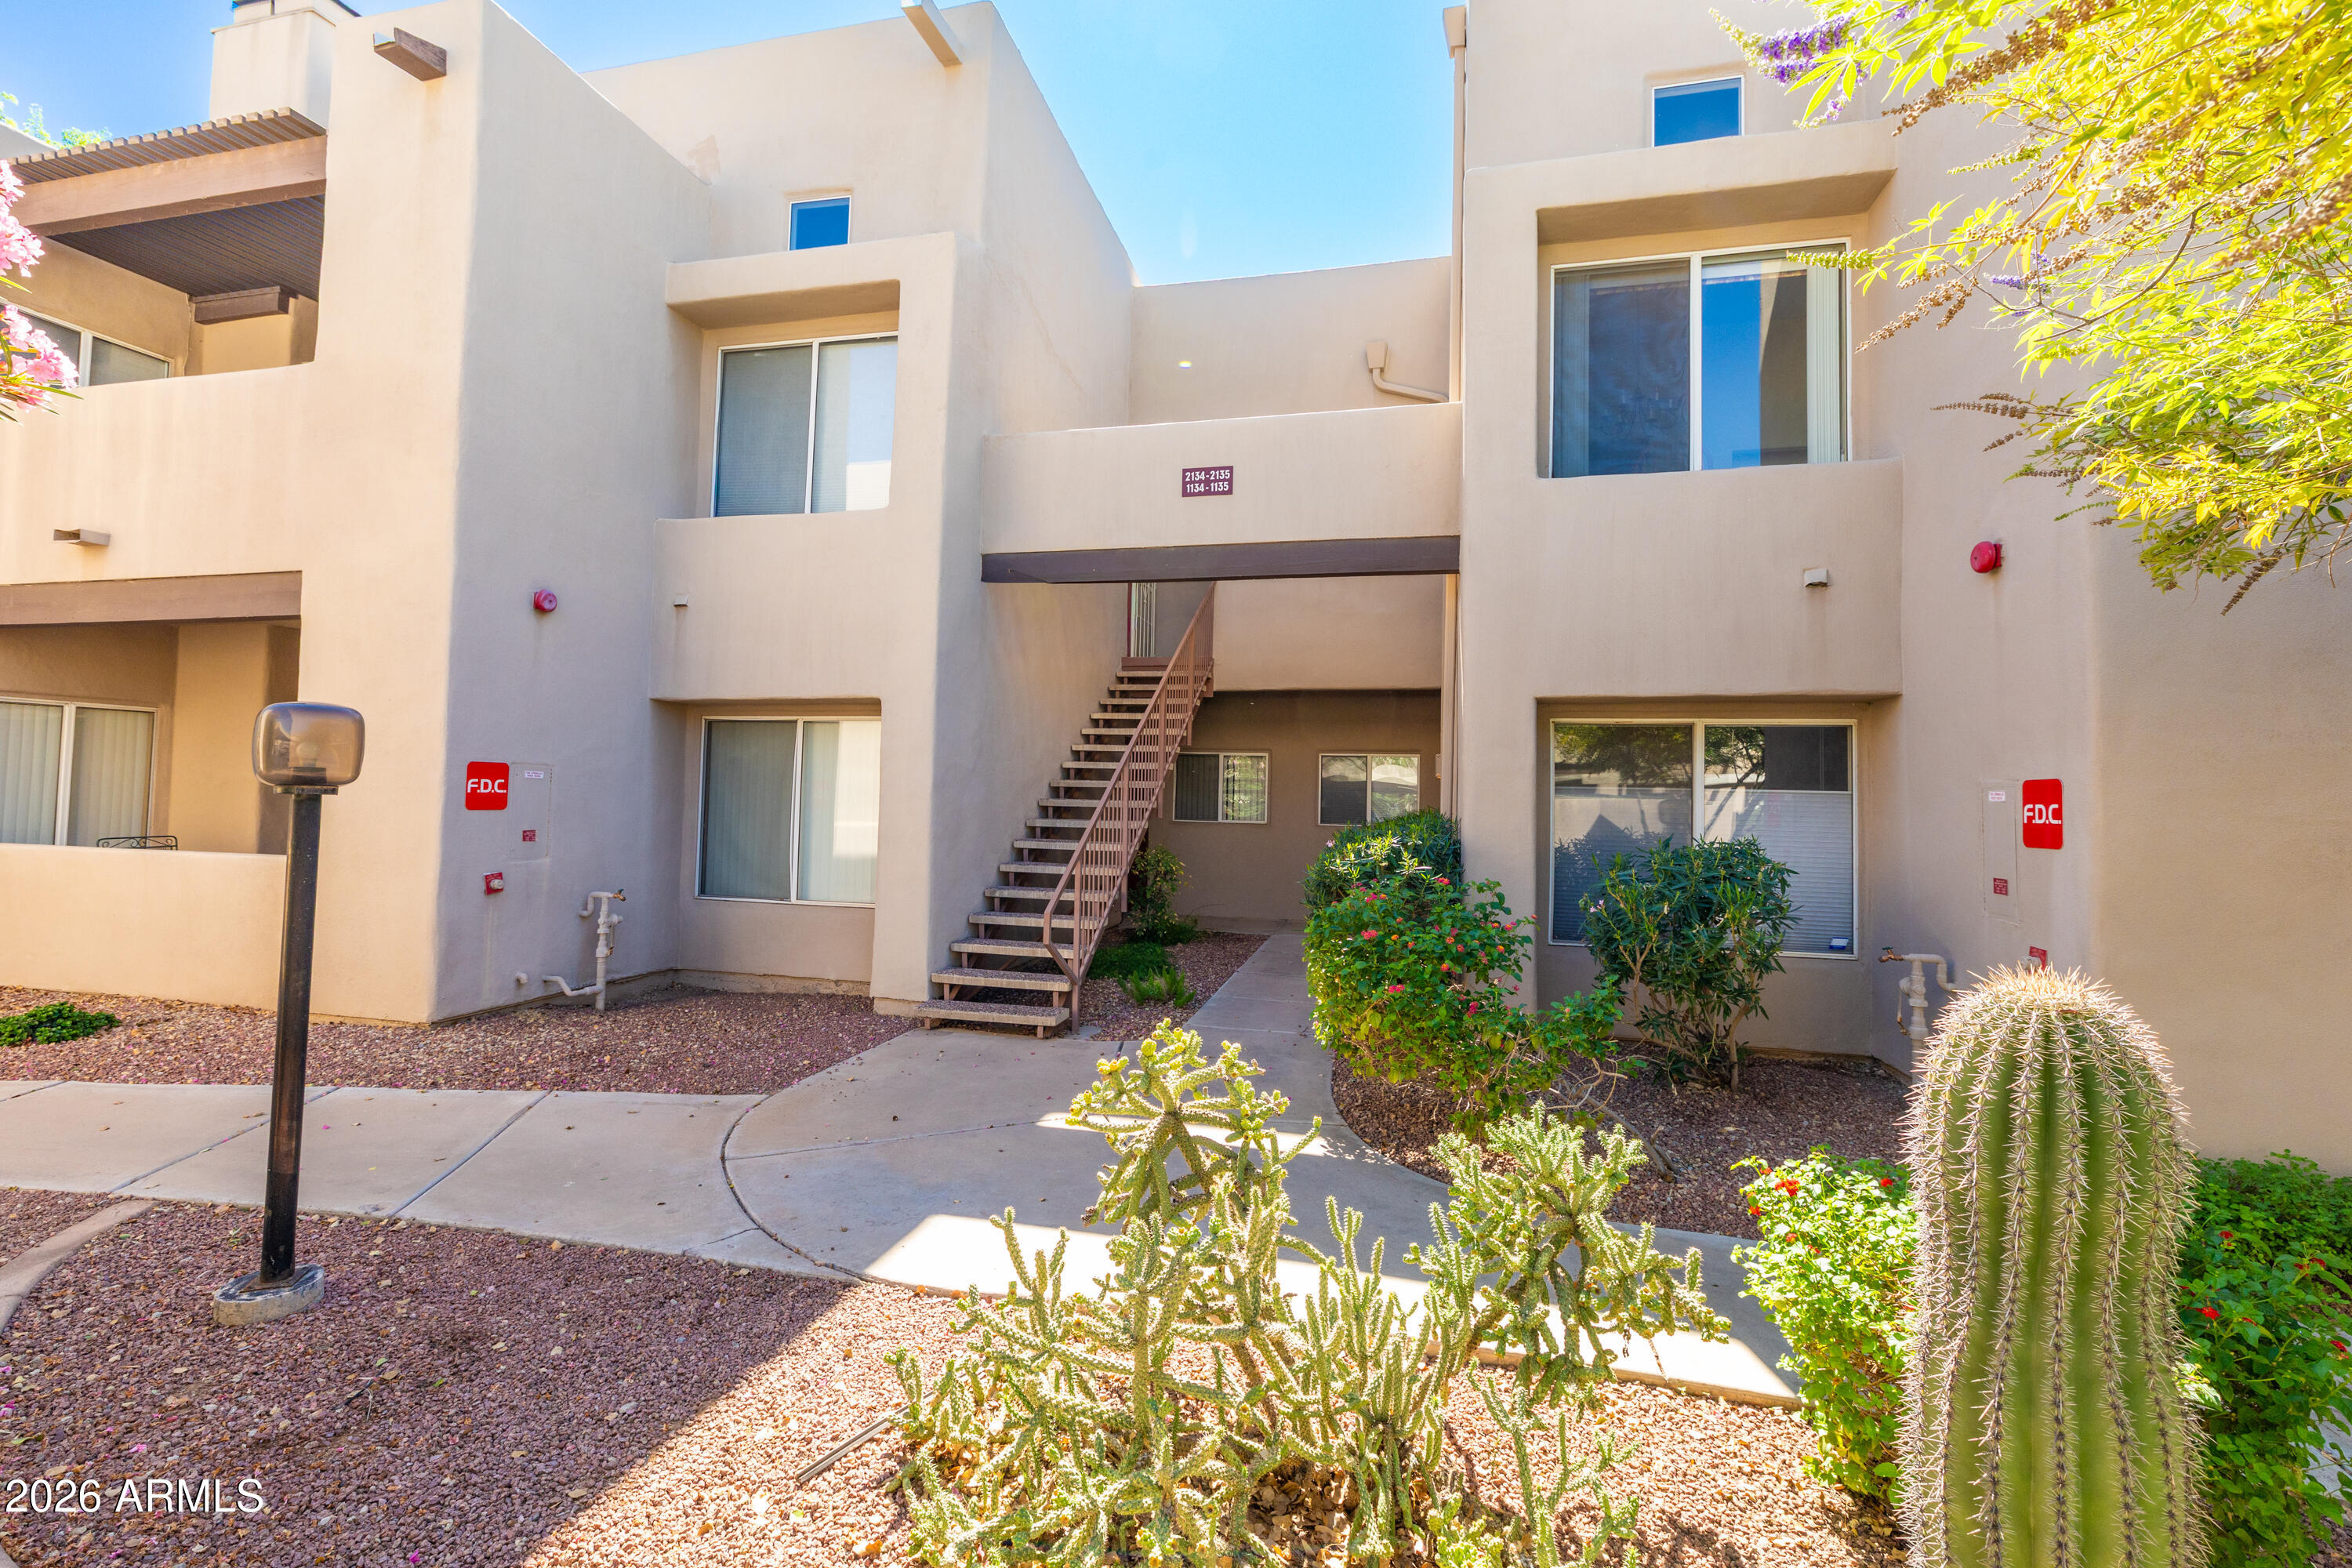
Beige condominium courtyard with an exterior staircase, desert landscaping, and a curved walkway.
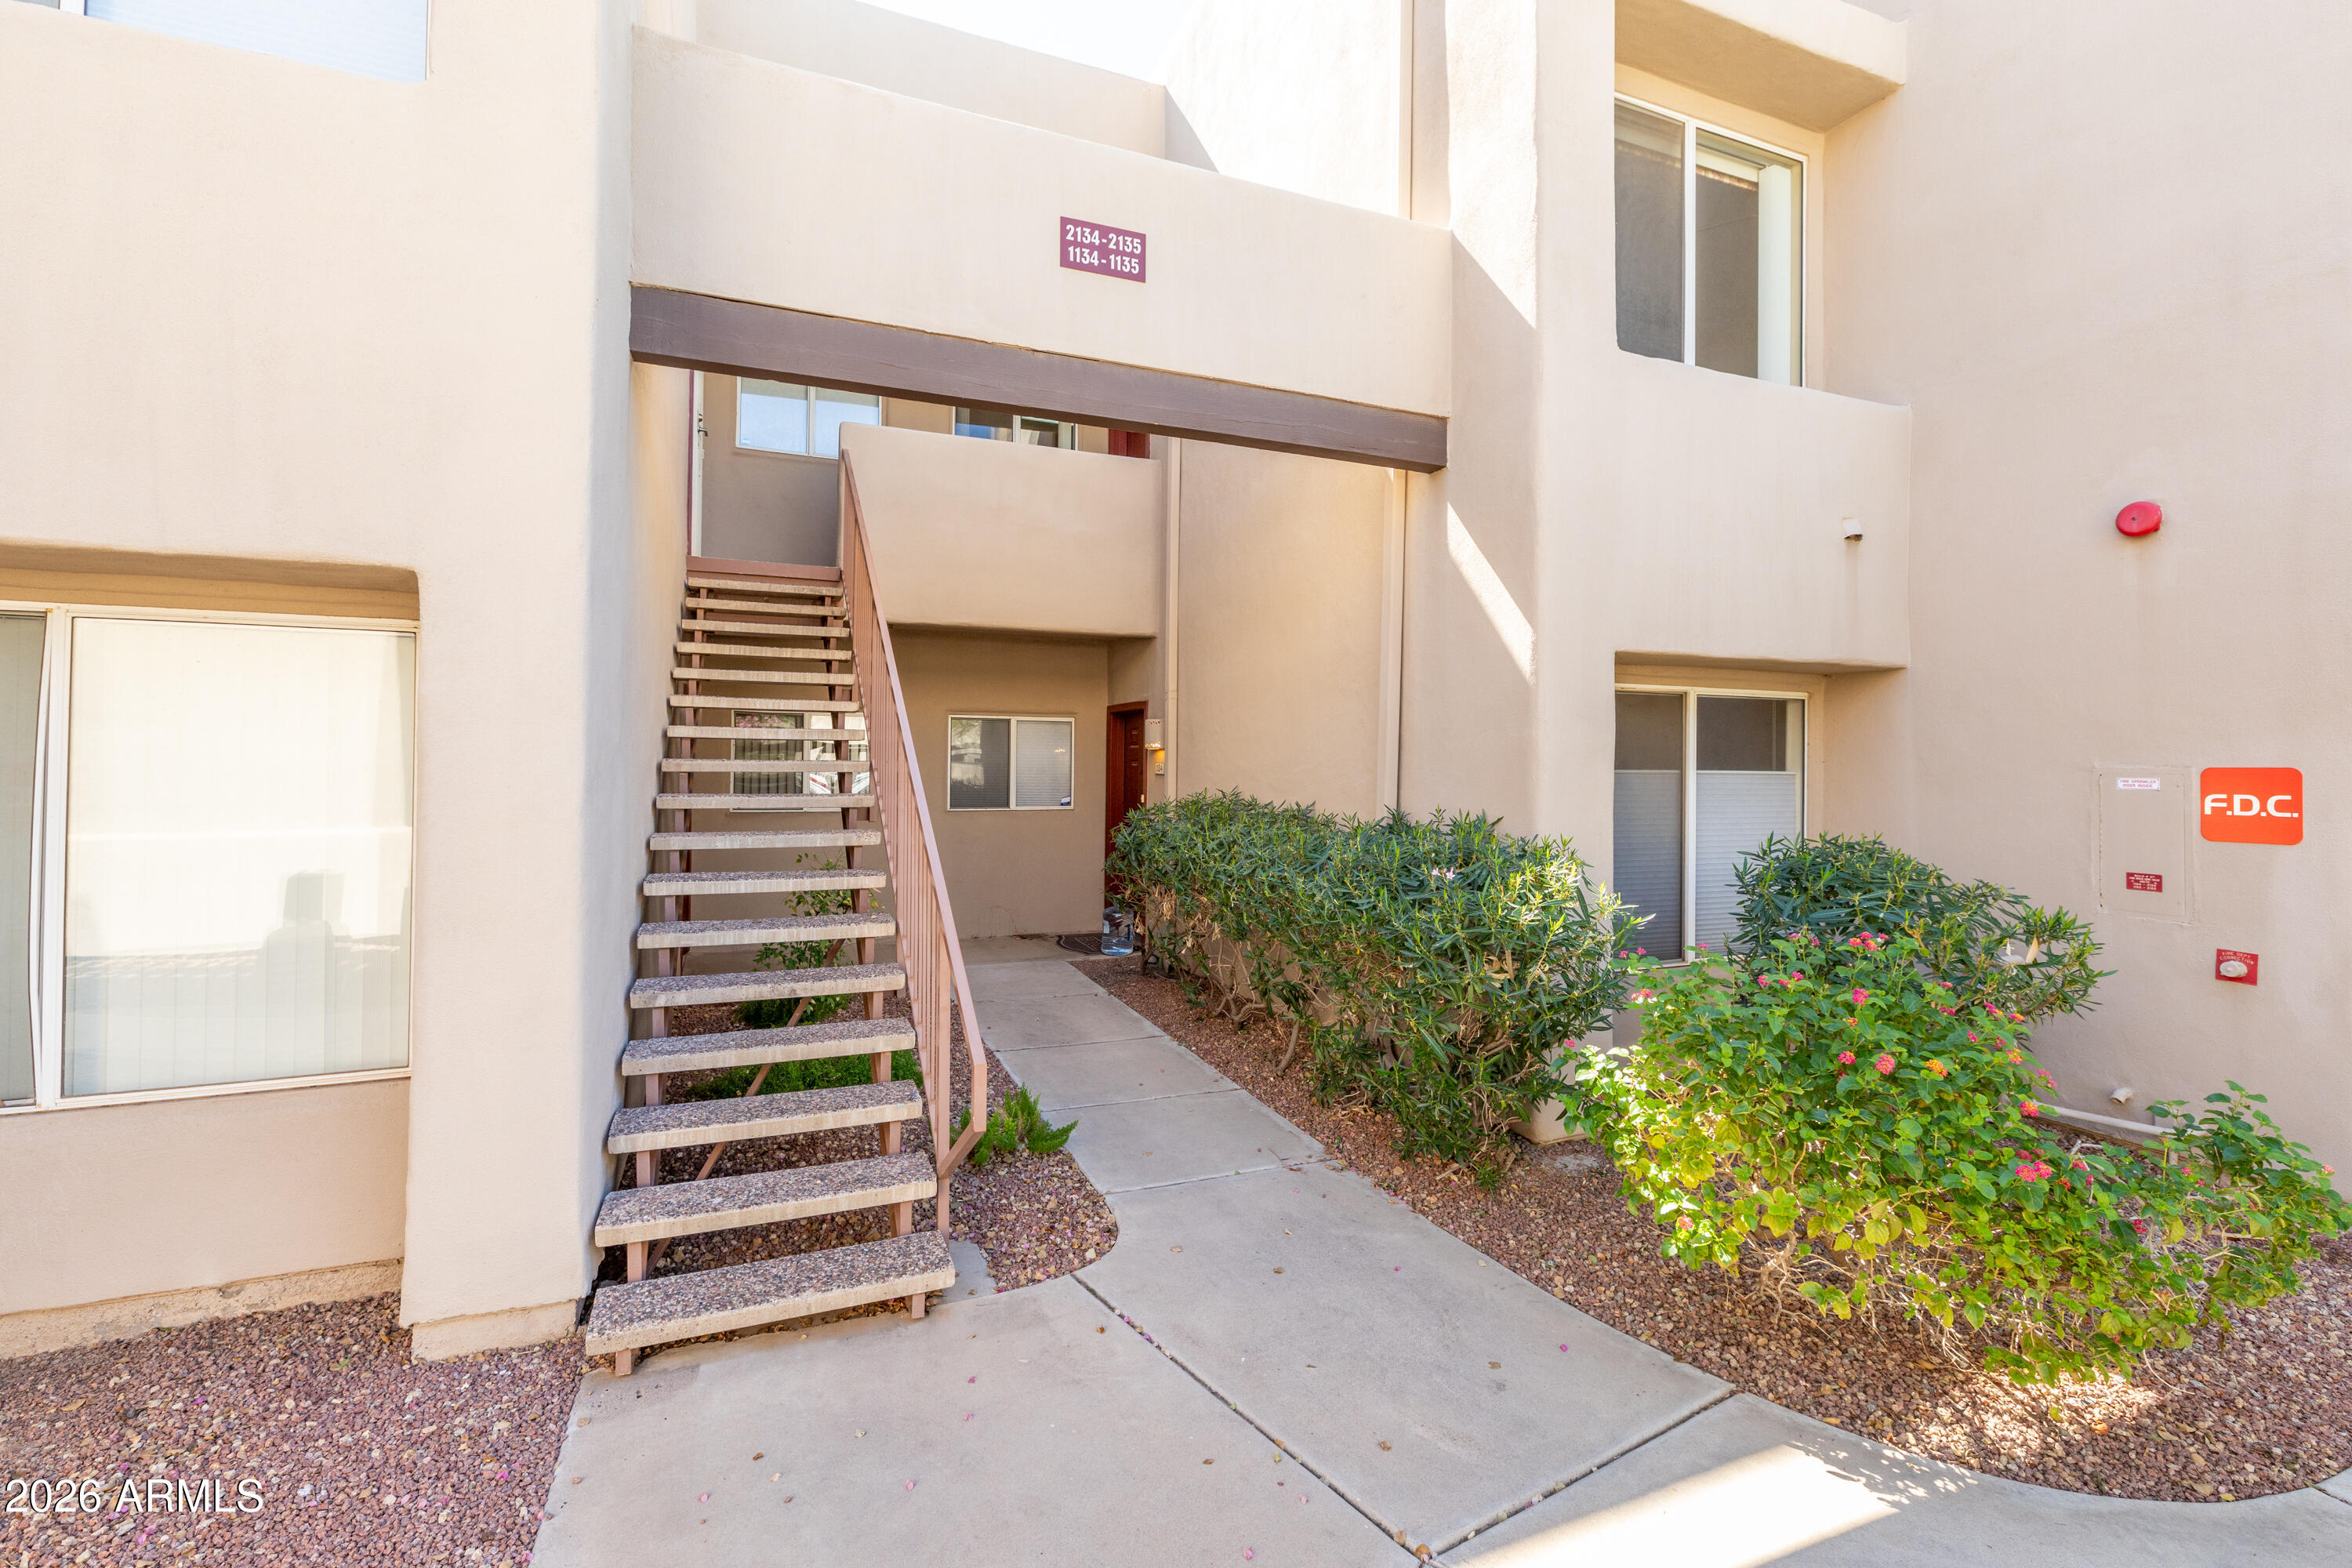
Condo building entry with an exterior staircase, concrete walkway, and flowering shrubs.
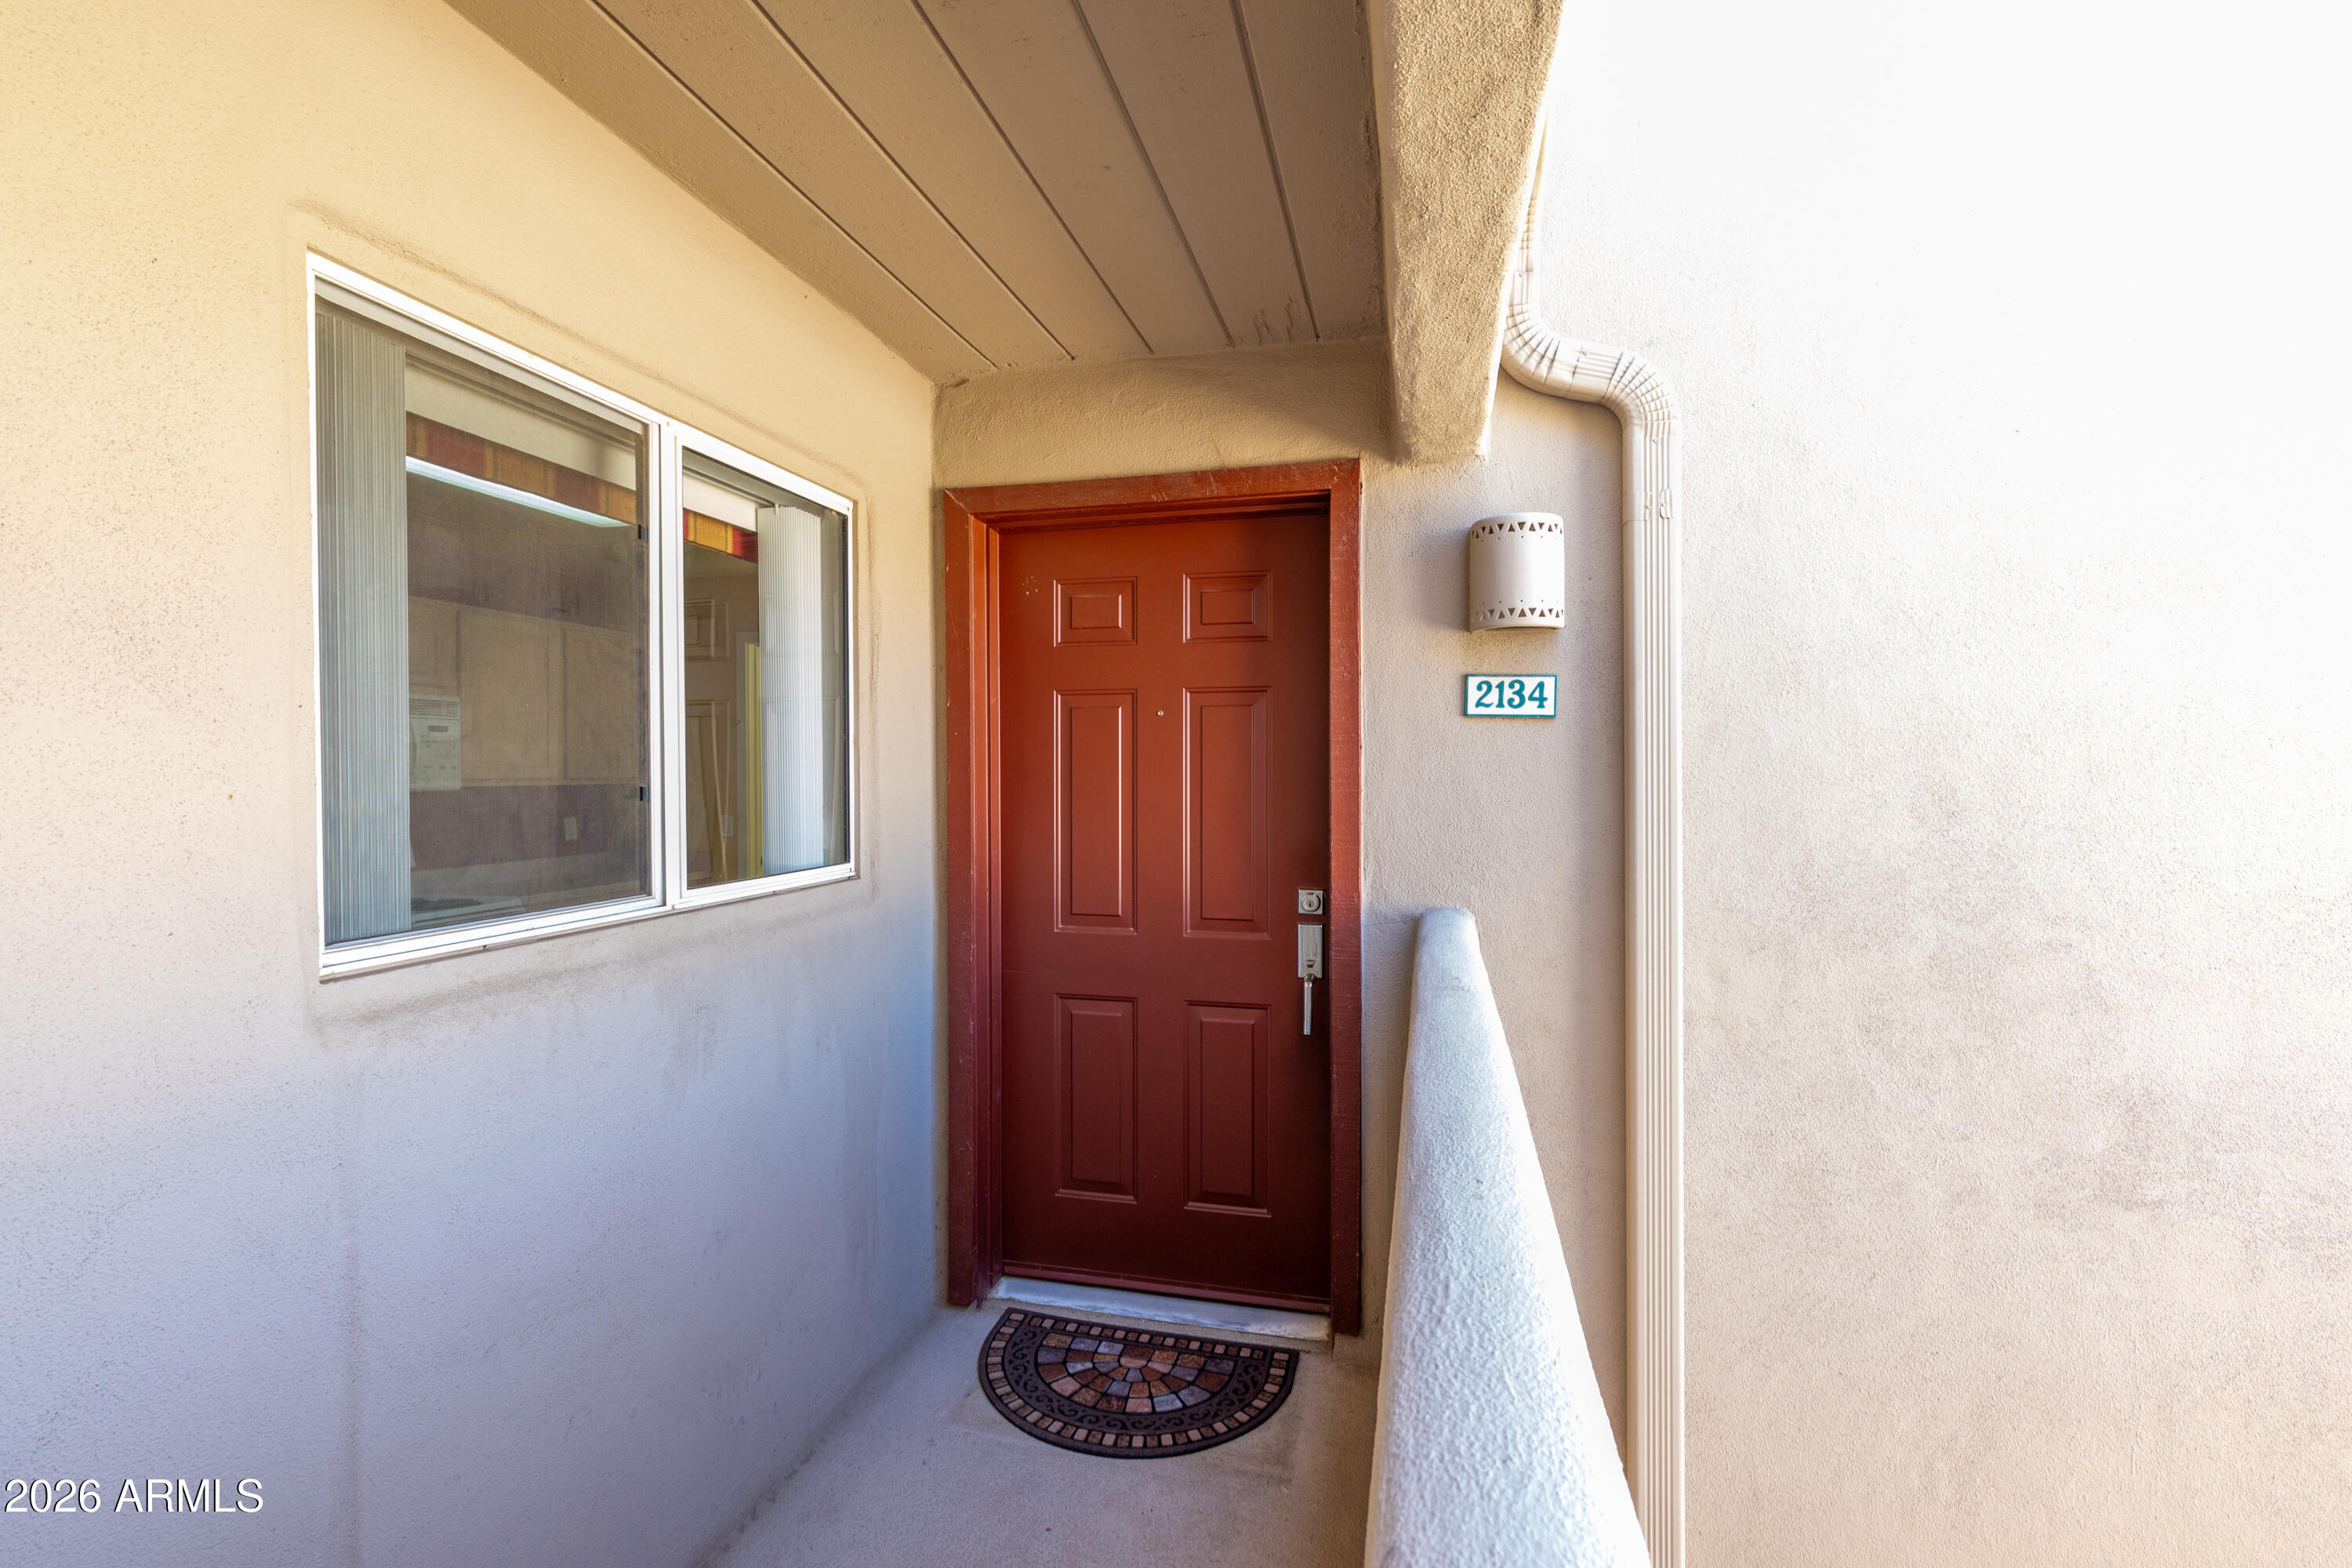
Condominium entrance with a red paneled door, unit number 2134, and an adjacent window.
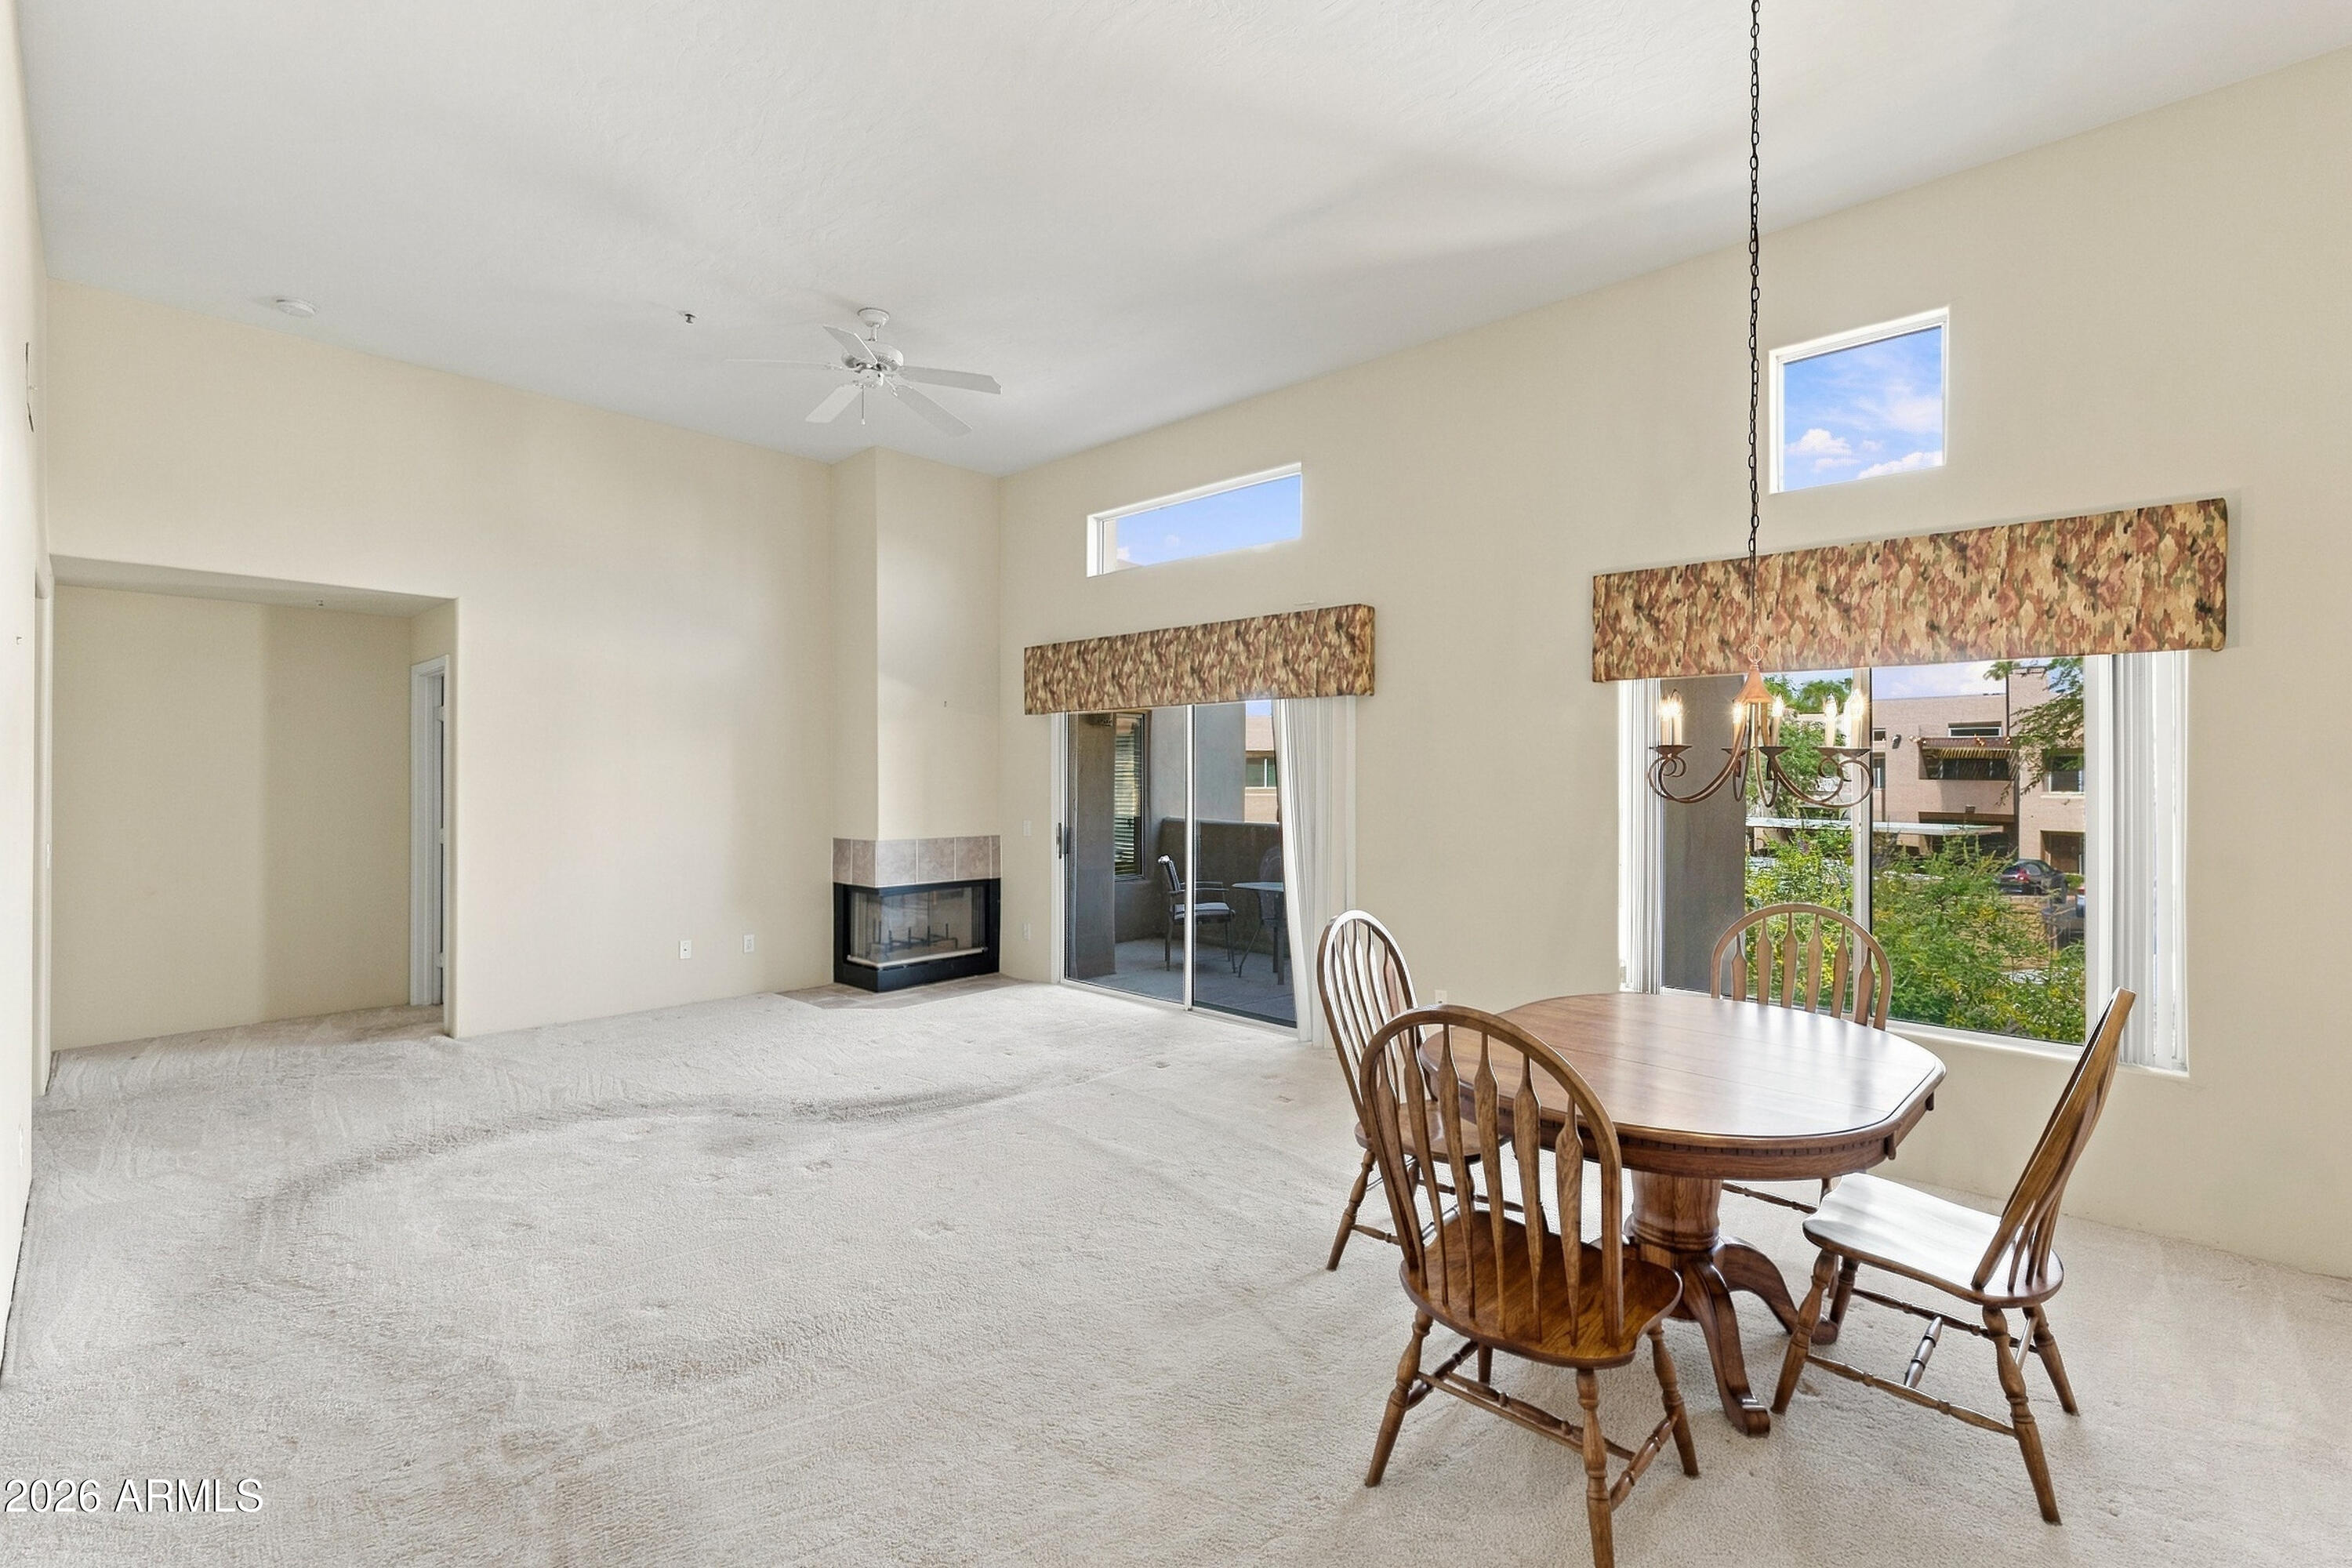
Living and dining room with a corner fireplace, tall windows, and wooden dining set.
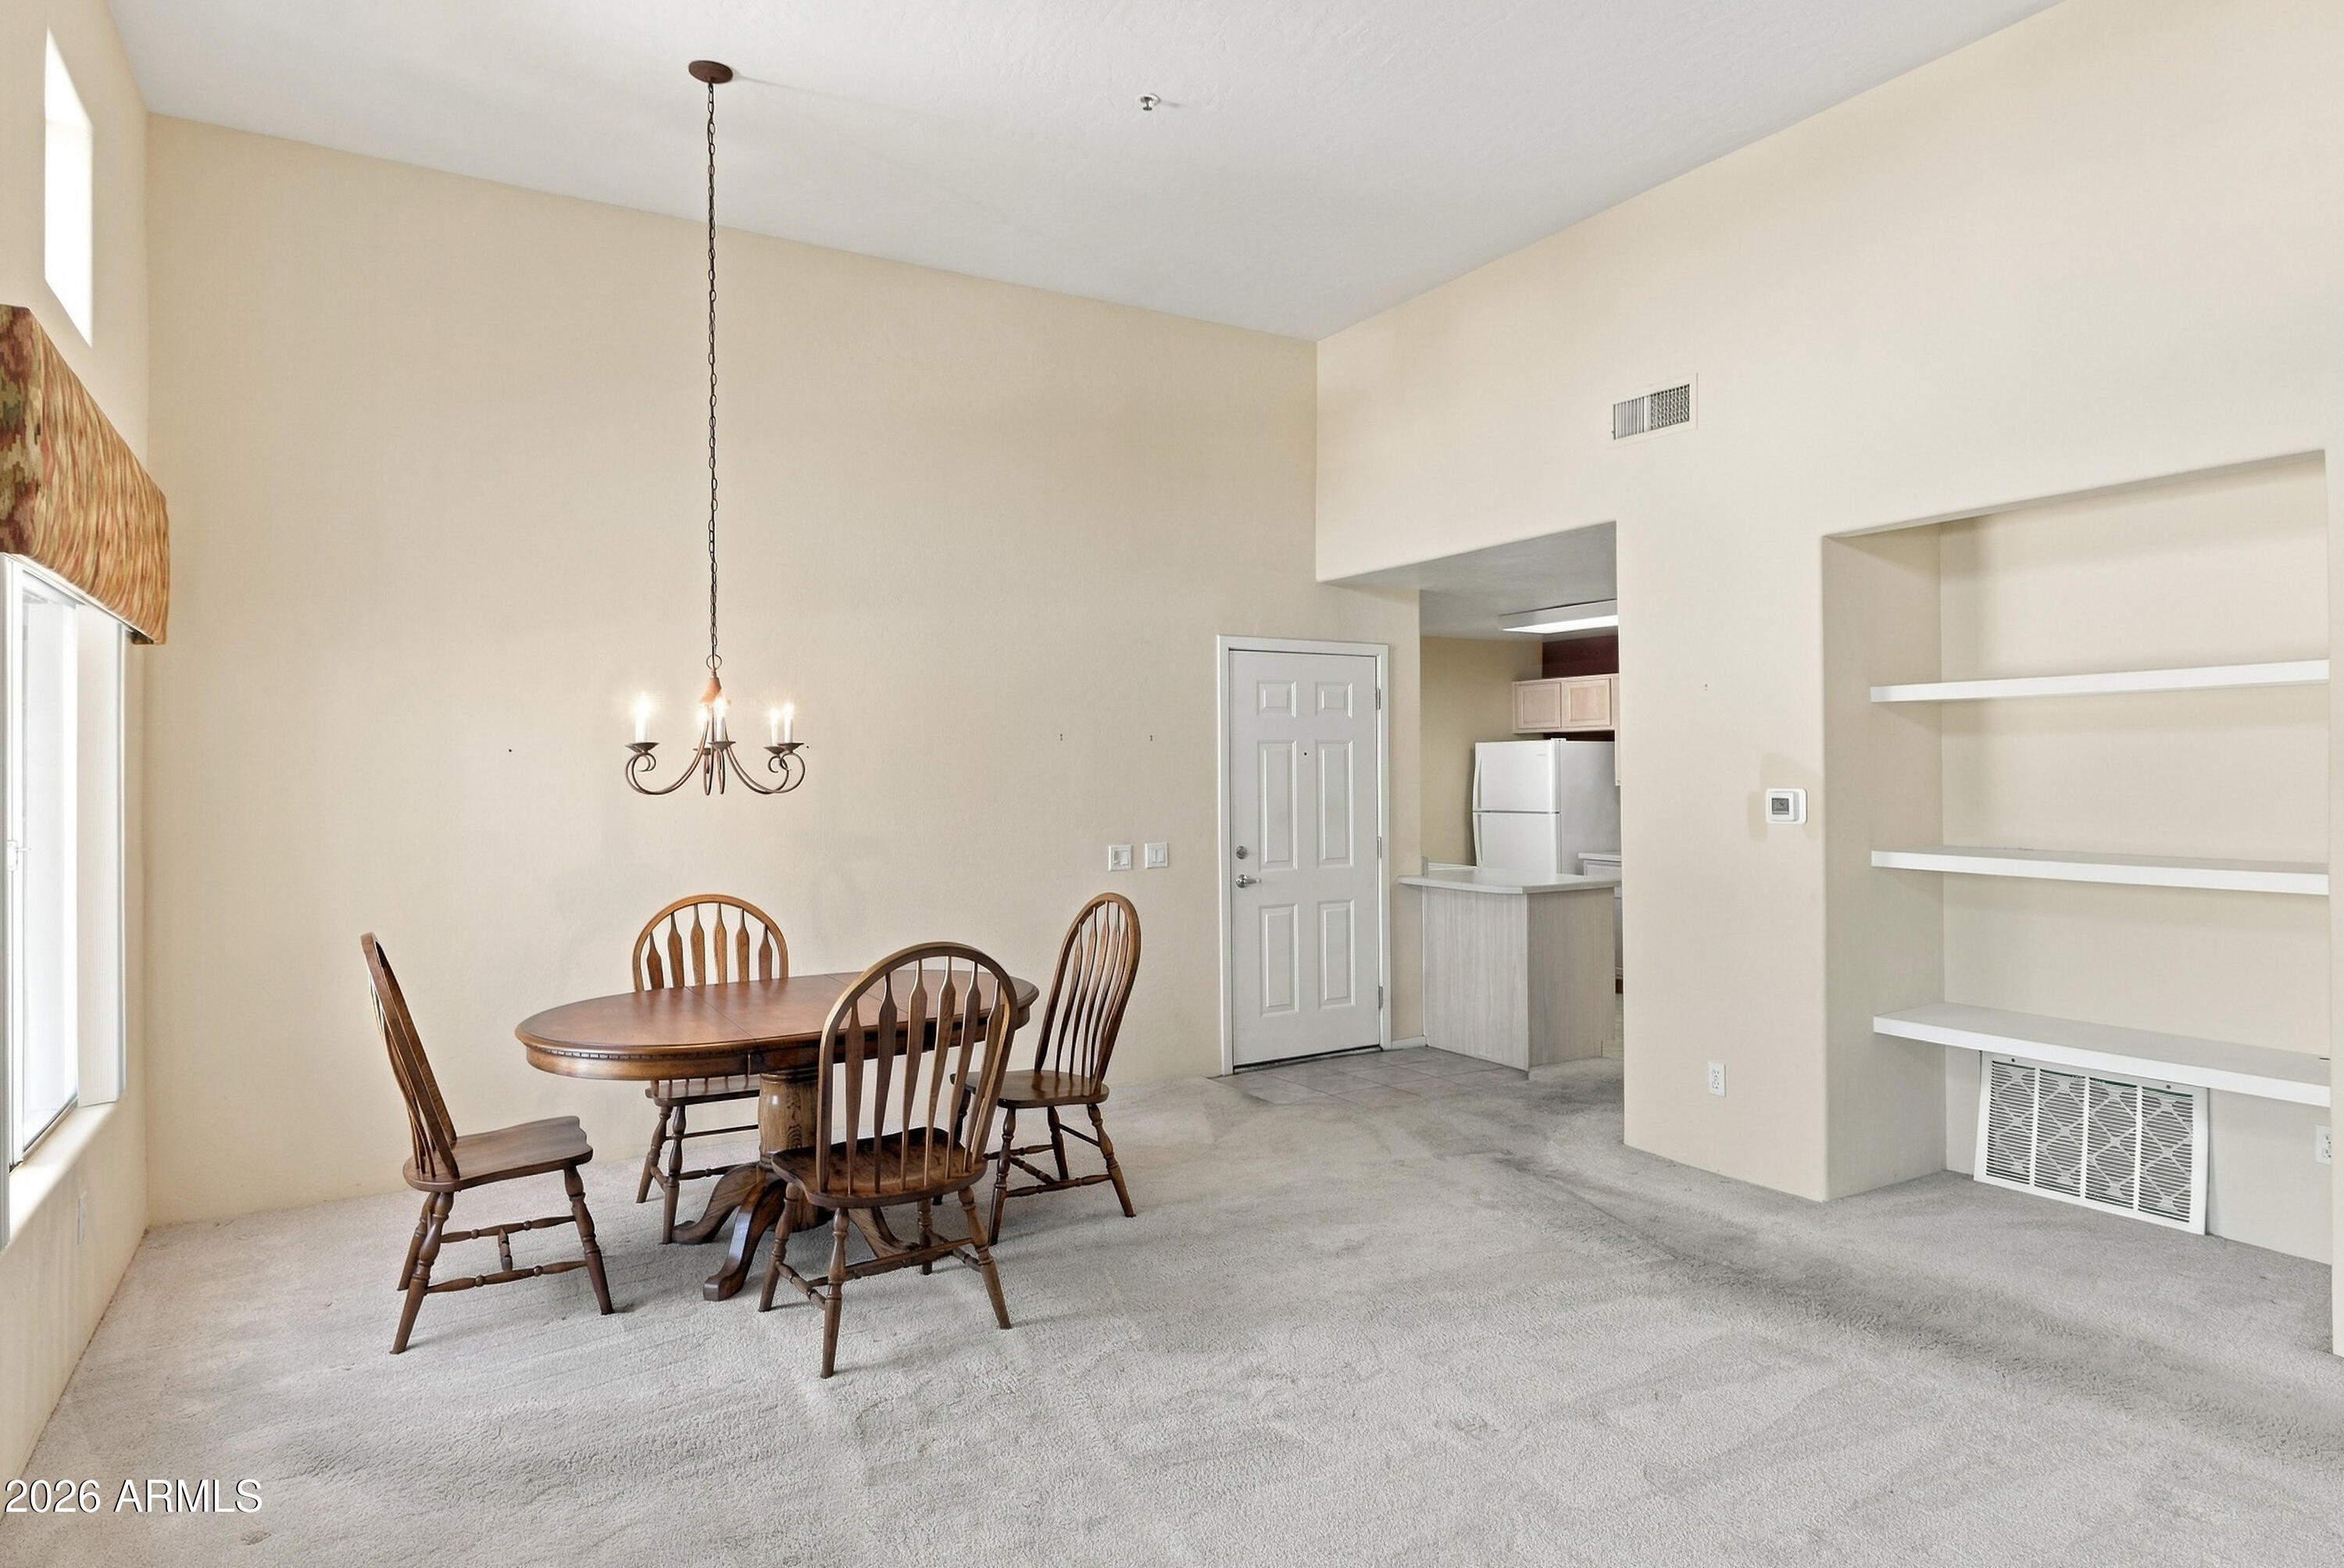
Dining area with a wooden table and chairs, vaulted ceiling, chandelier, and built-in shelves.
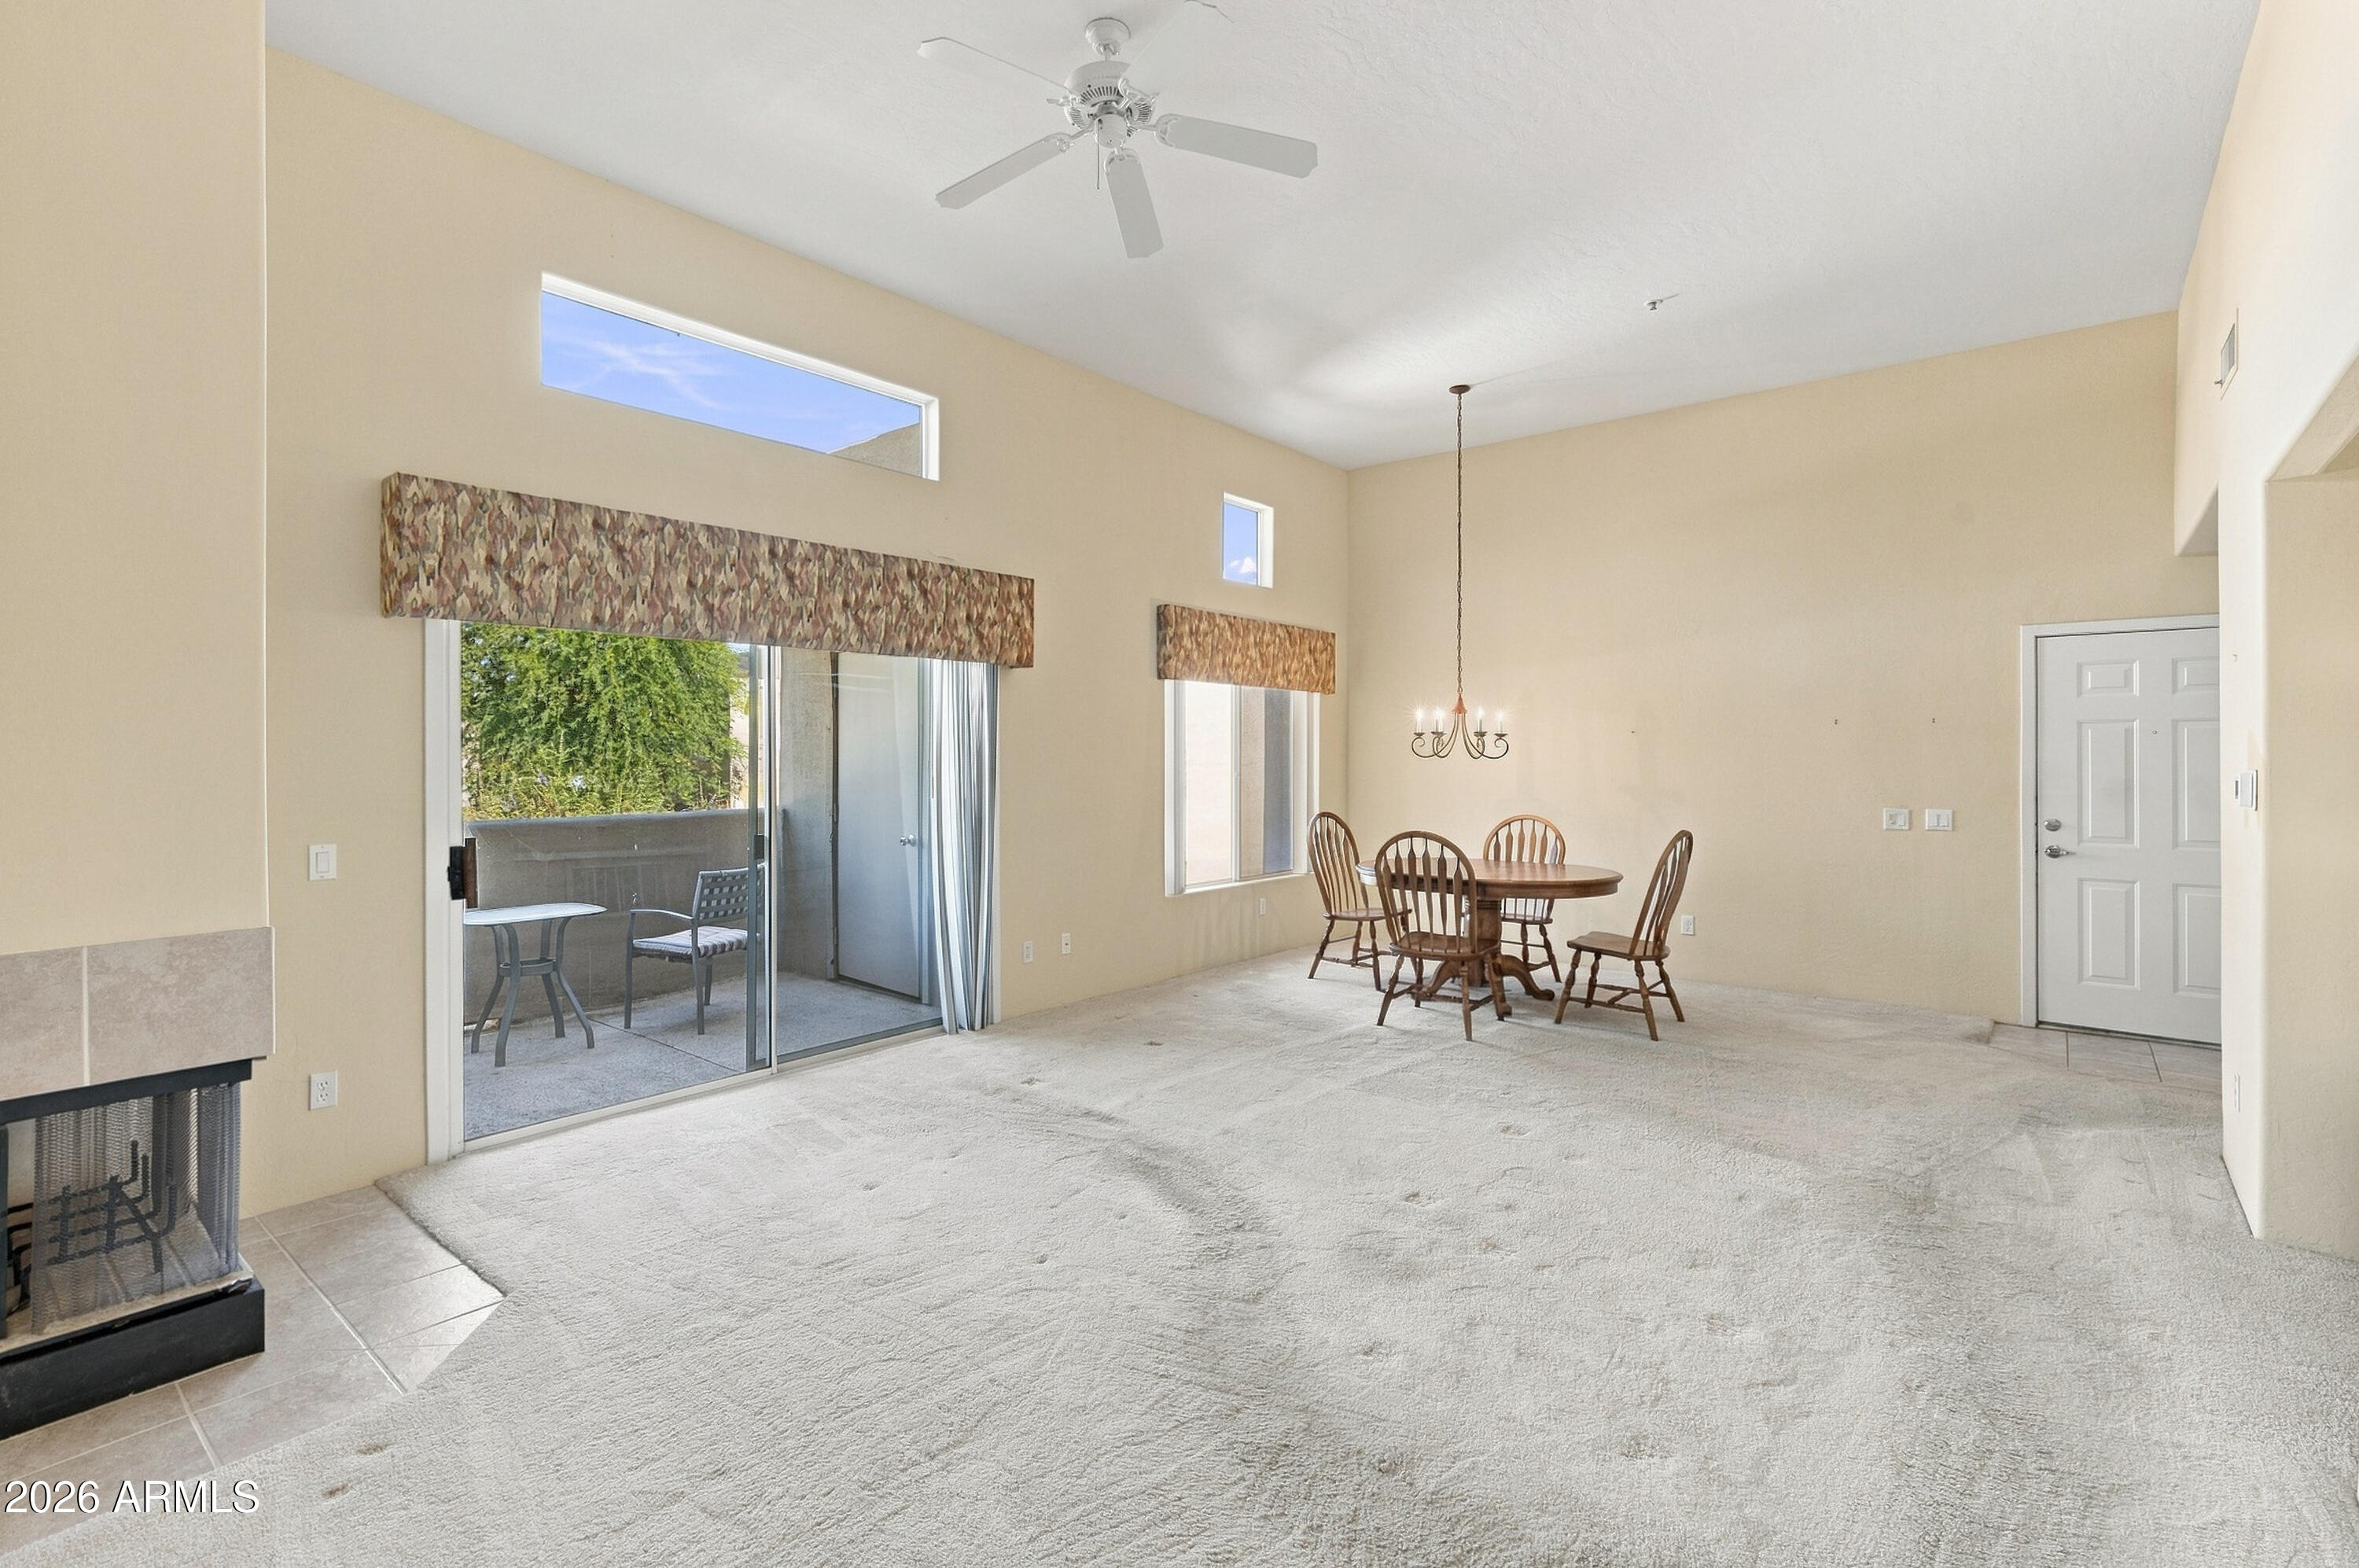
Living and dining room with a fireplace, dining set, and sliding glass door to a patio.
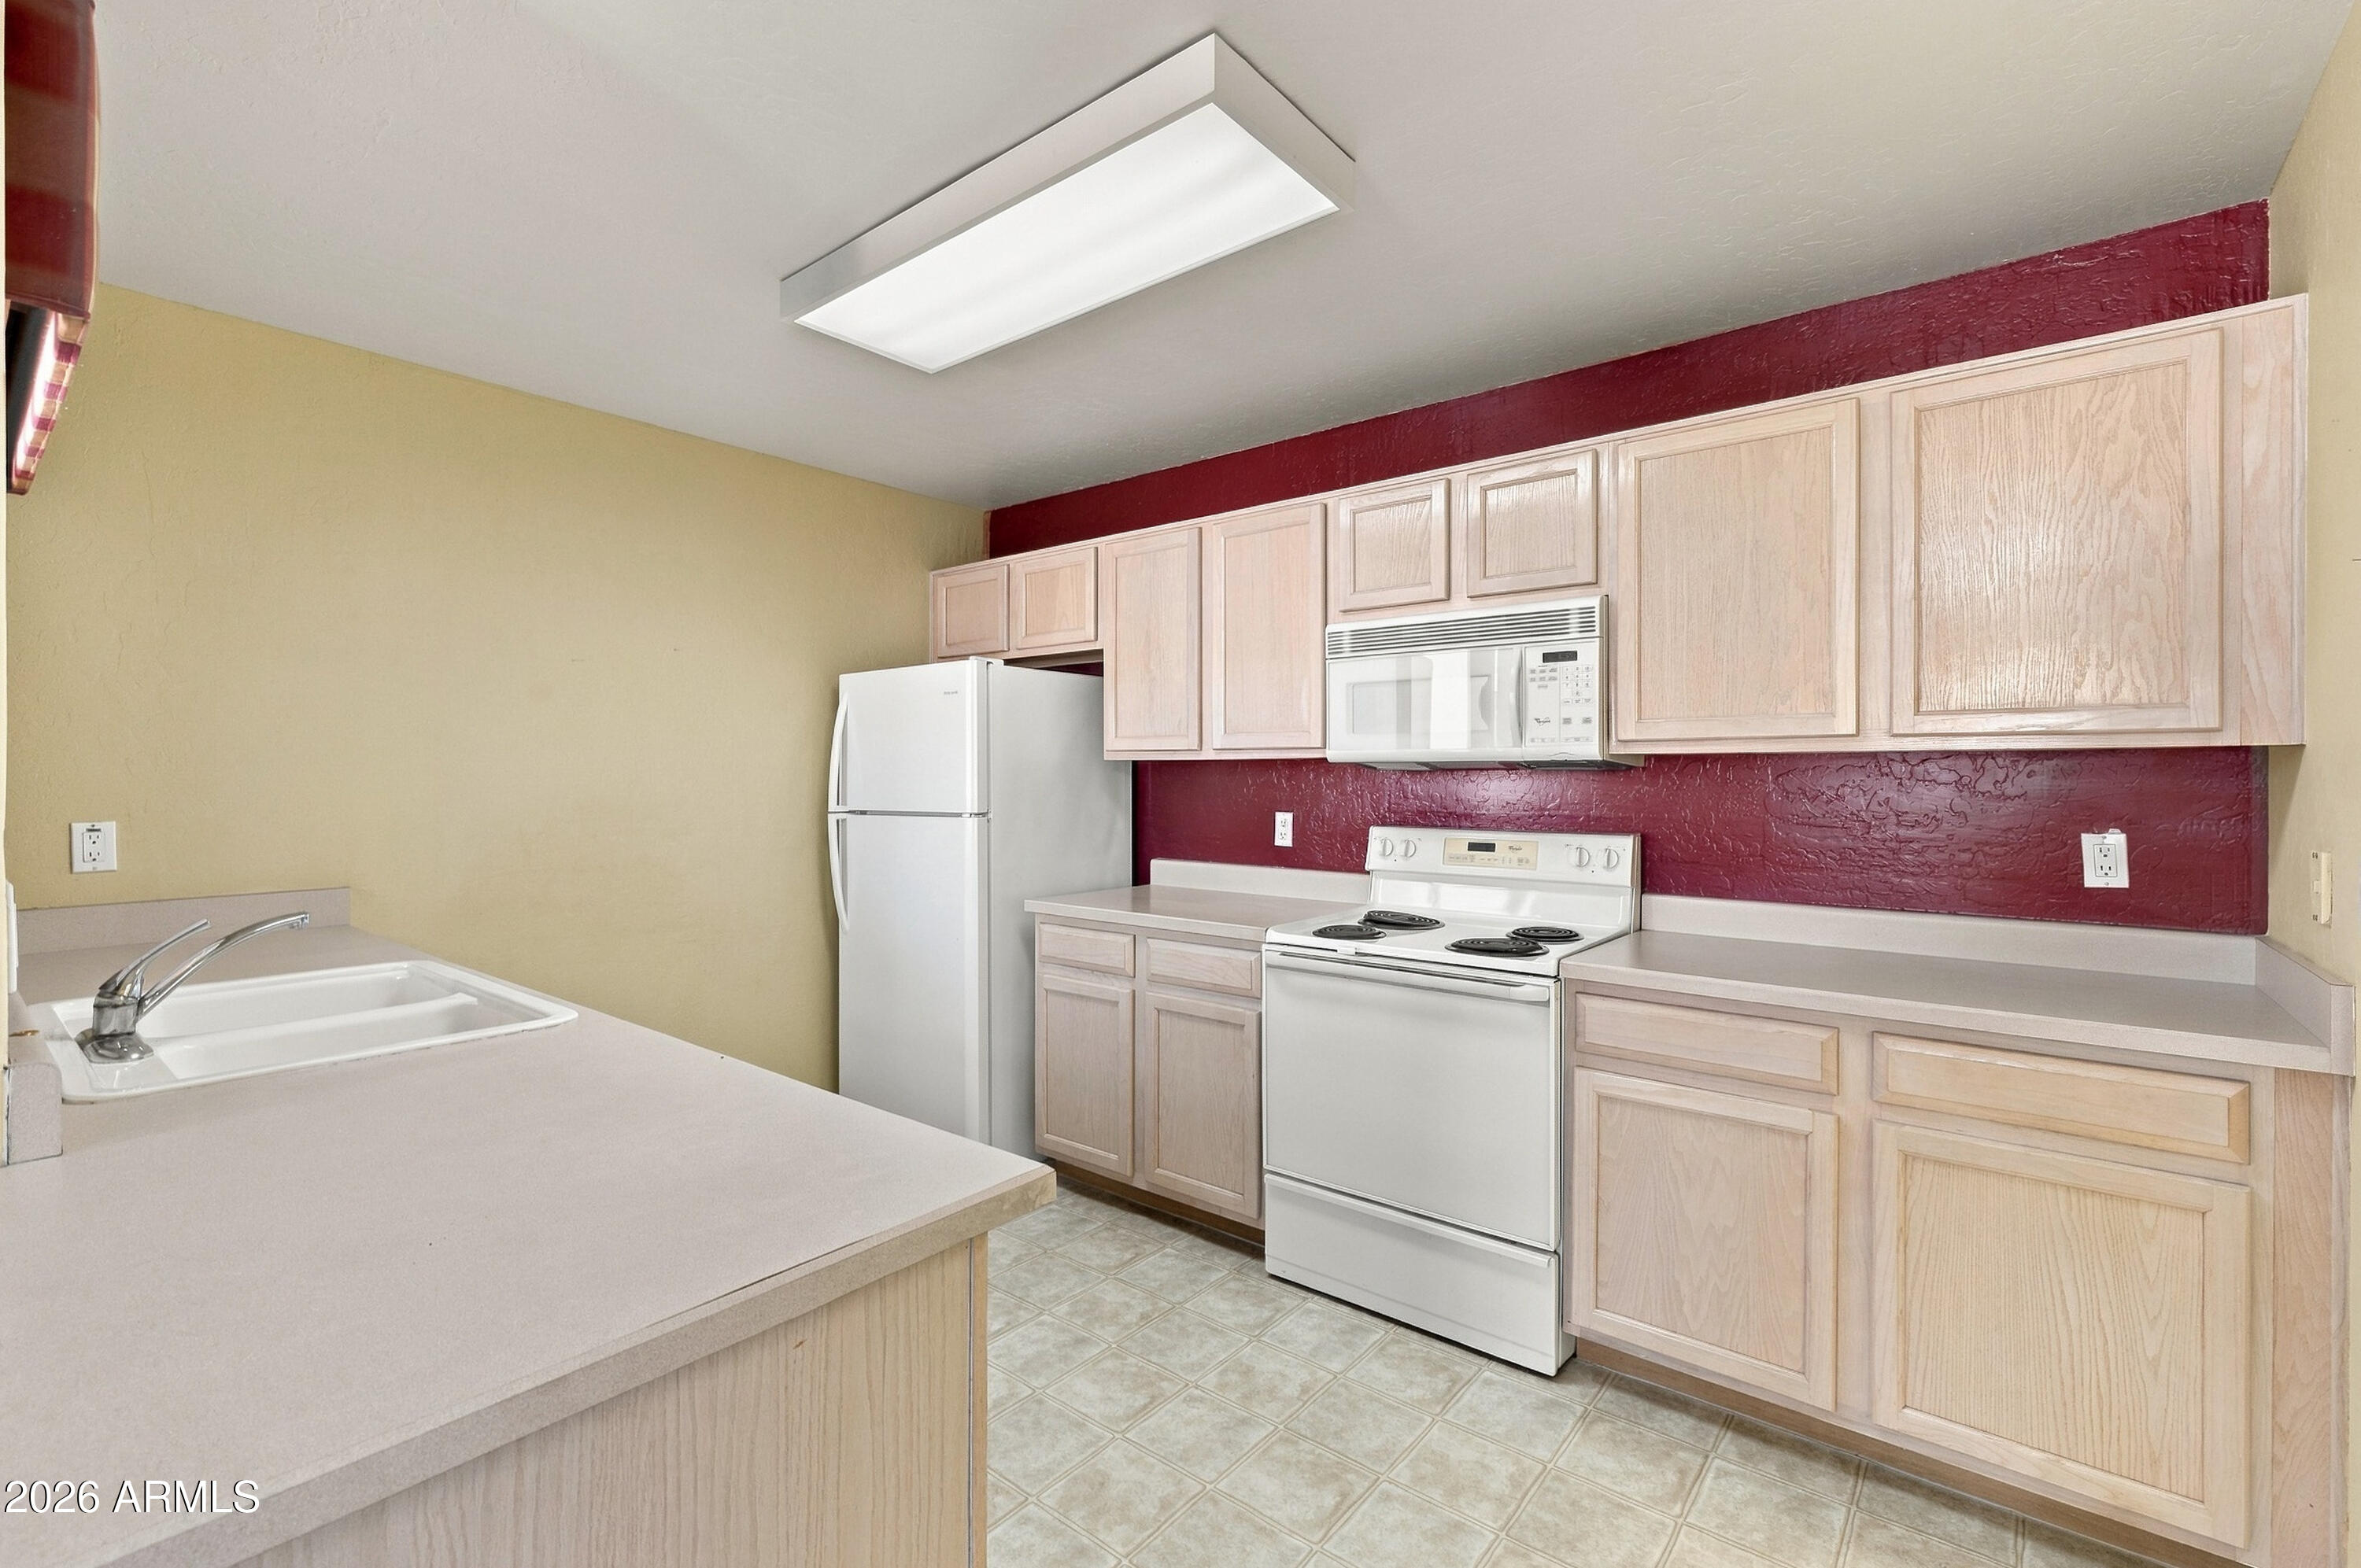
Kitchen with light wood cabinets, white appliances, pale counters, and a dark red accent wall.
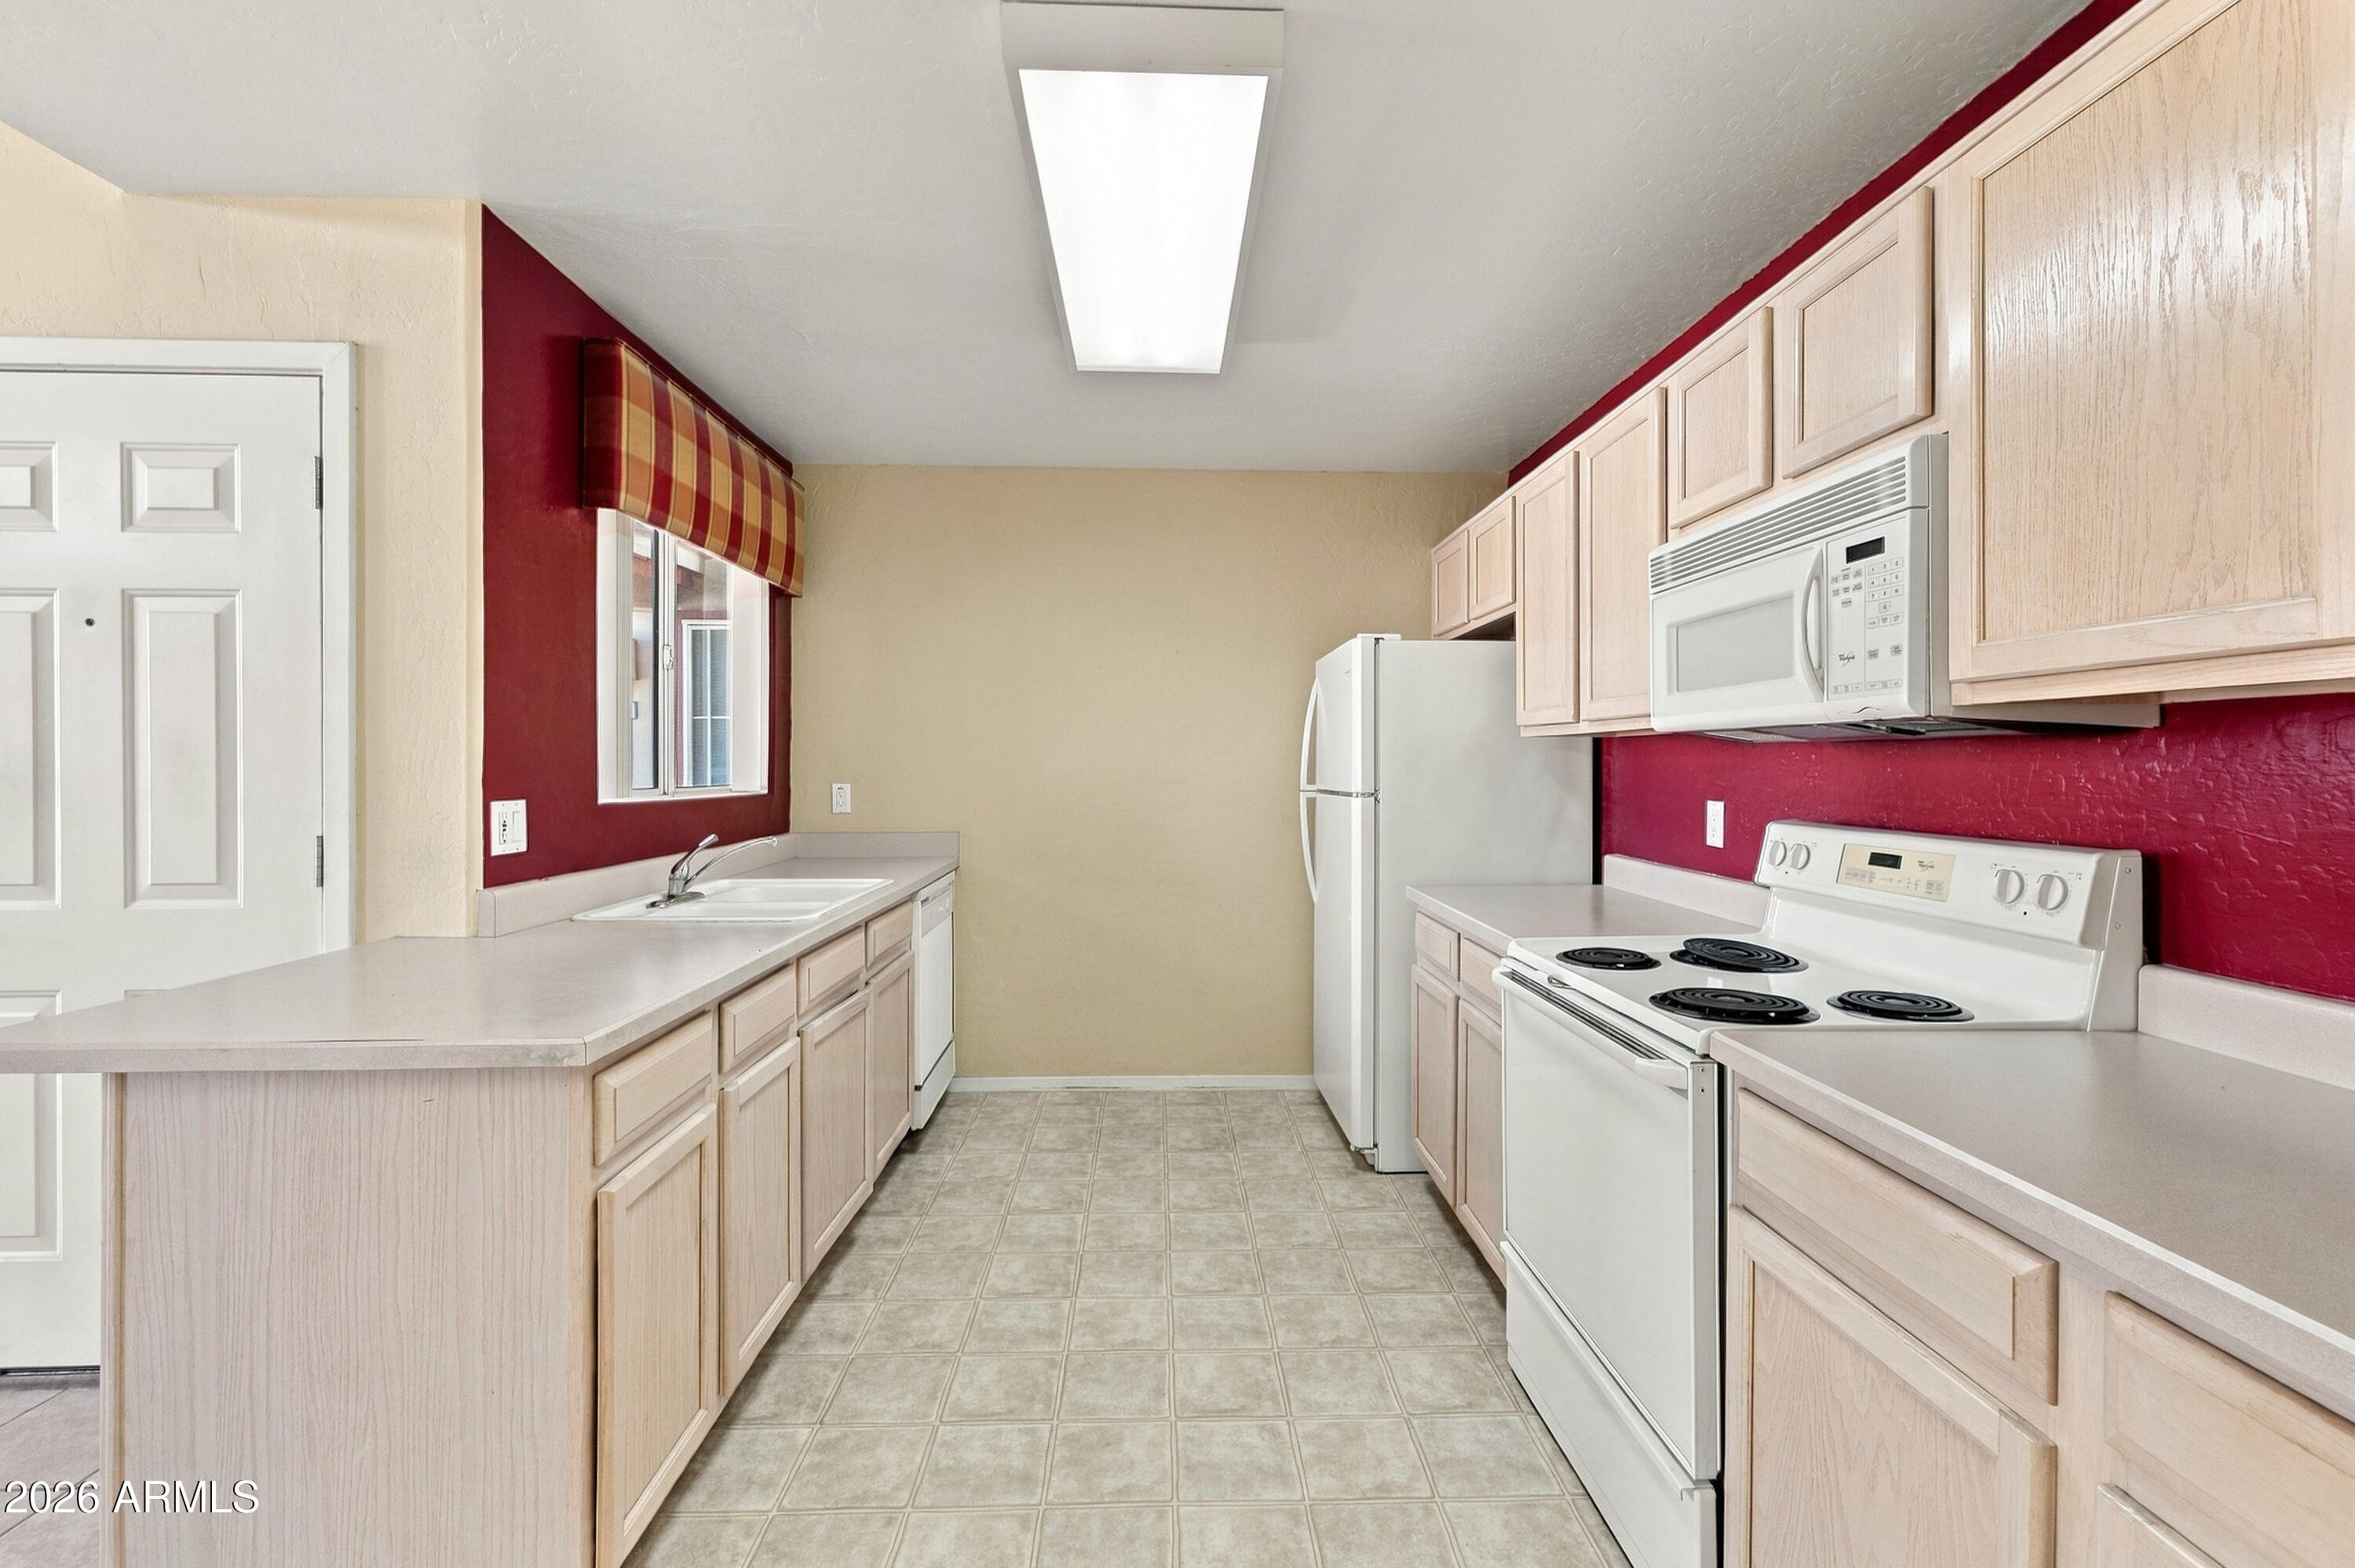
Vacant kitchen with pale wood cabinets, white appliances, and red accent walls.
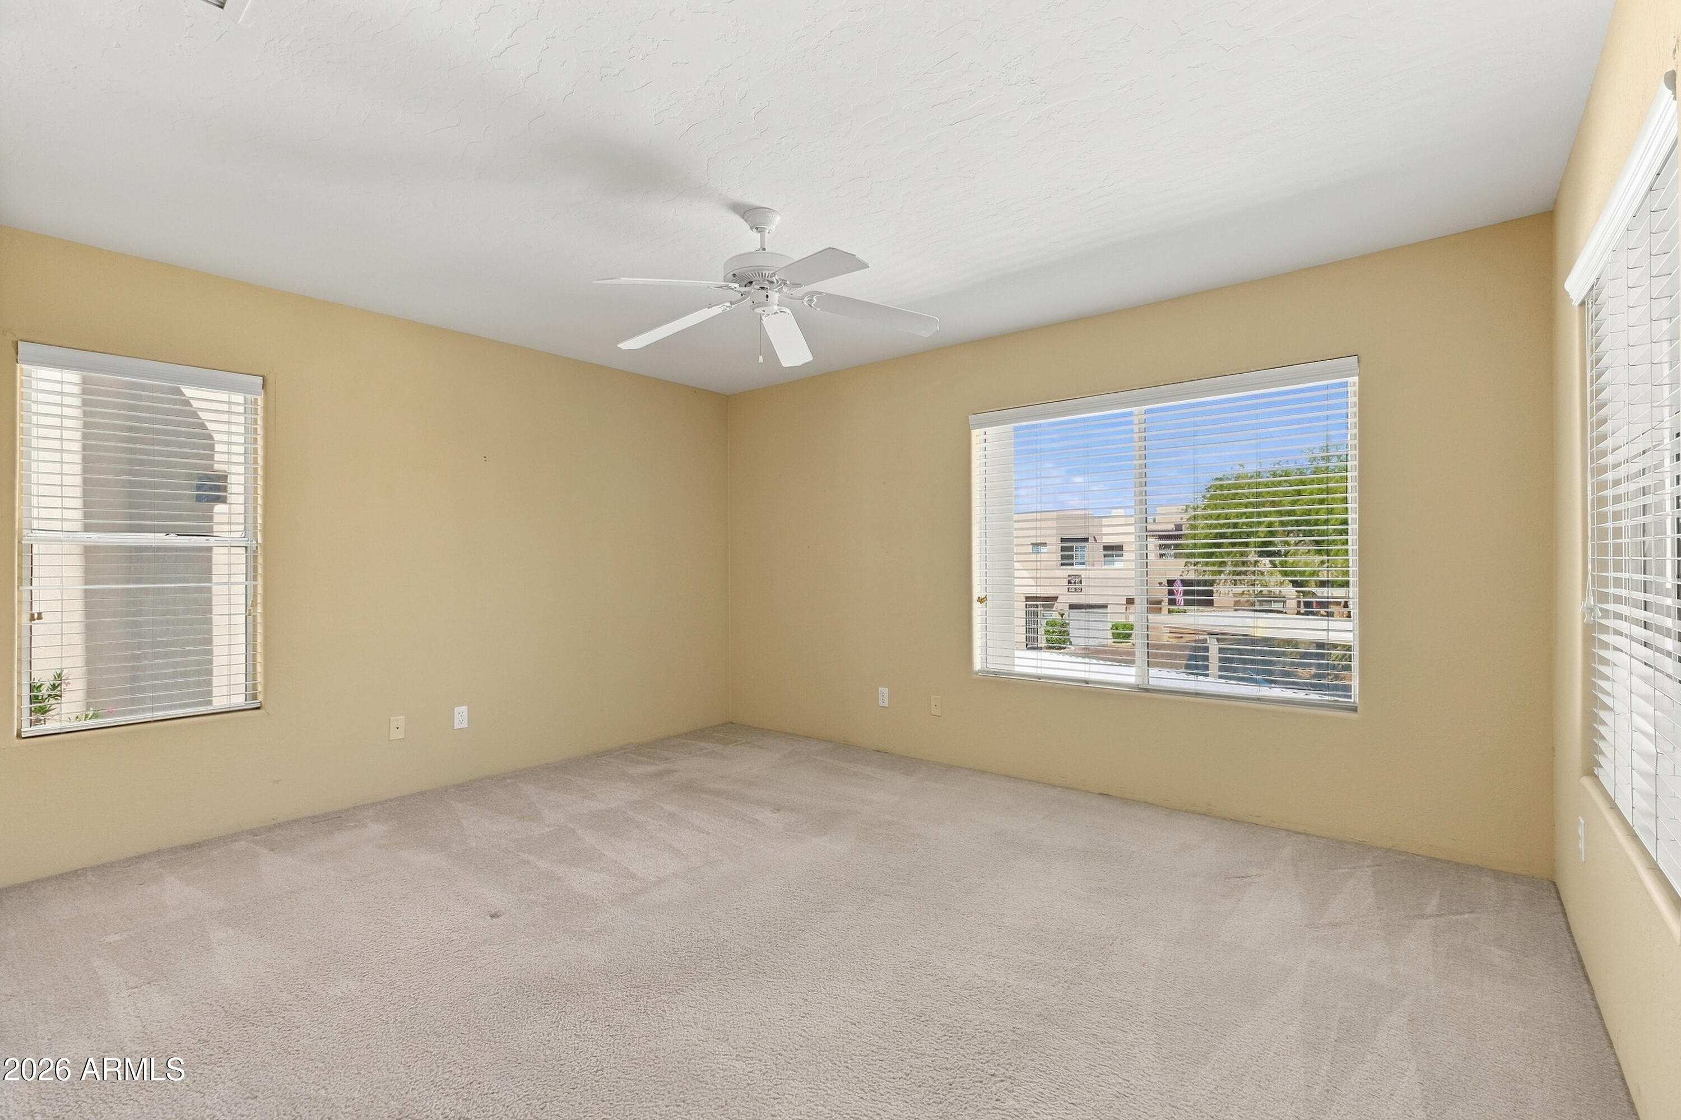
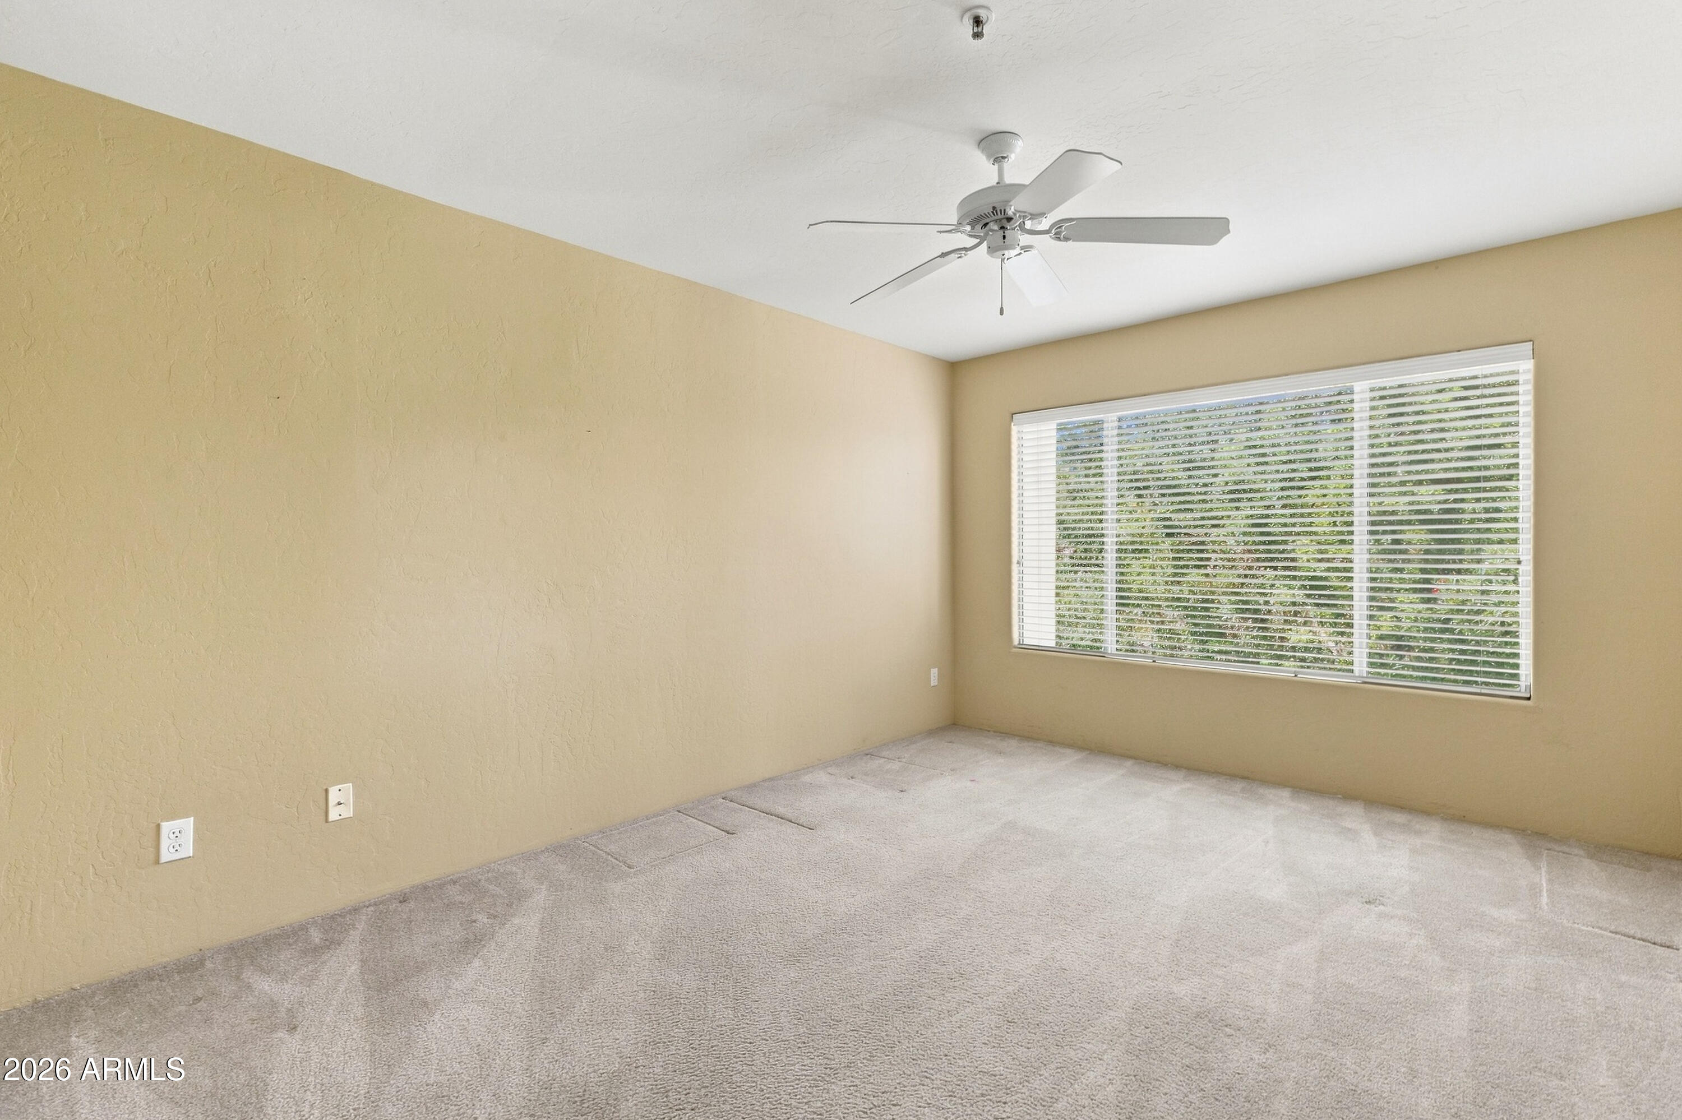
Empty carpeted bedroom with beige walls, a ceiling fan, and windows with white blinds.
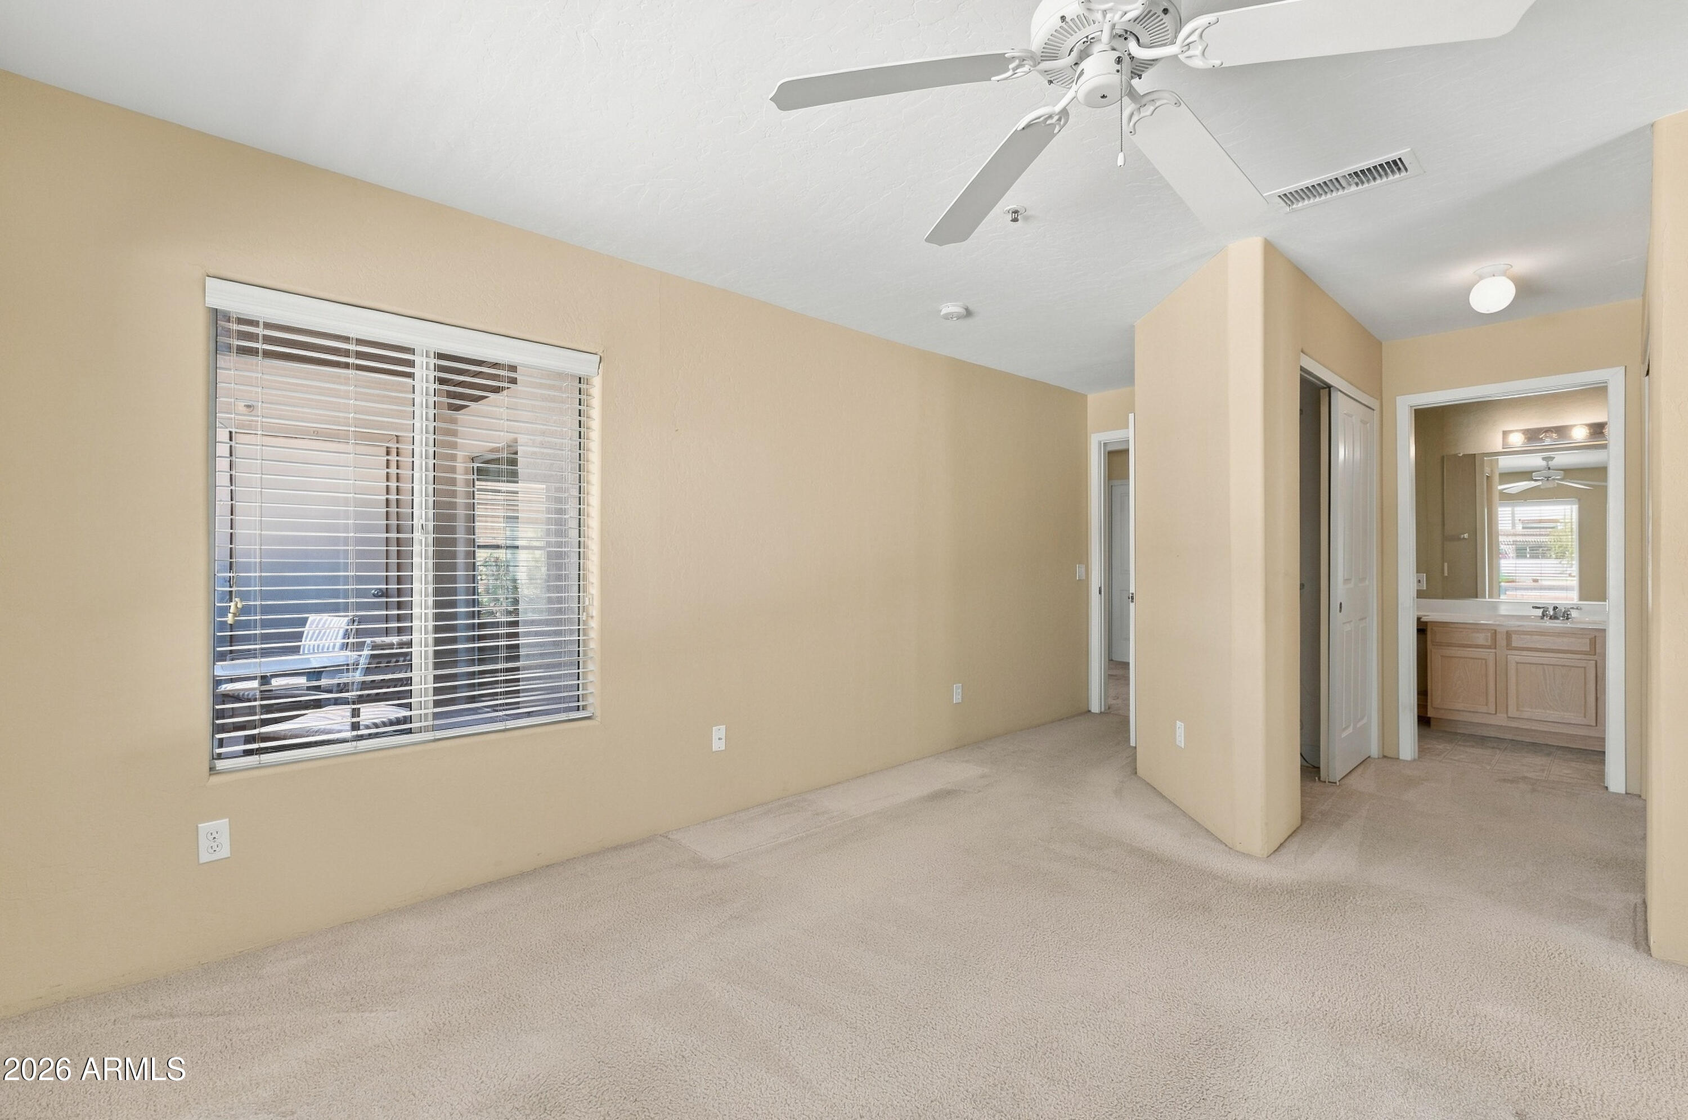
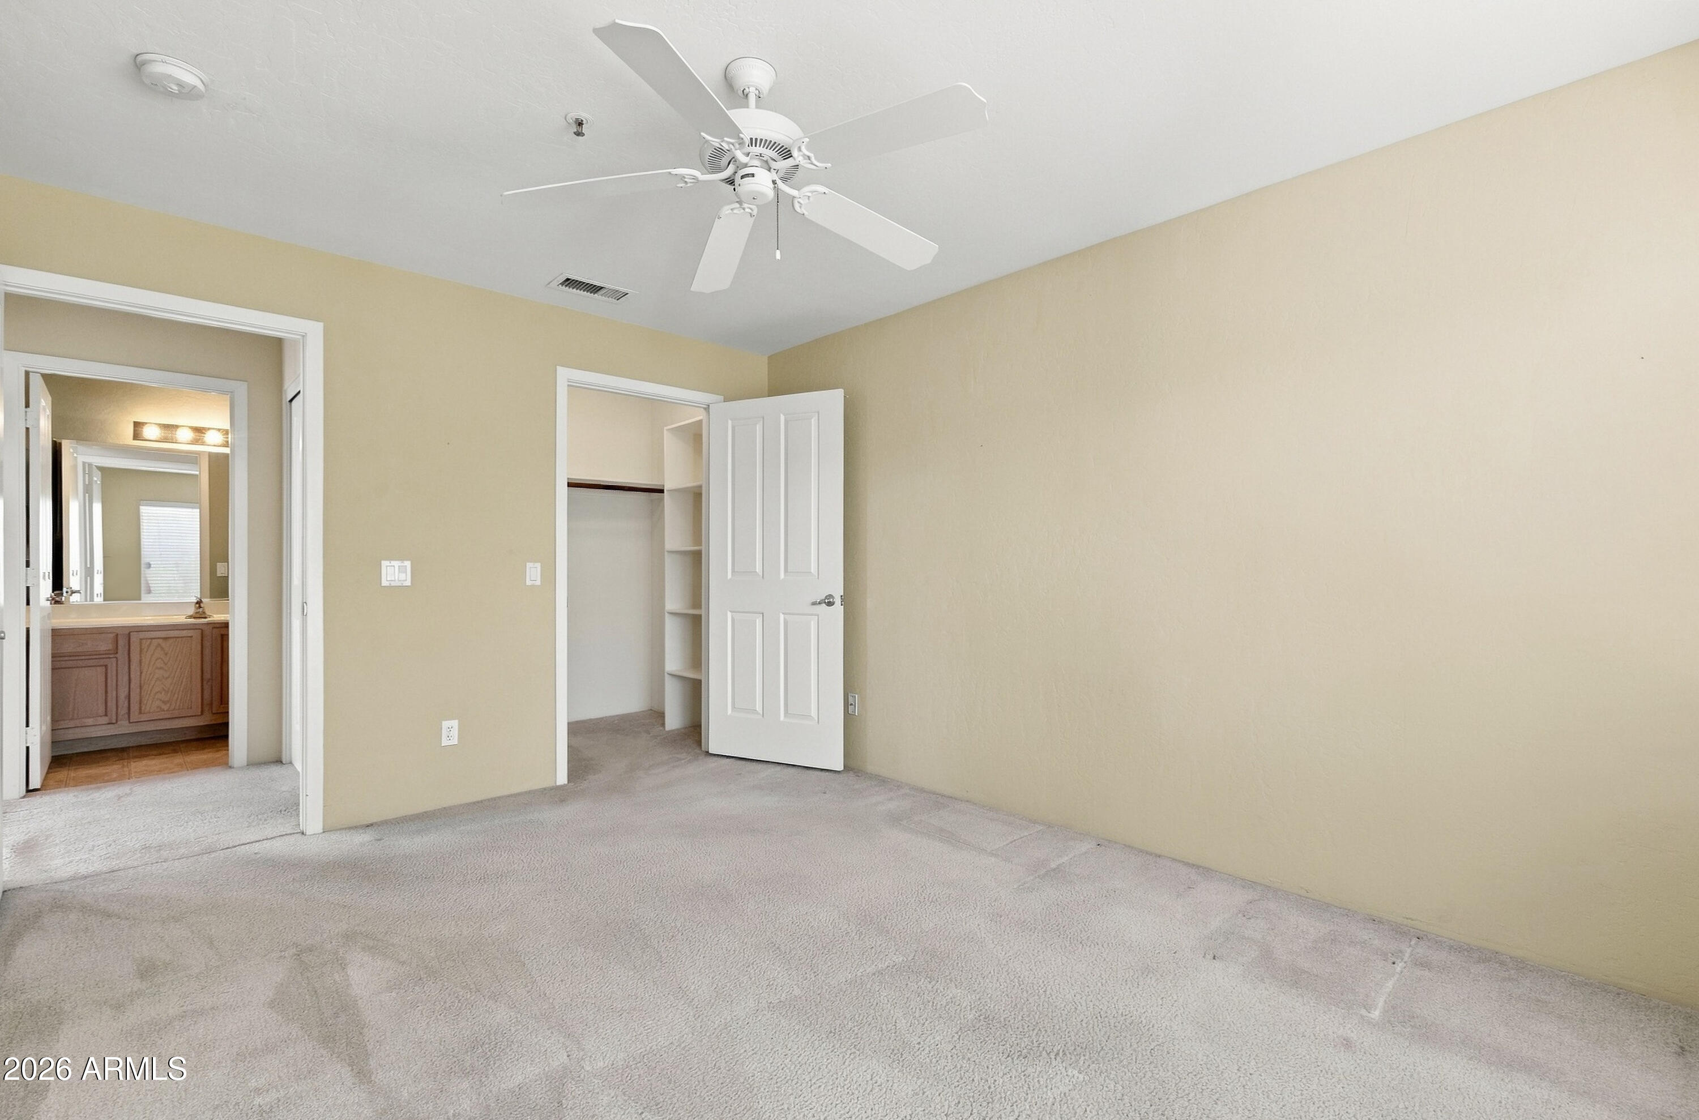
Unfurnished carpeted bedroom with a ceiling fan, window blinds, and a bathroom vanity visible through the doorway.
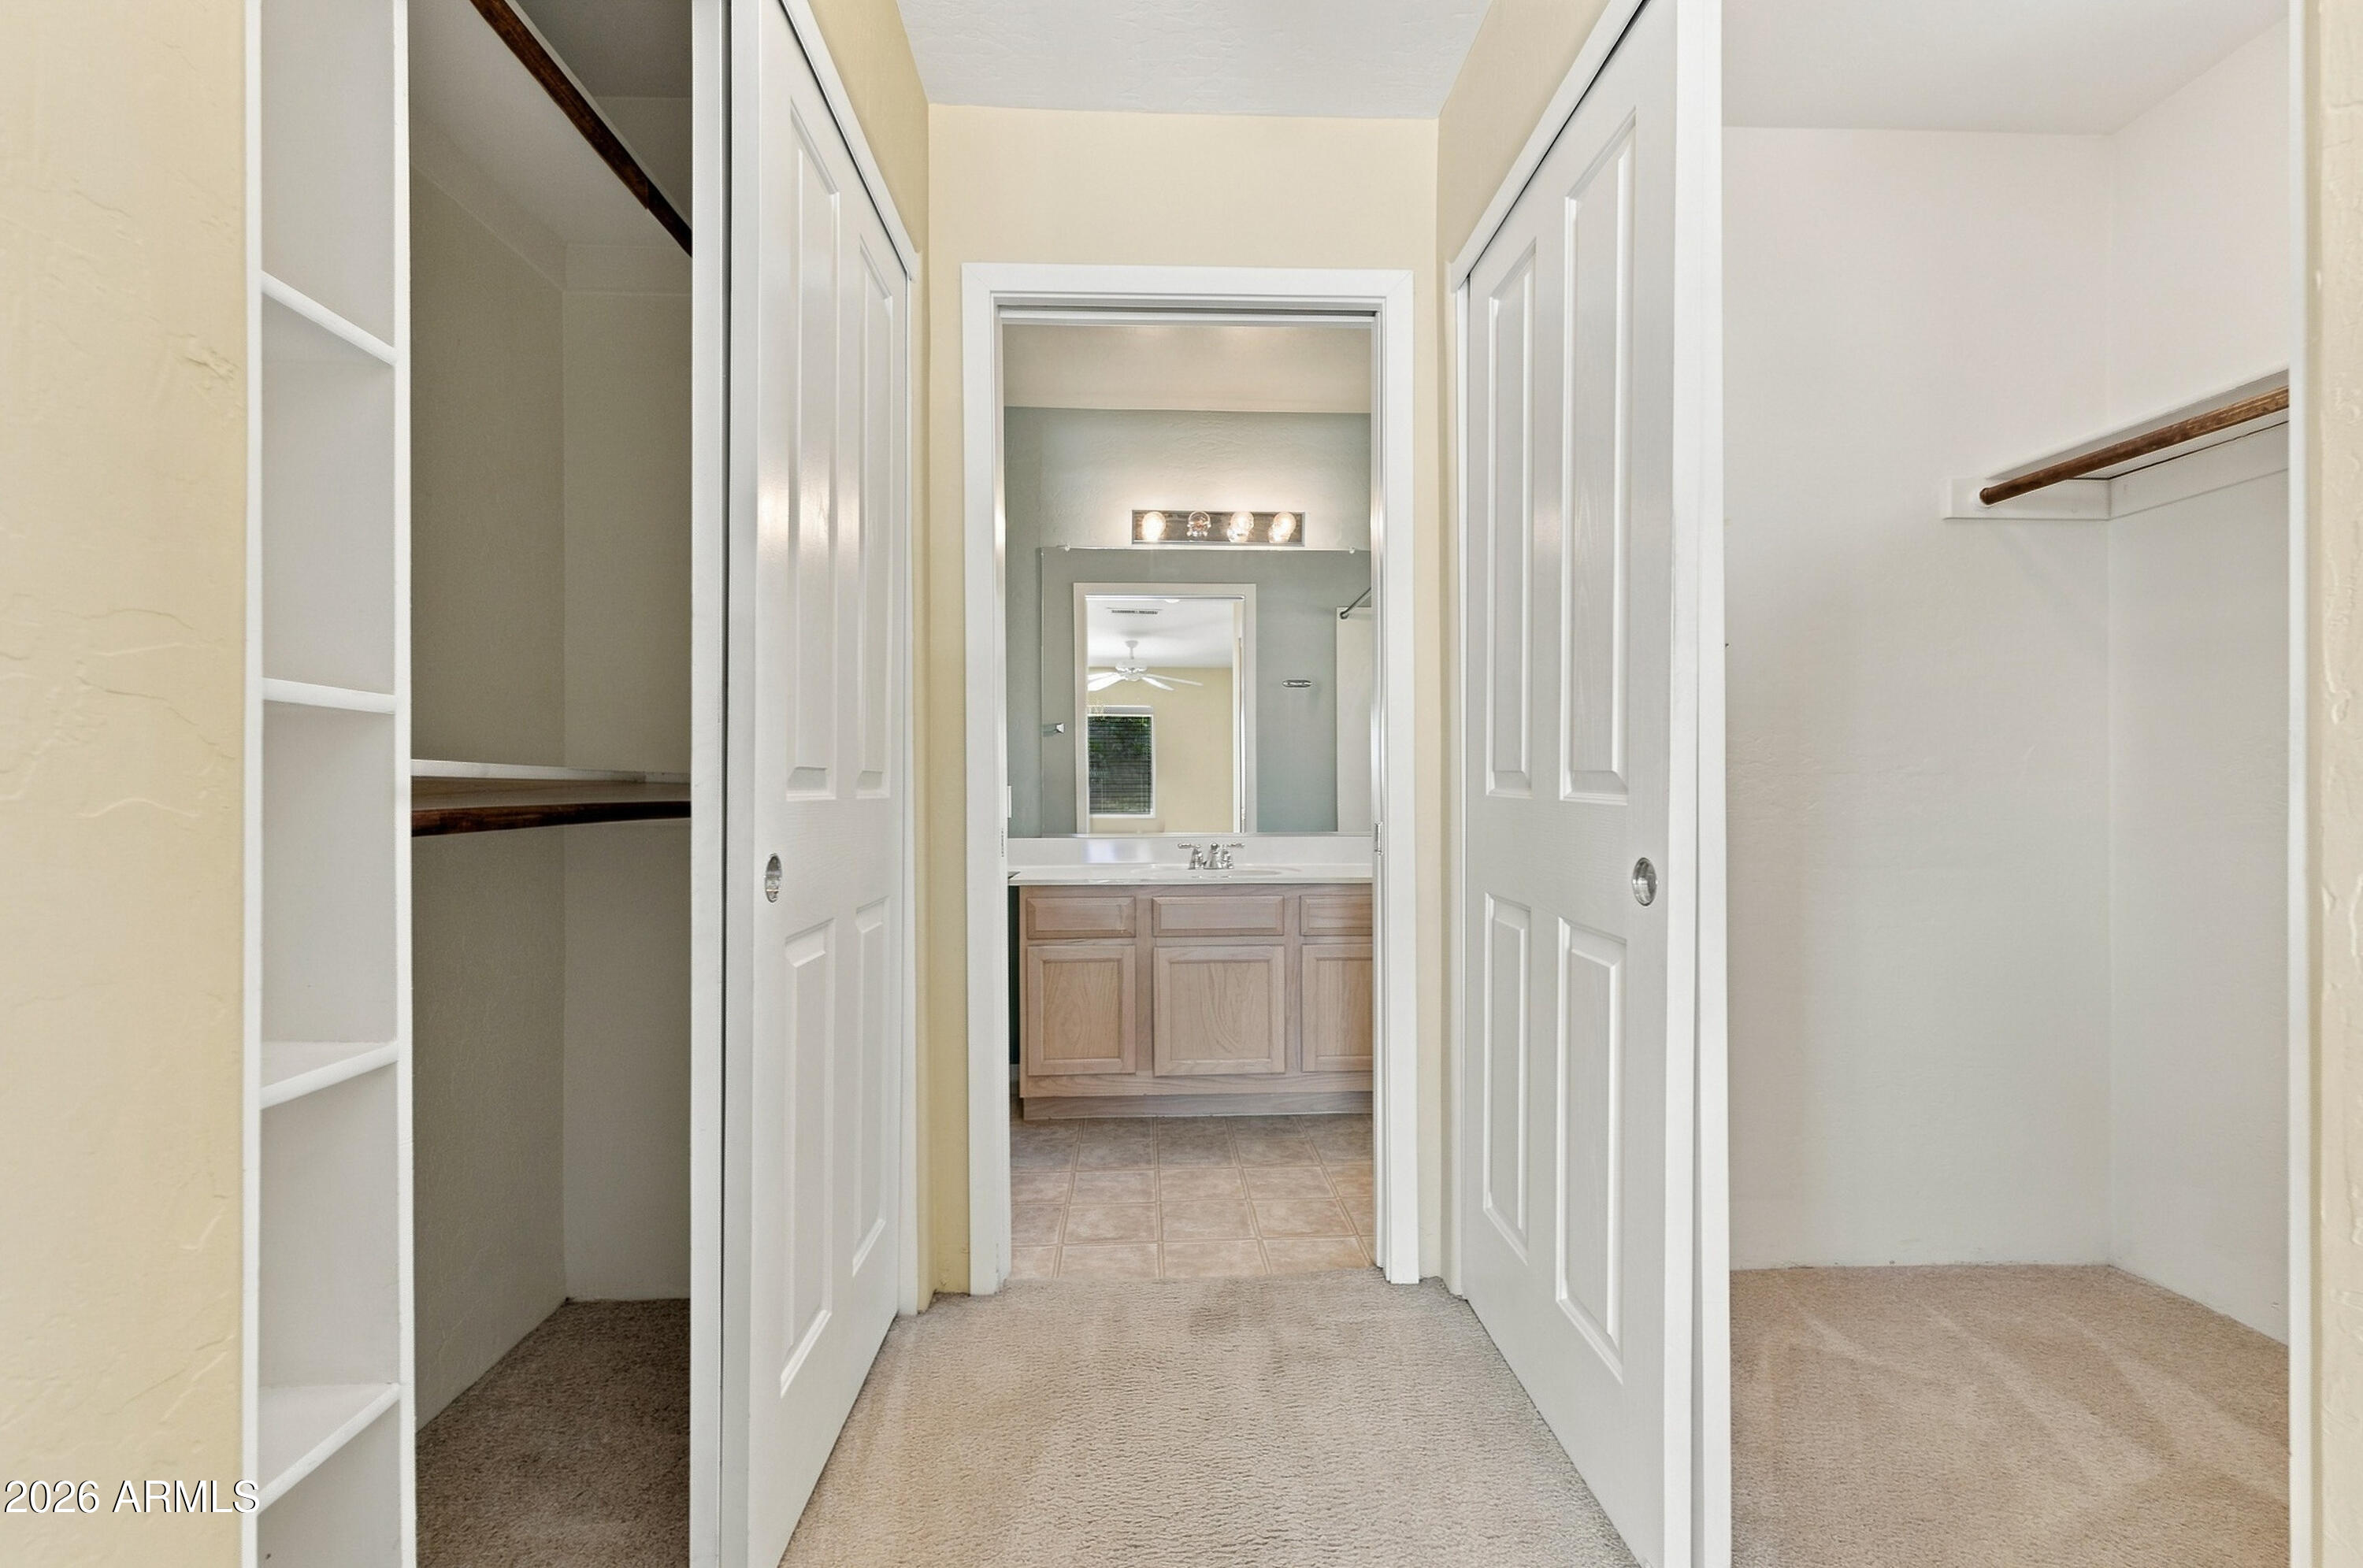
Walk-in closet with built-in shelves and hanging rods, opening onto a bathroom vanity.
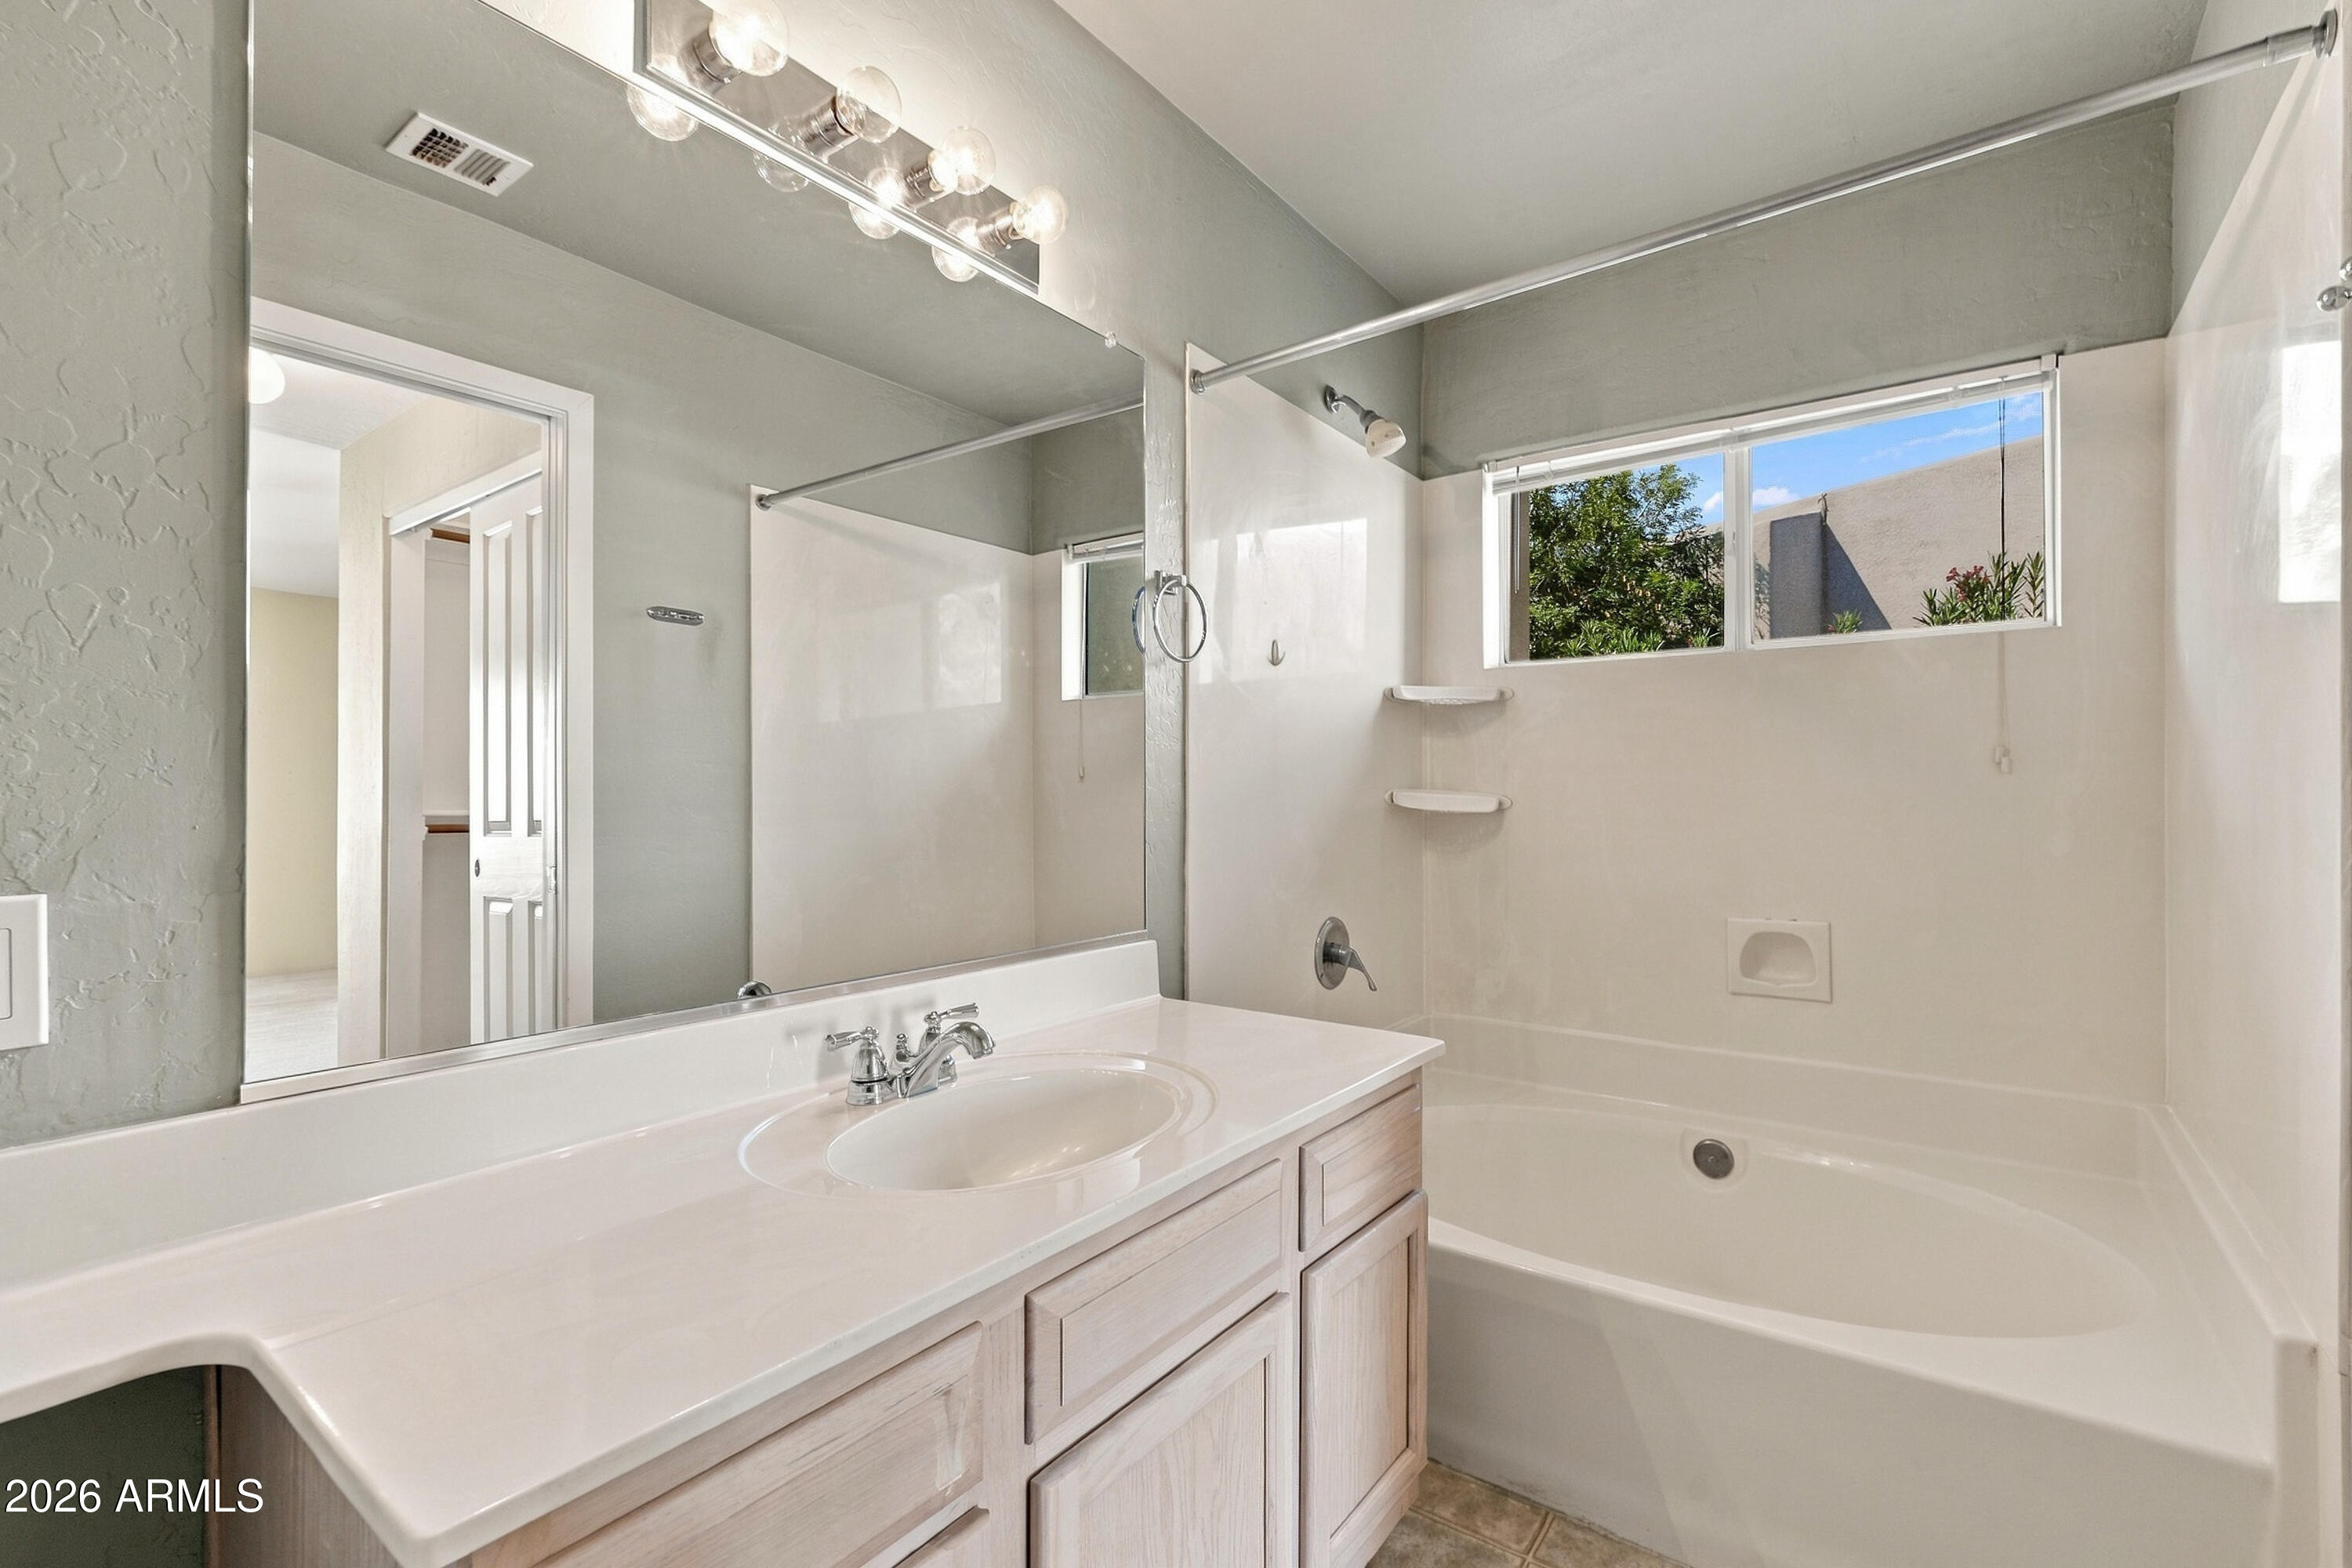
Bathroom with a white vanity and large mirror beside a tub beneath a wide window.
Empty carpeted bedroom with beige walls, a ceiling fan, and a wide window with white blinds.
Empty carpeted bedroom with a ceiling fan, open closet, and bathroom doorway.
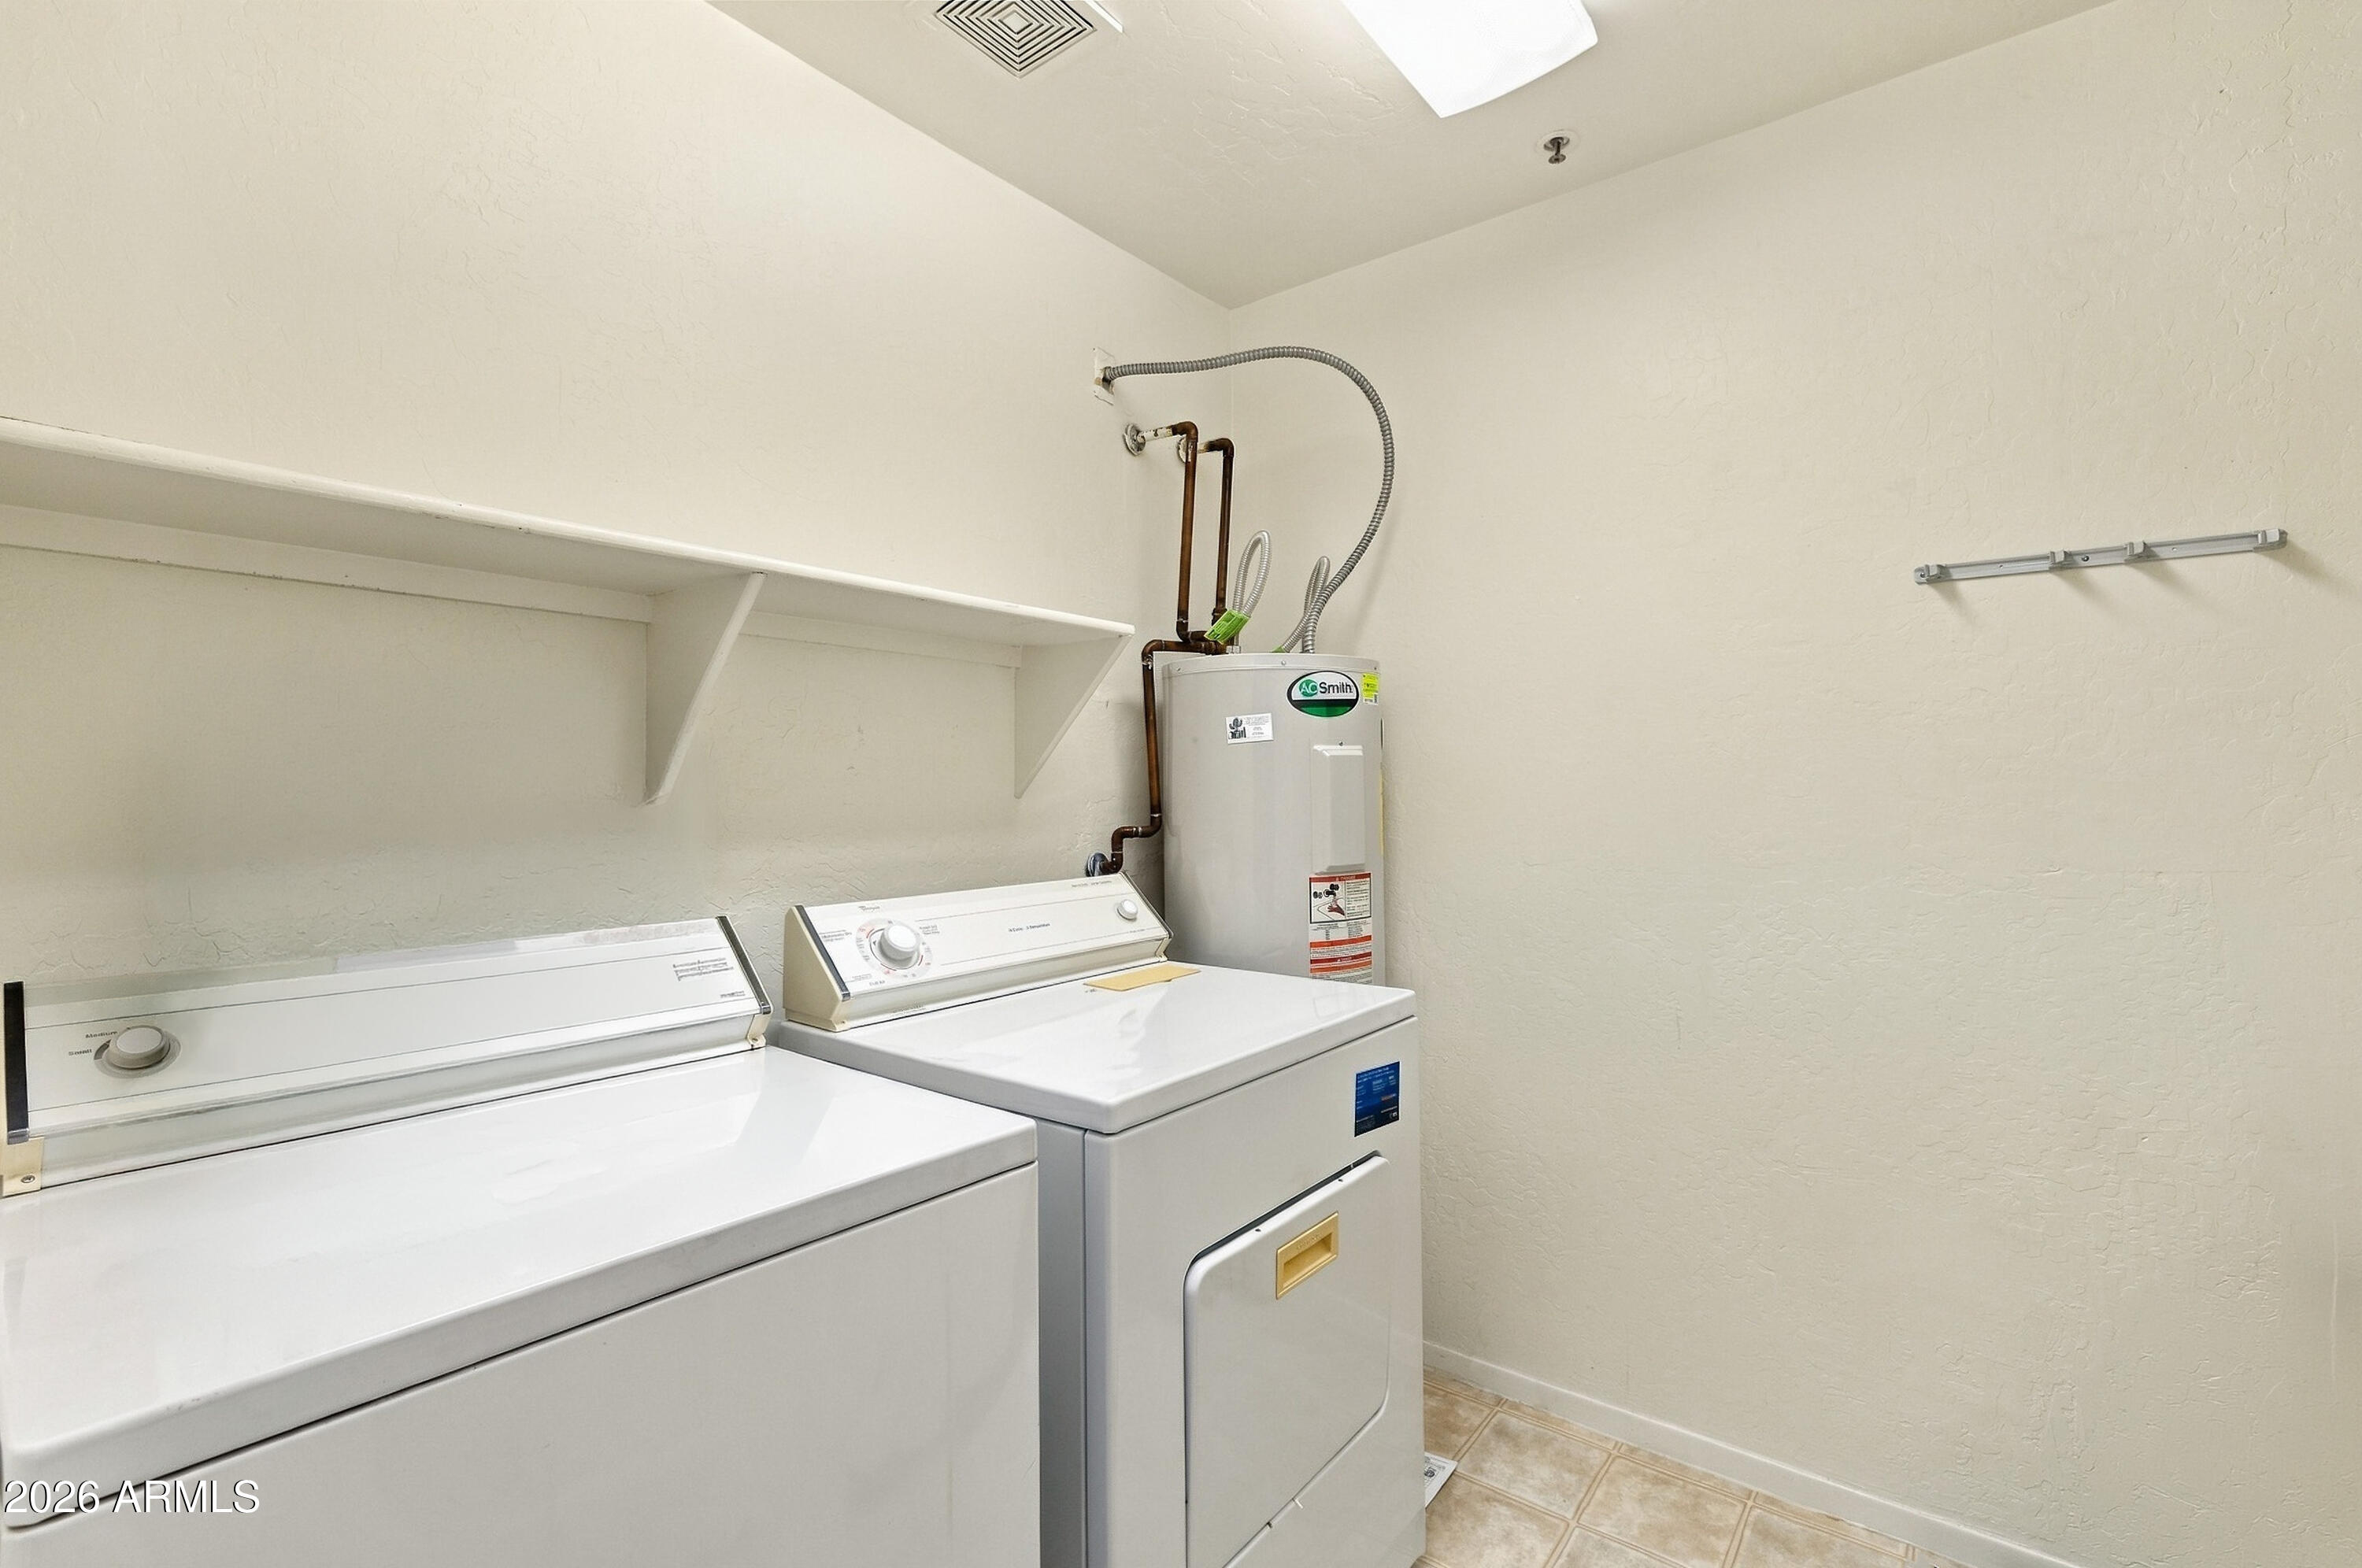
Laundry room with a top-loading washer and dryer, wall shelving, and a water heater.
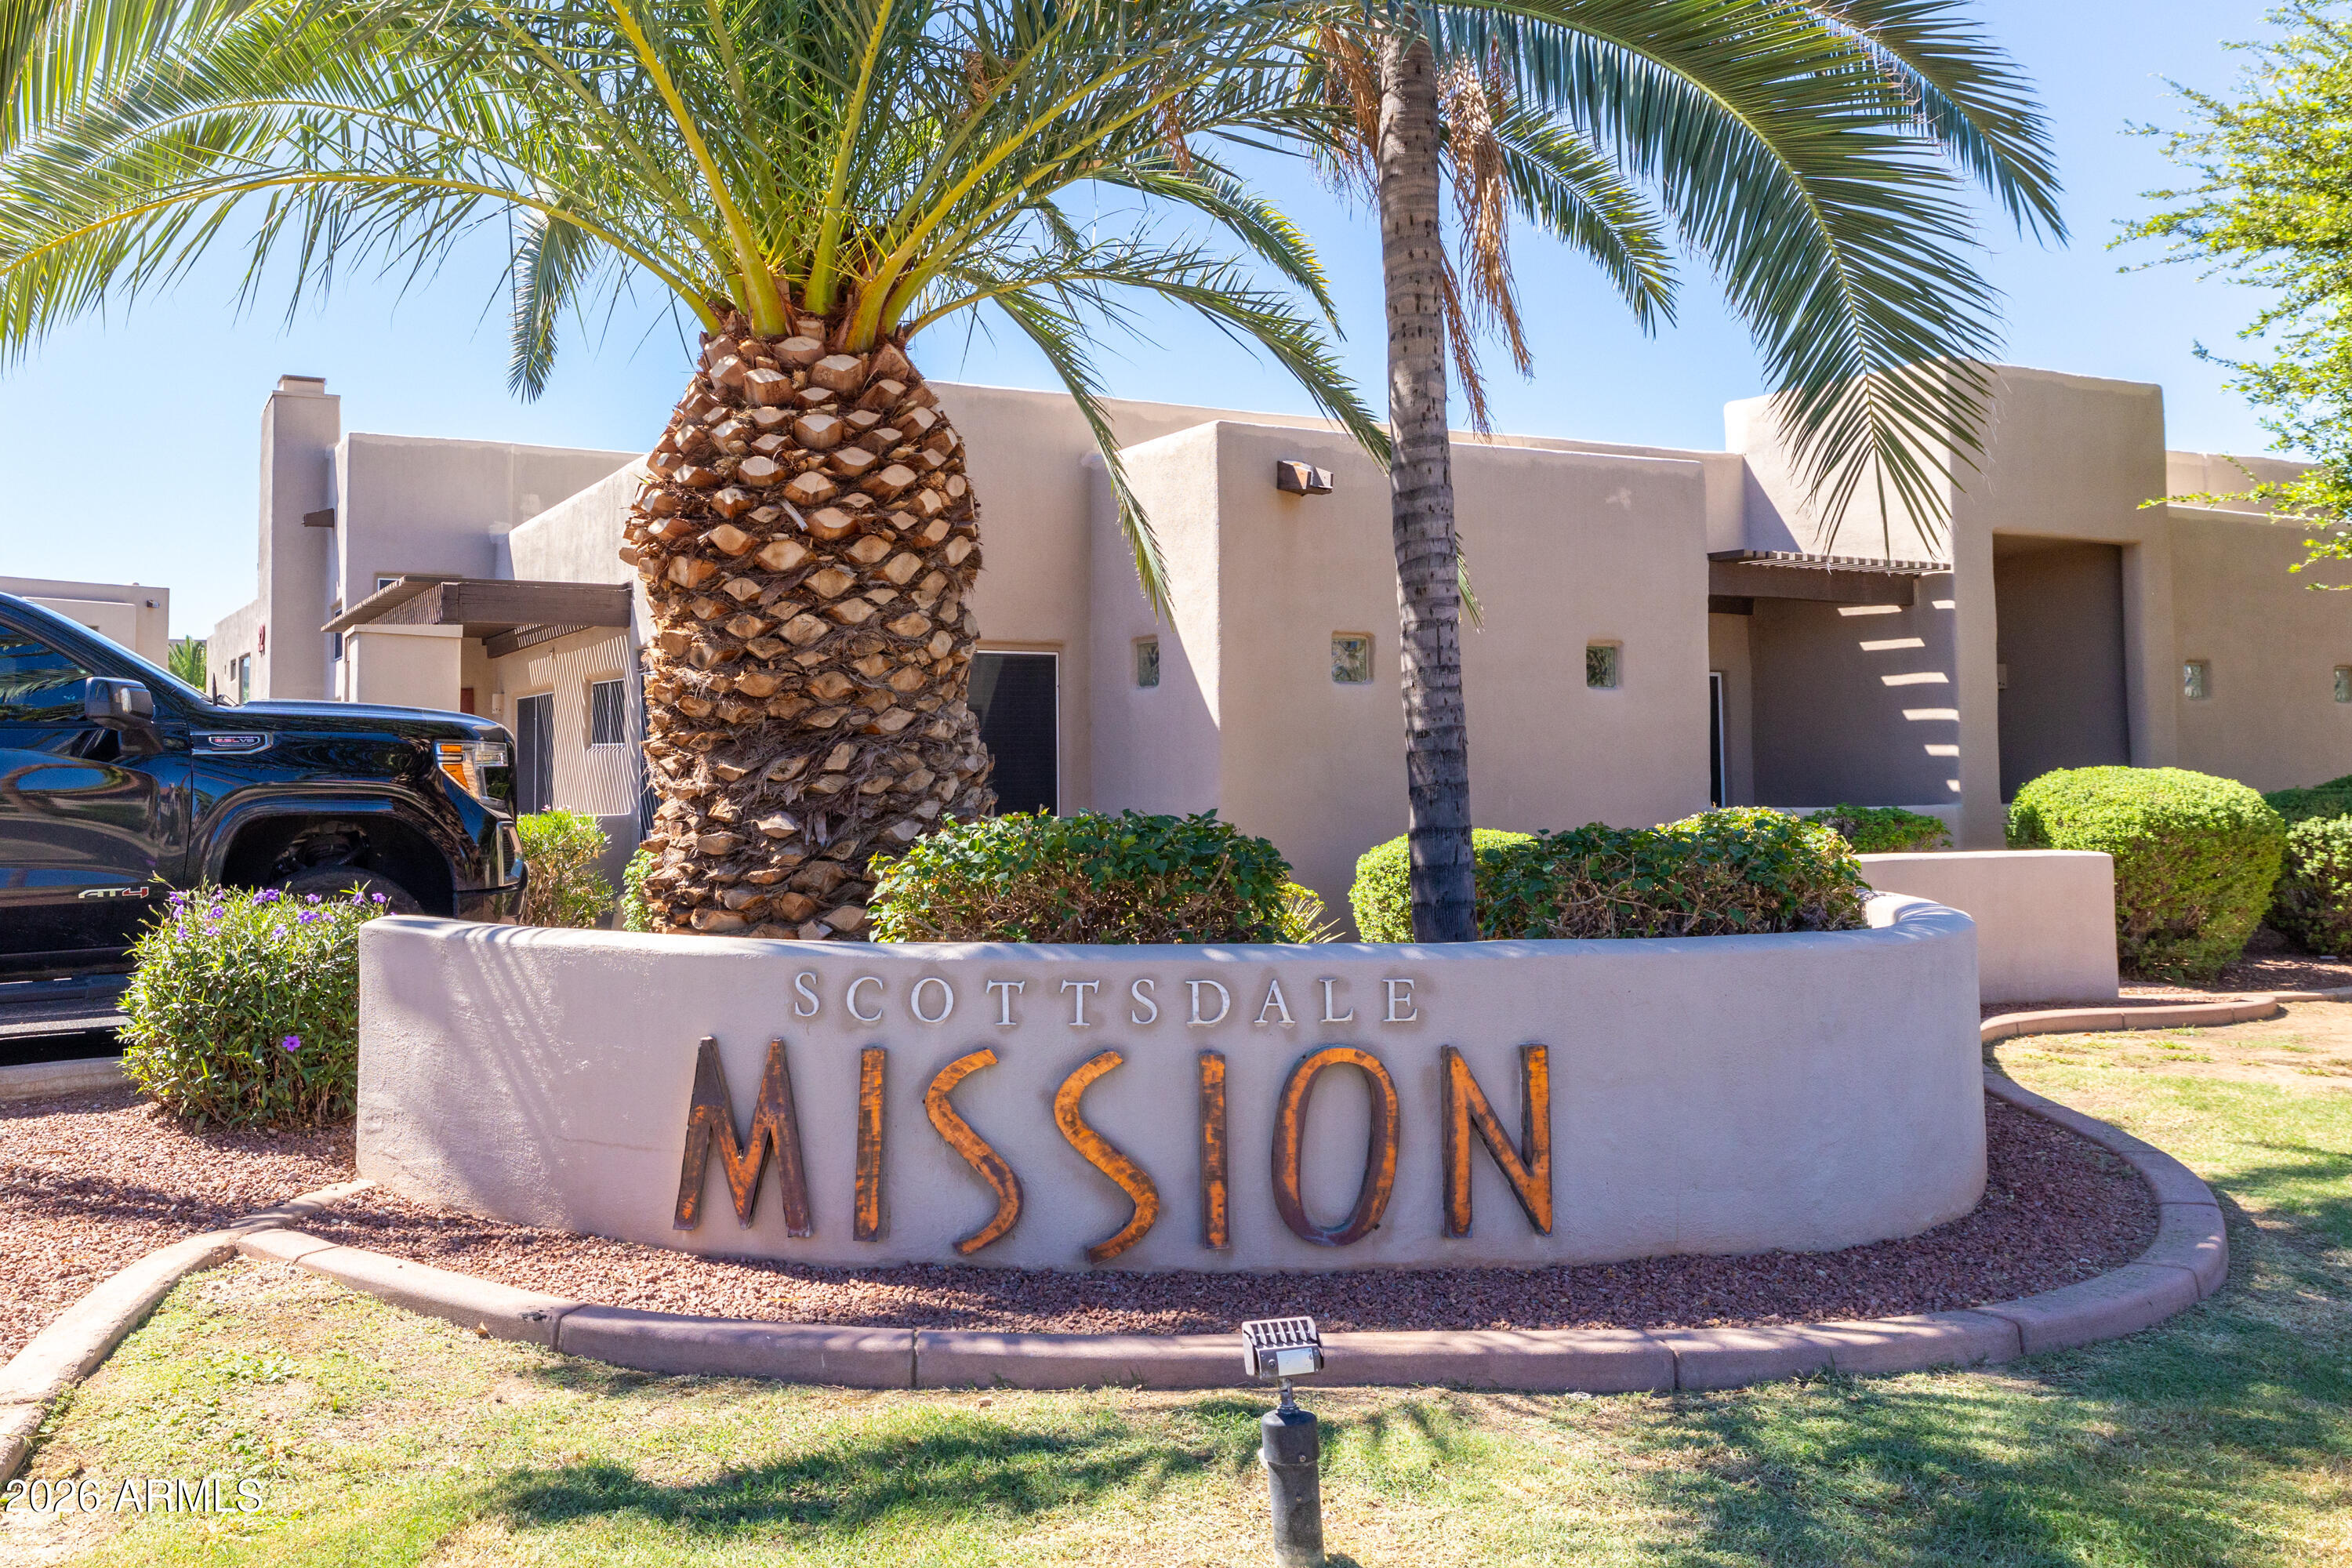
Scottsdale Mission entrance sign in front of a stucco building and palm trees.
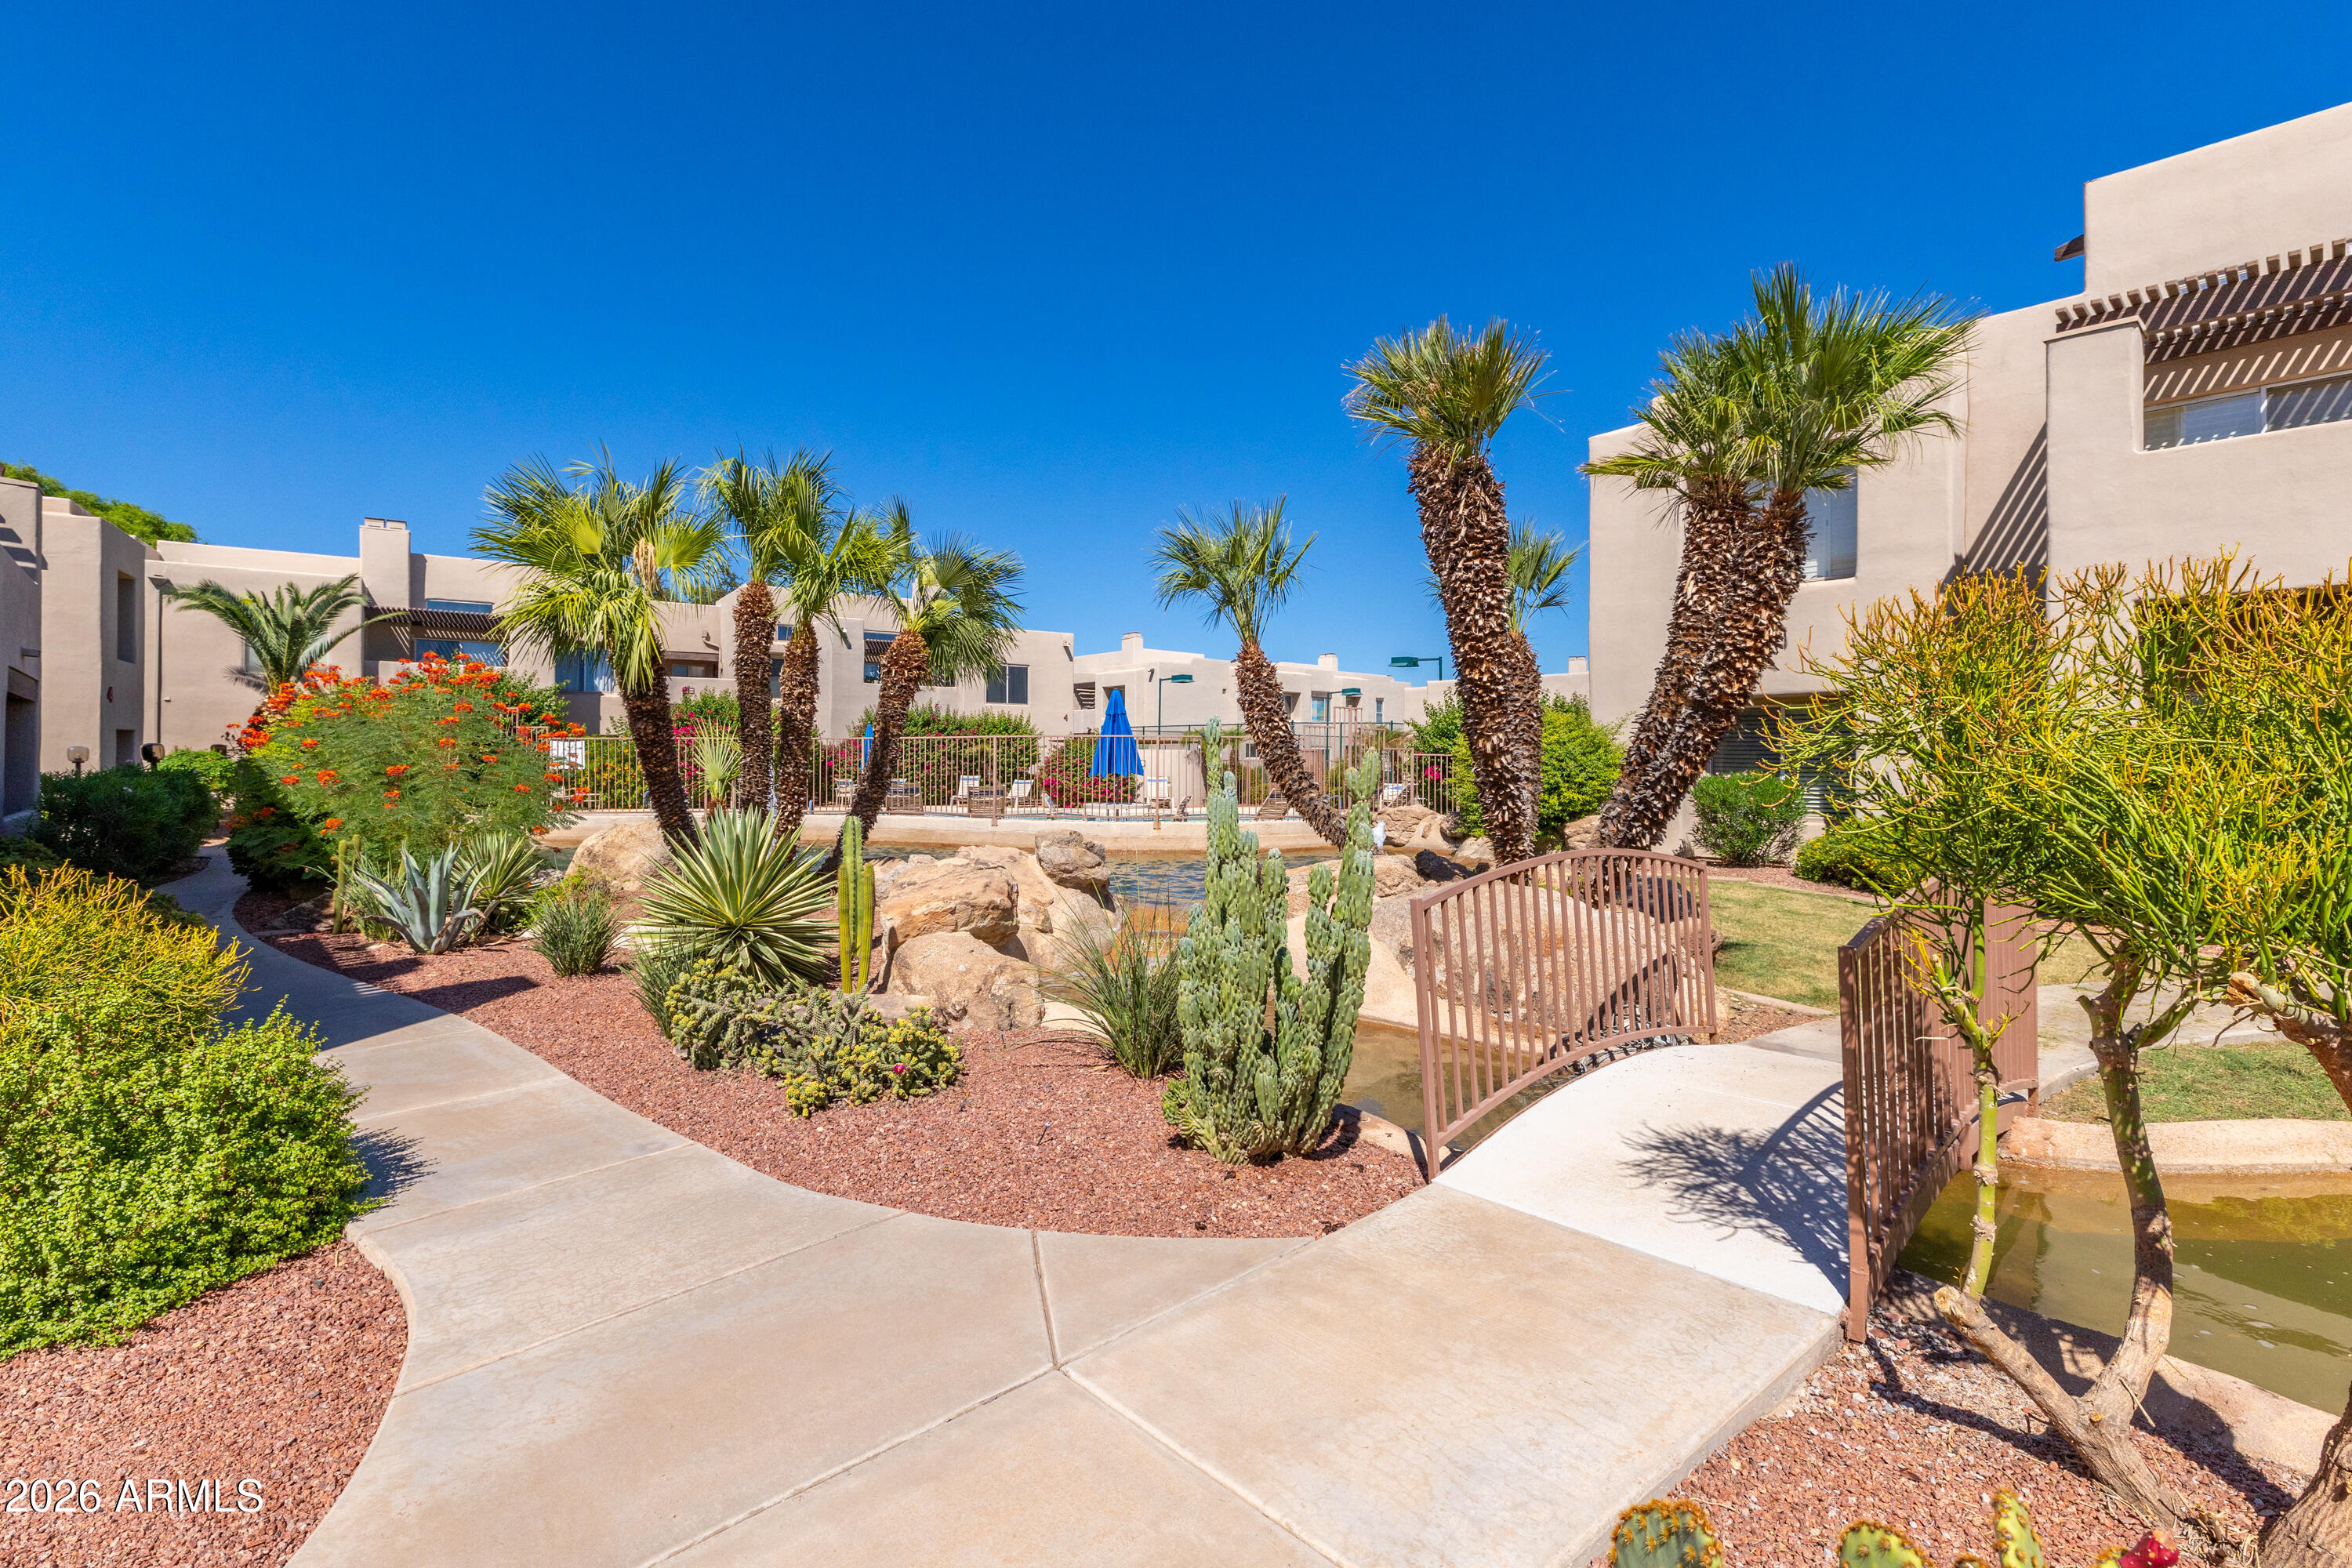
Condominium courtyard with palm trees, desert landscaping, a small bridge, and a fenced pool area.
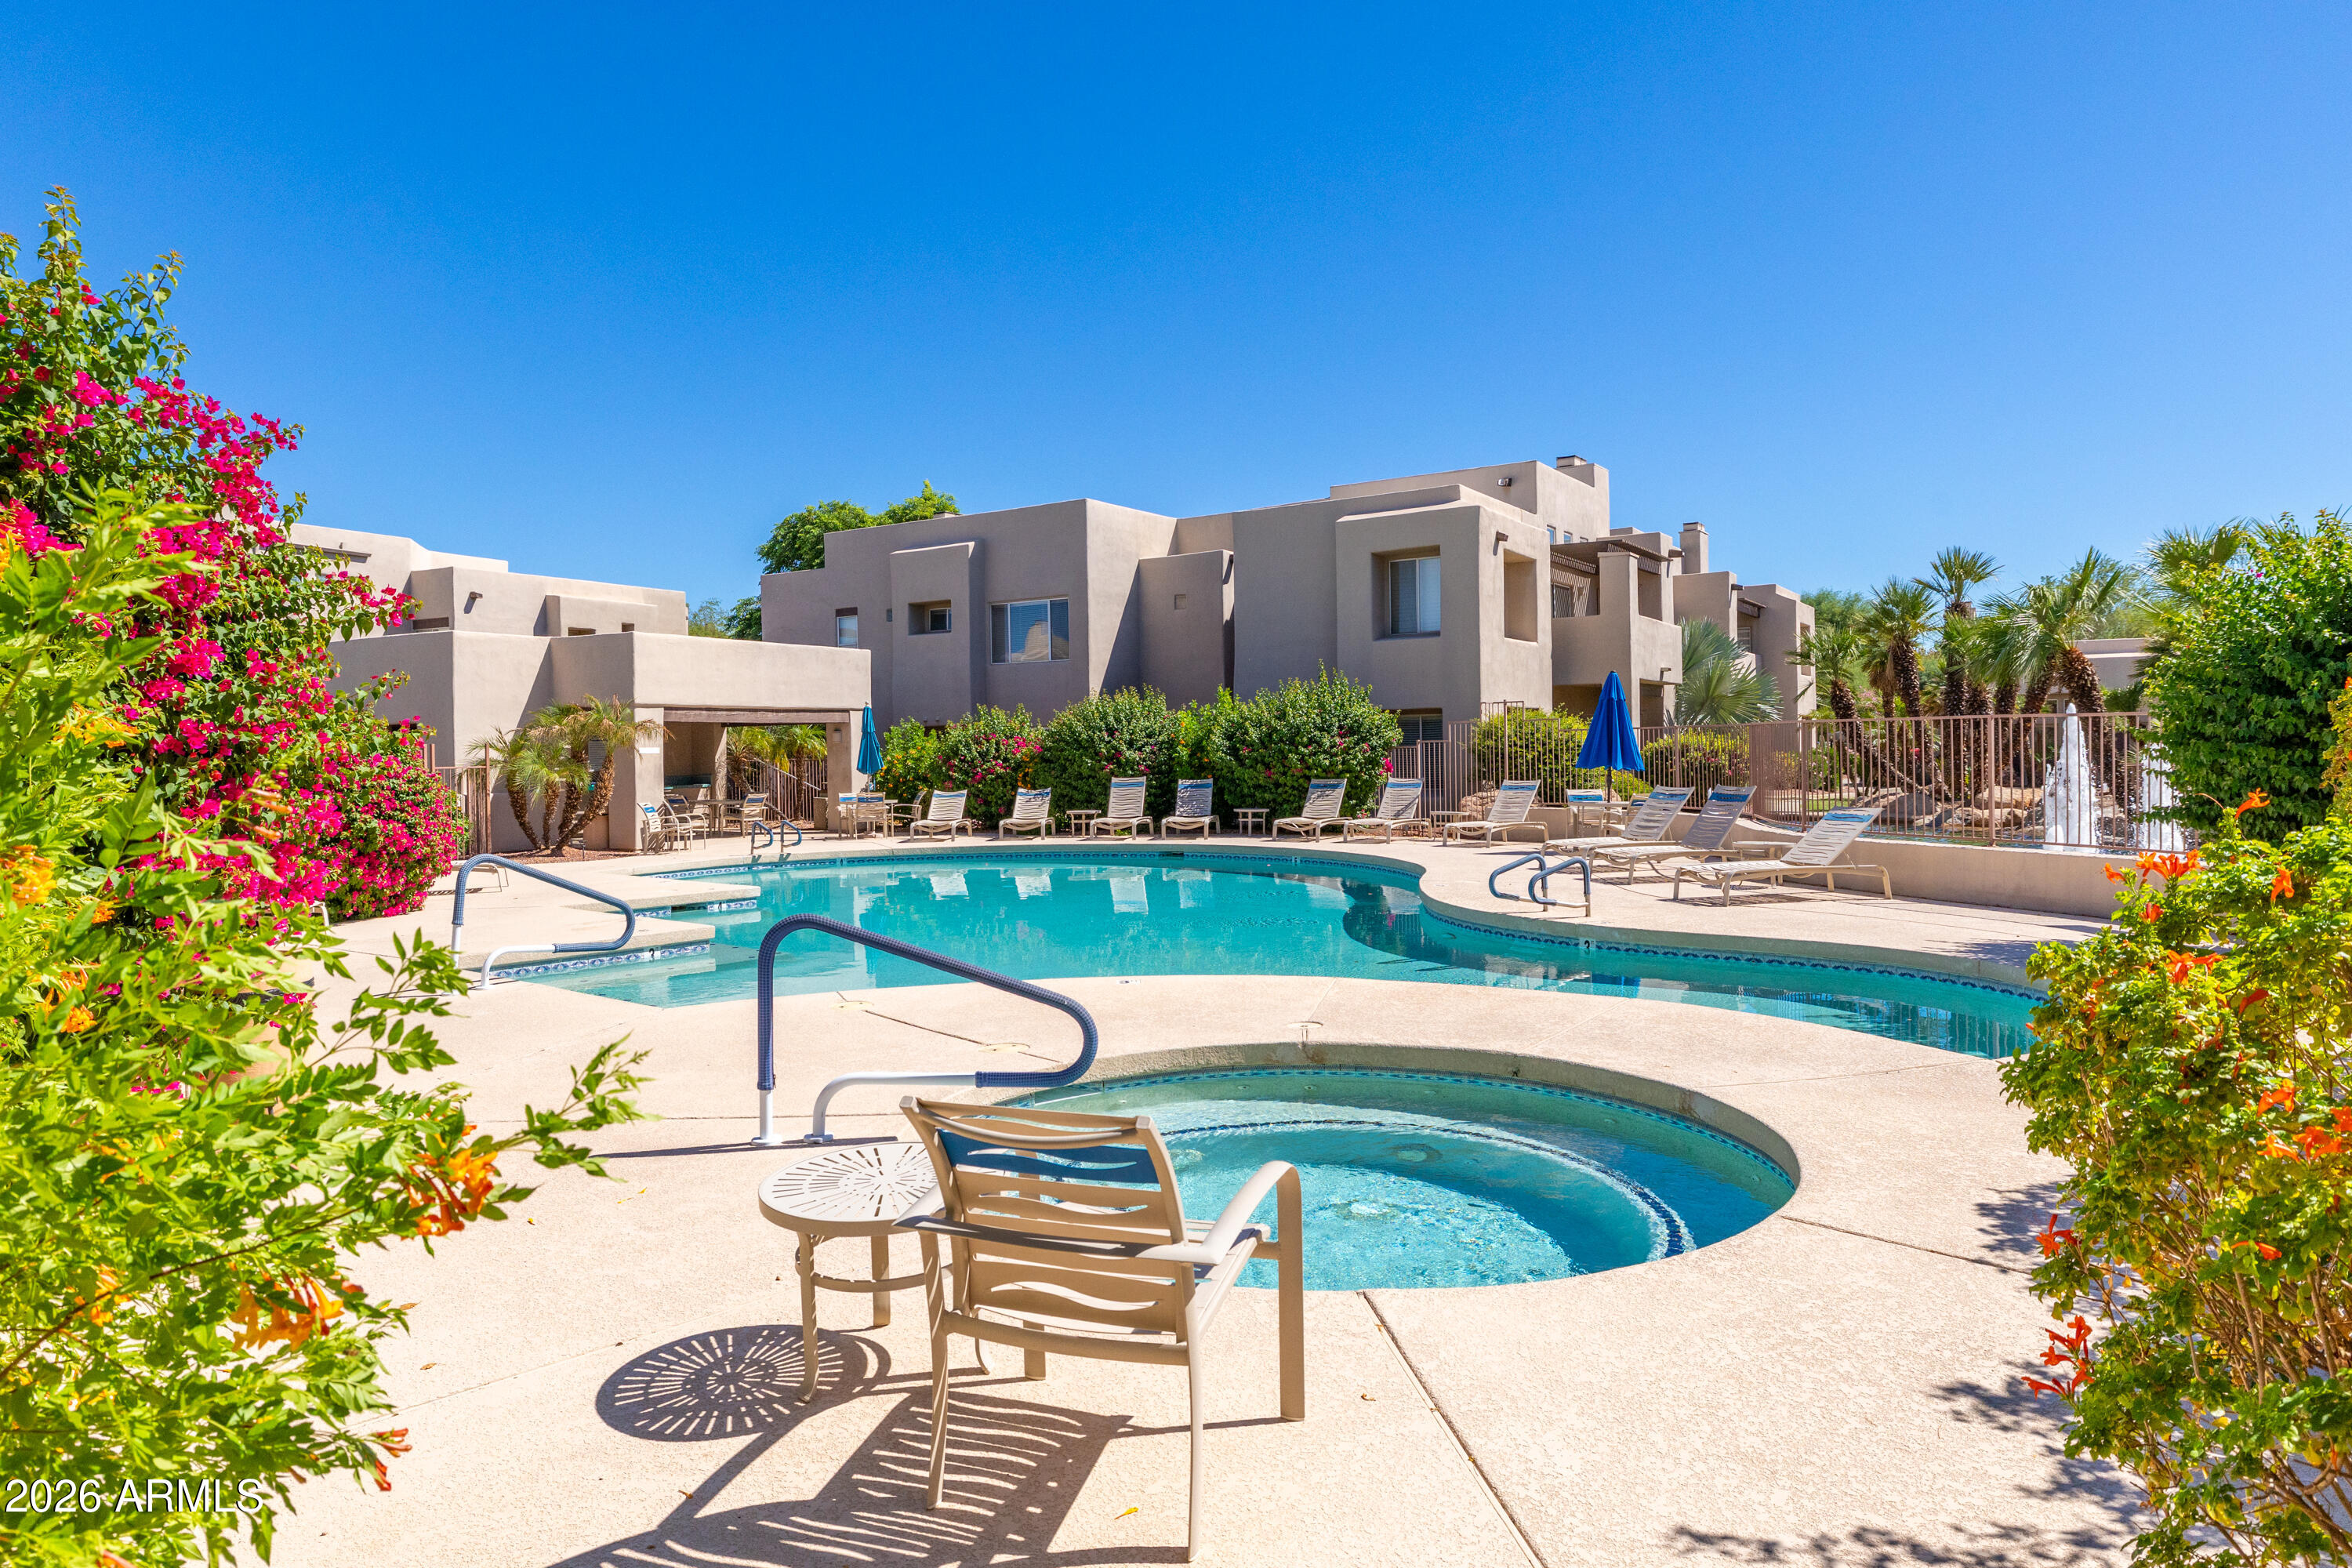
Community pool and circular spa with lounge chairs, flowering landscaping, and modern stucco buildings.
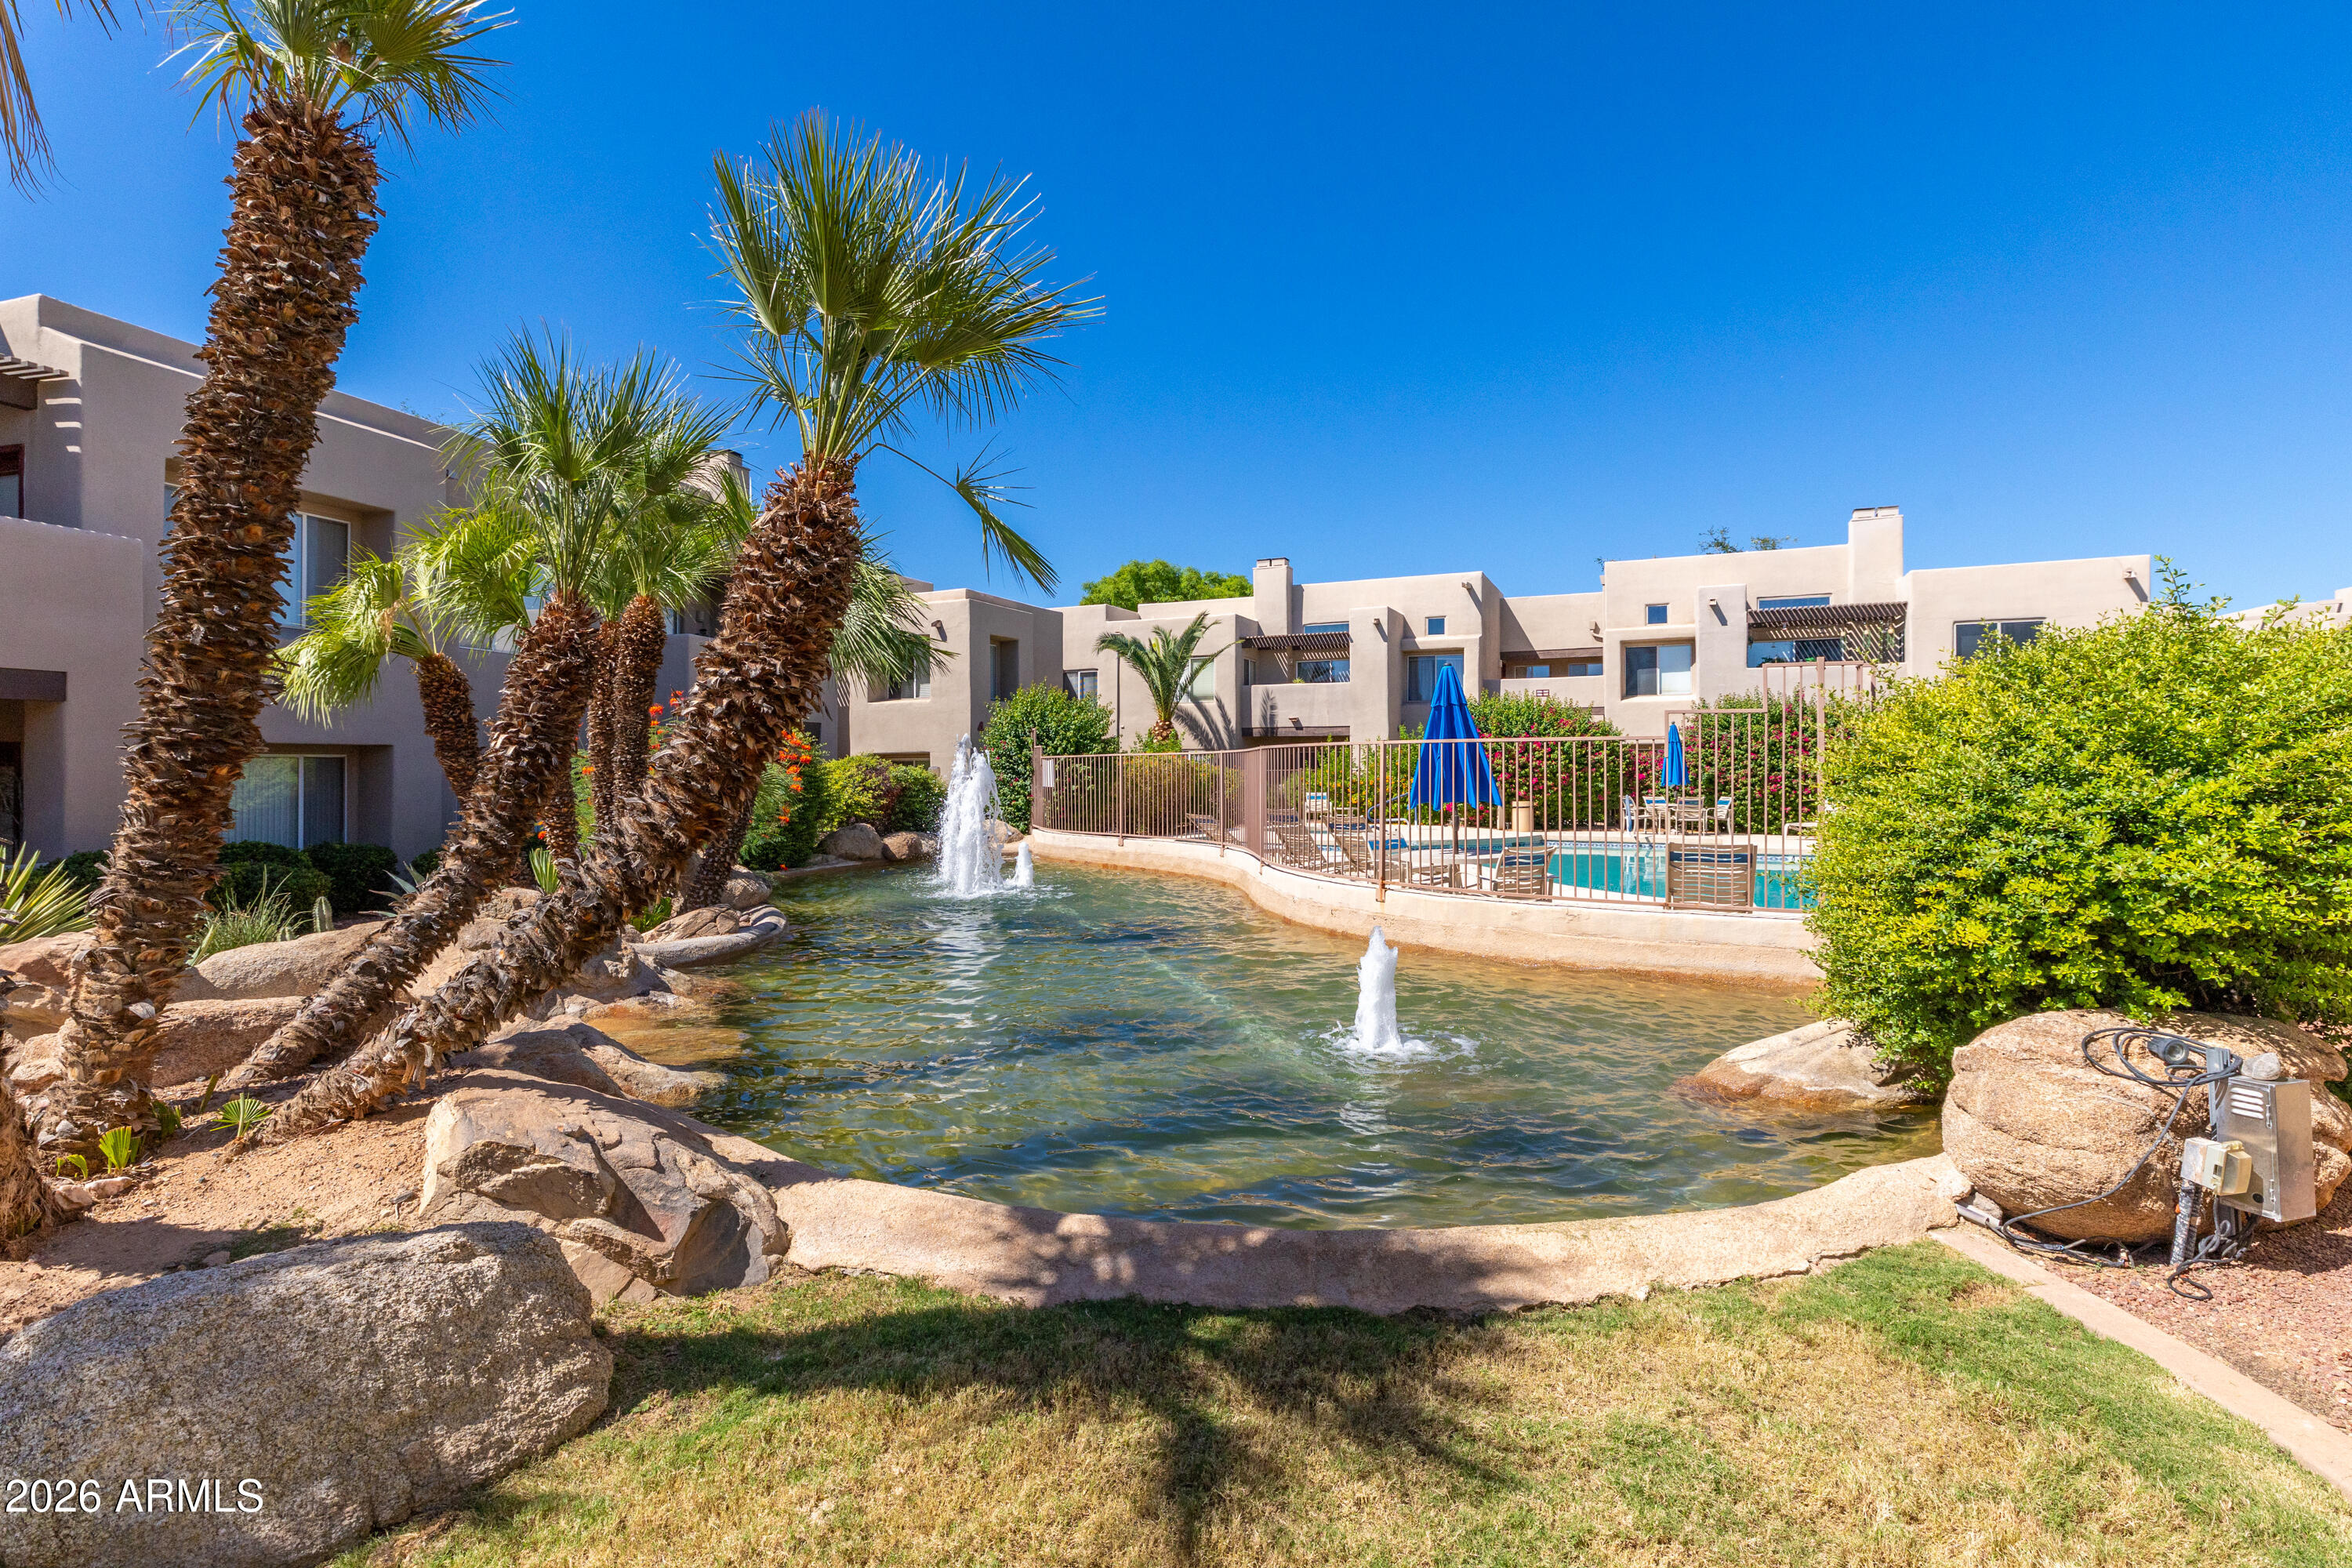
Condominium courtyard pond with fountains, palm trees, and a fenced swimming pool.
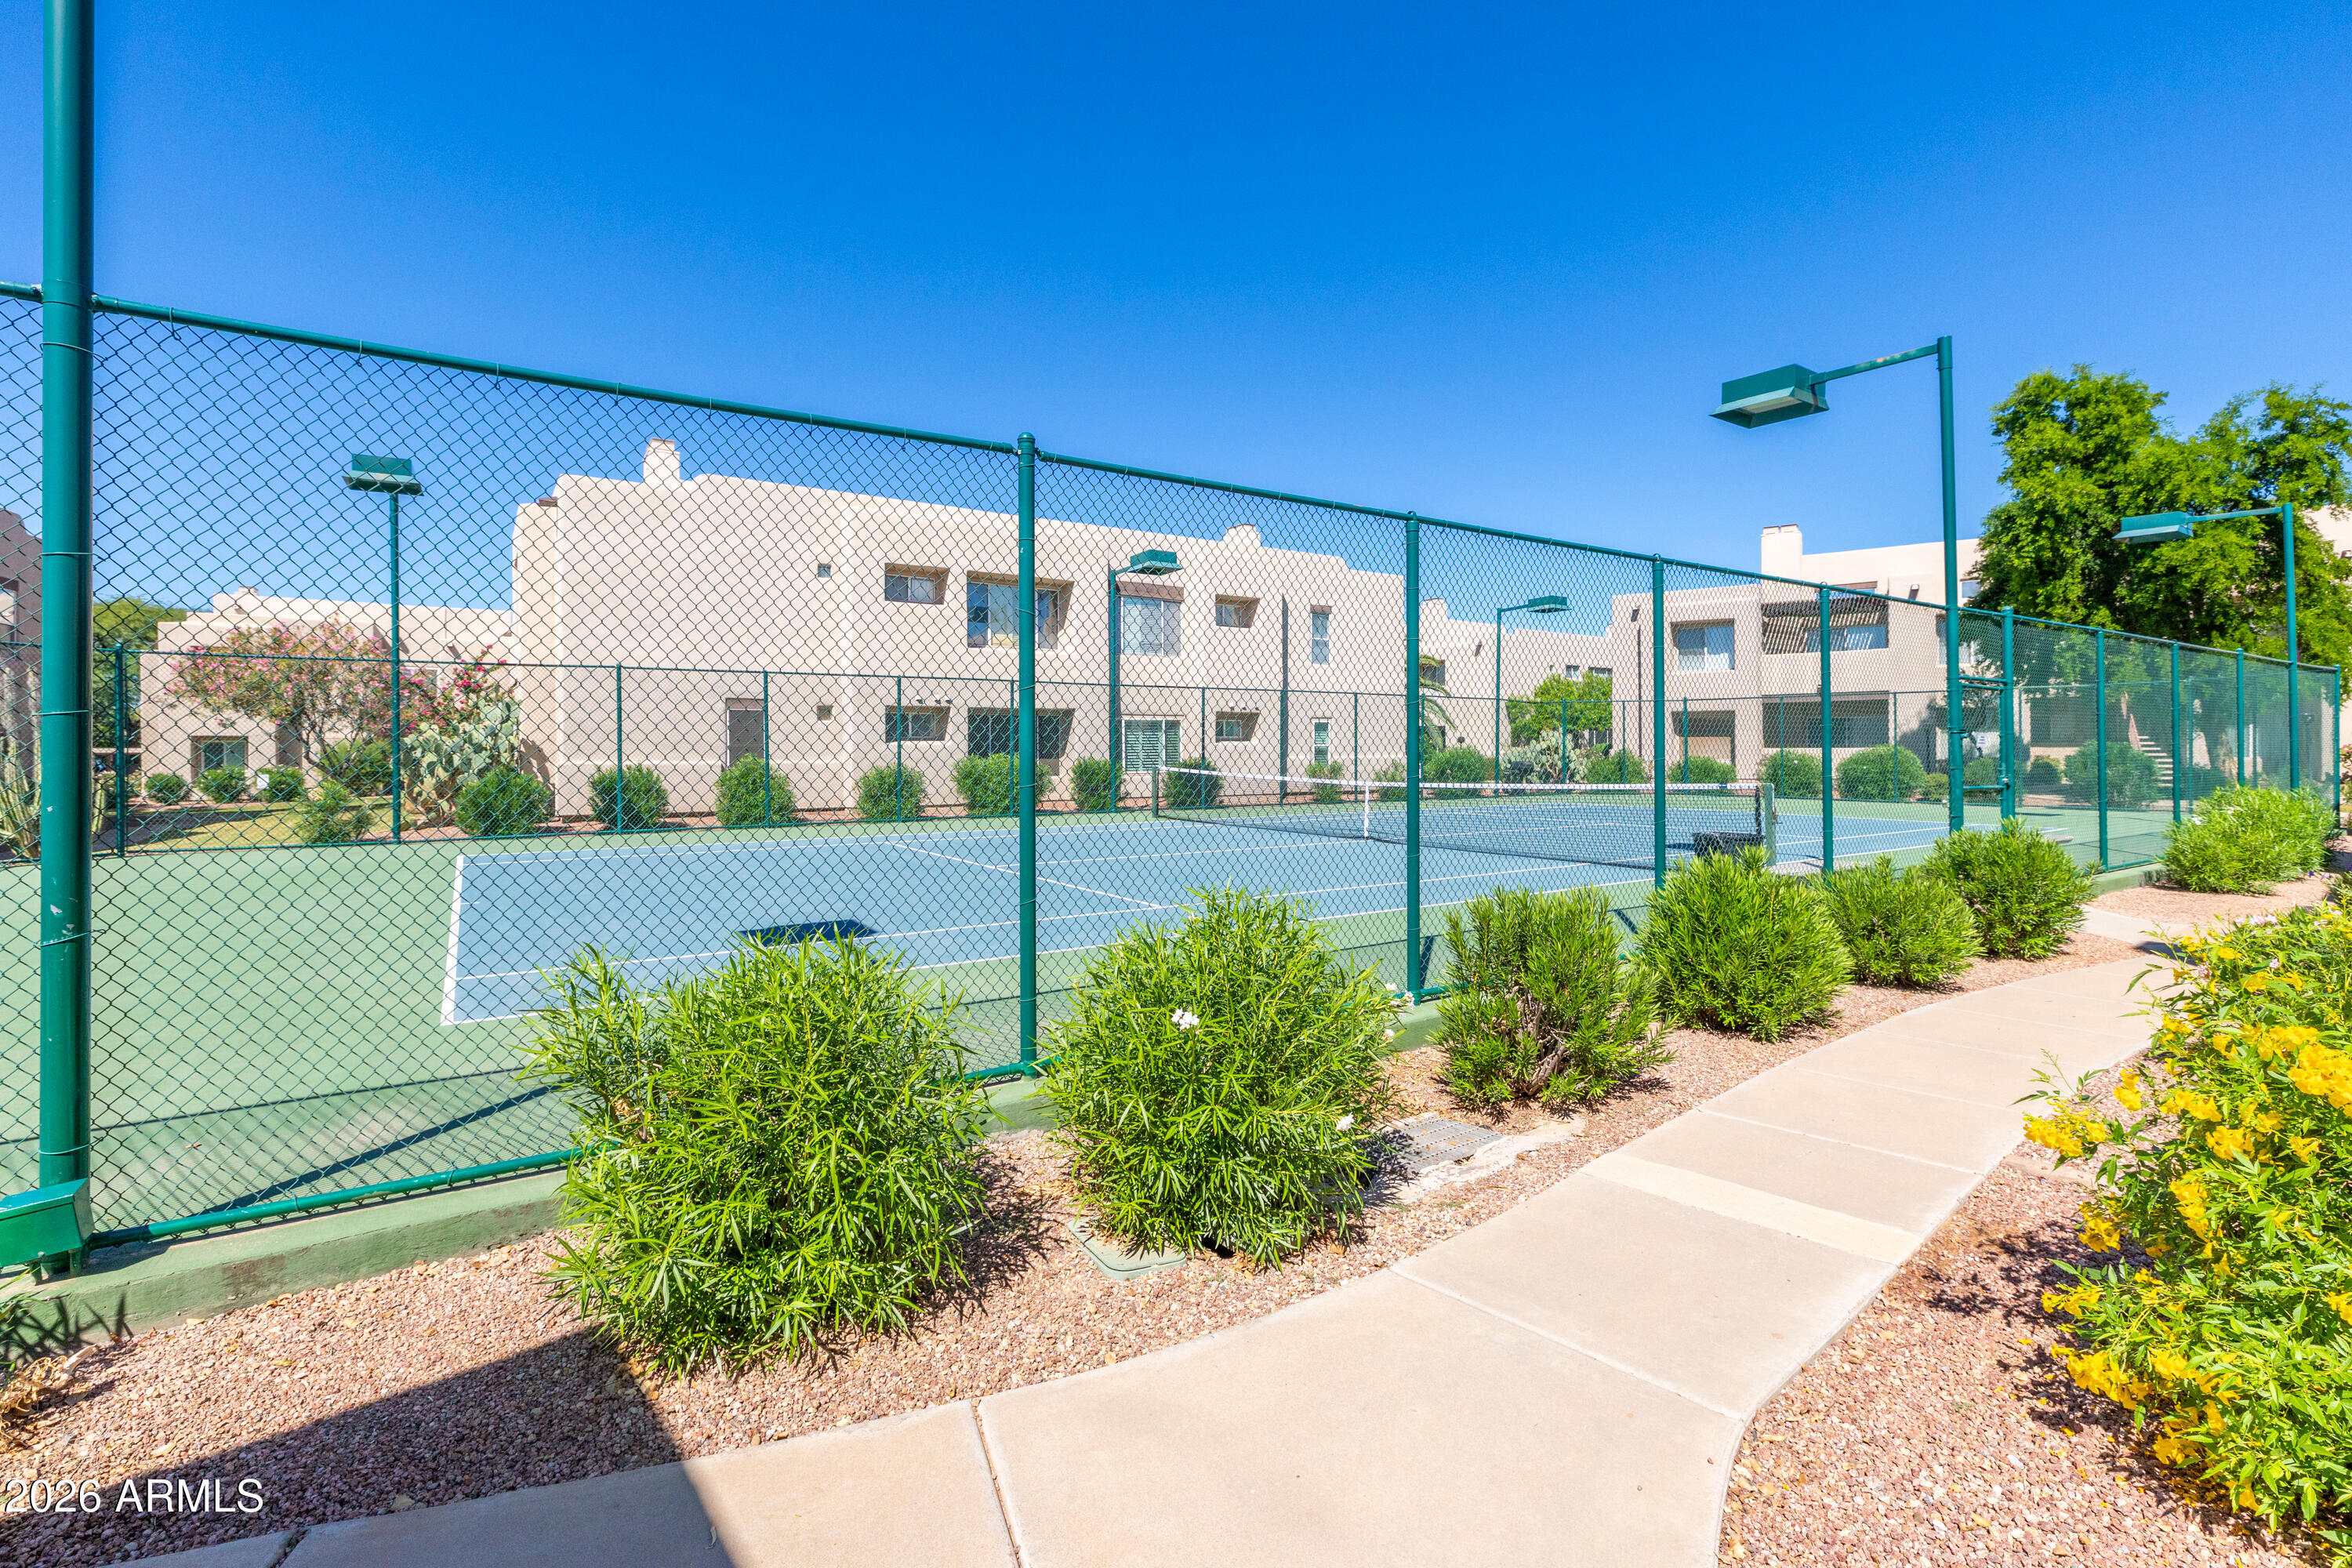
Fenced tennis court beside beige residential buildings, with desert landscaping and a paved walkway.
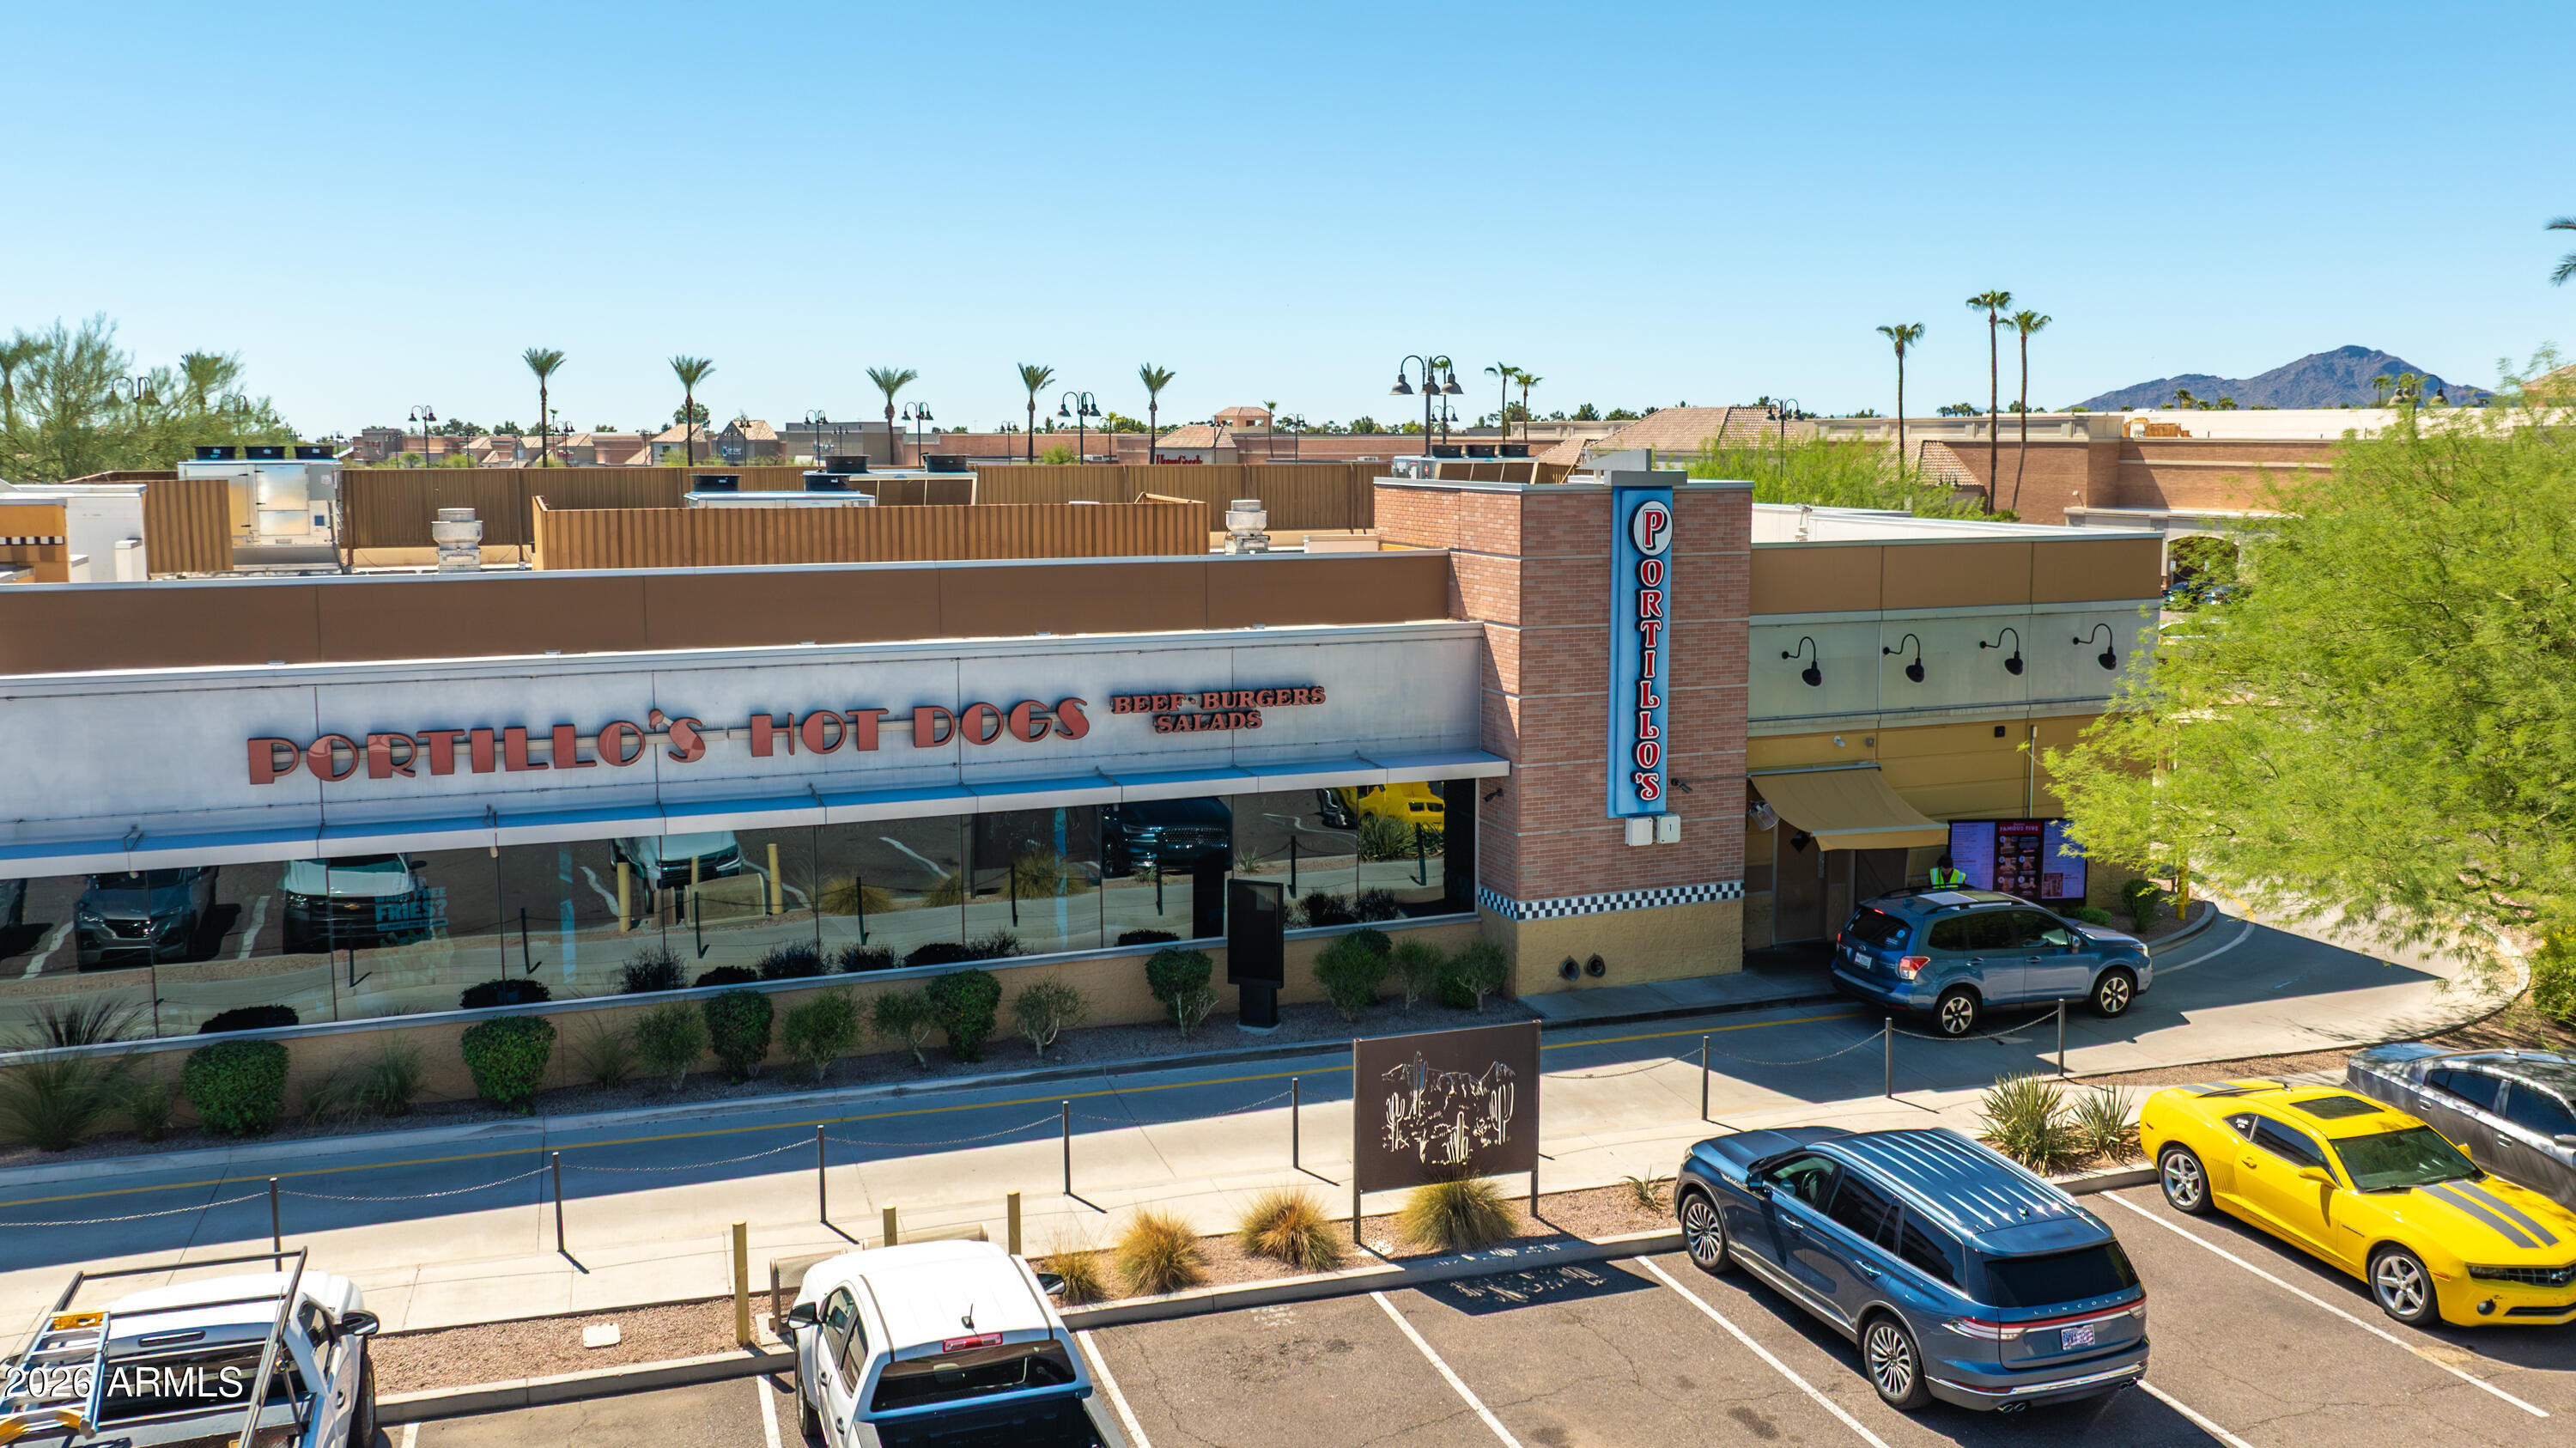
Portillo's restaurant exterior with prominent signage, a parking lot, palm trees, and distant mountains.
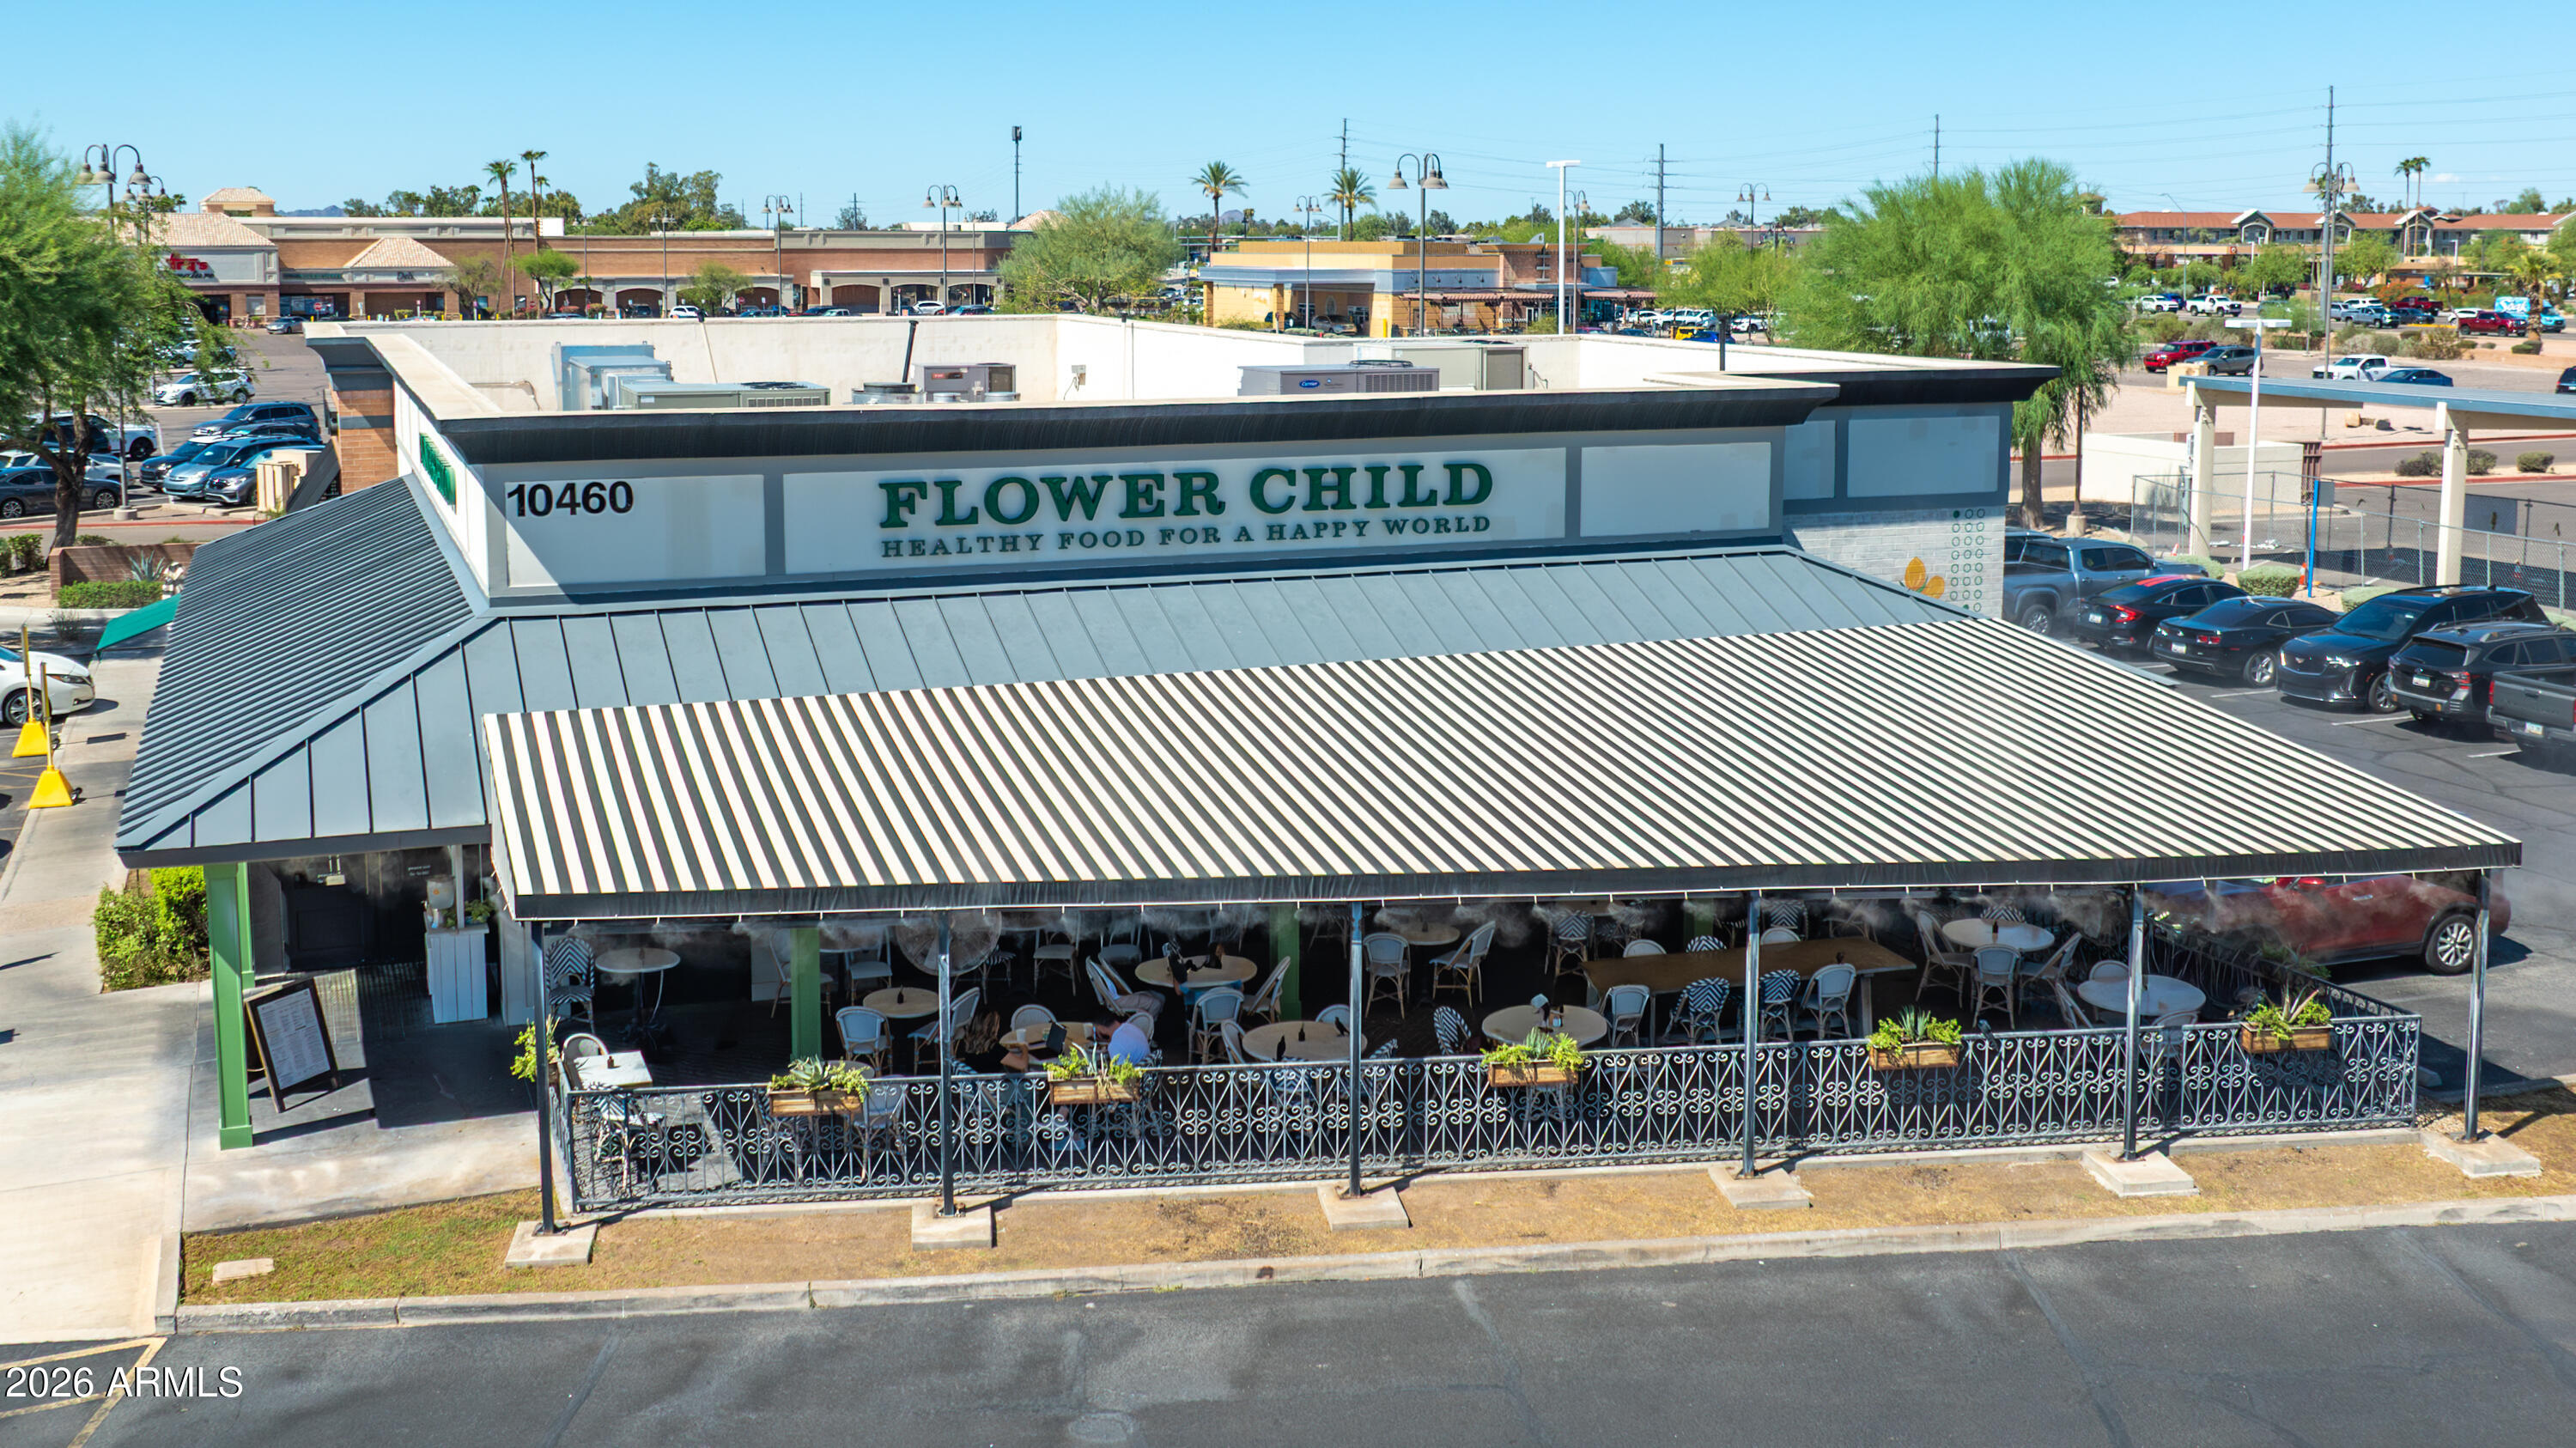
Flower Child restaurant with a striped awning and outdoor dining patio.
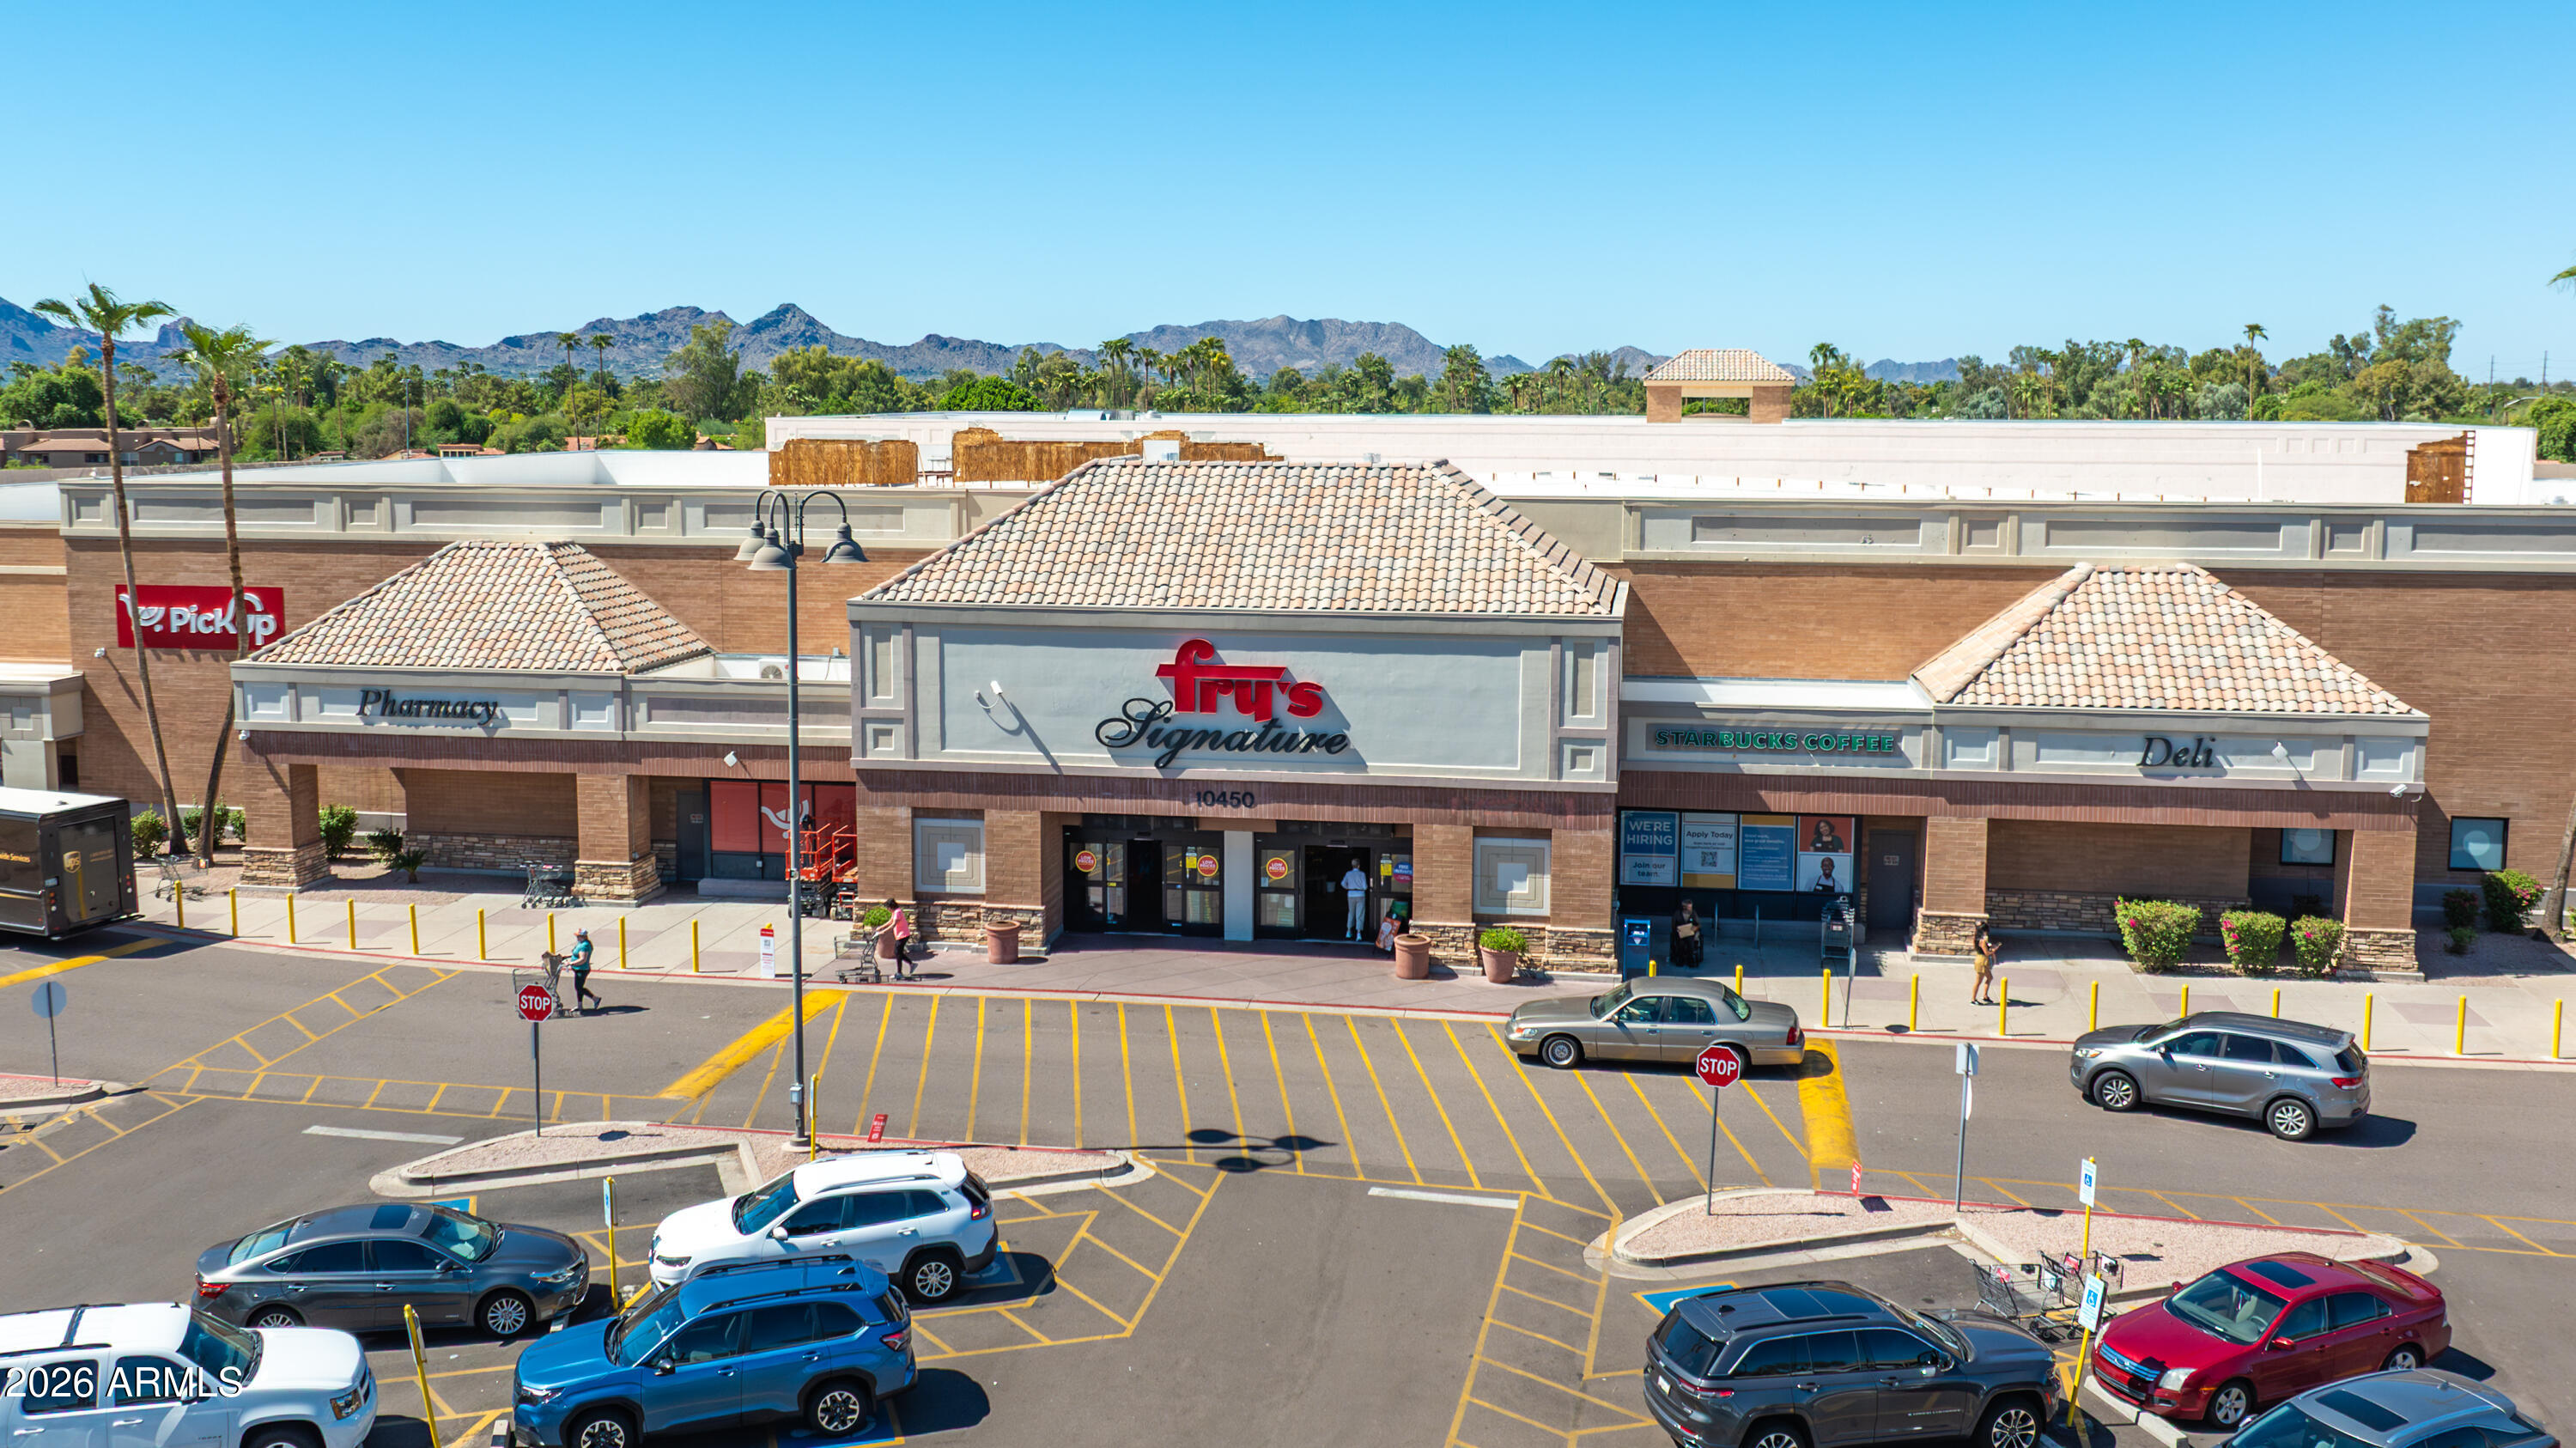
Fry’s Signature shopping center with pharmacy, Starbucks, deli, and mountains behind it.
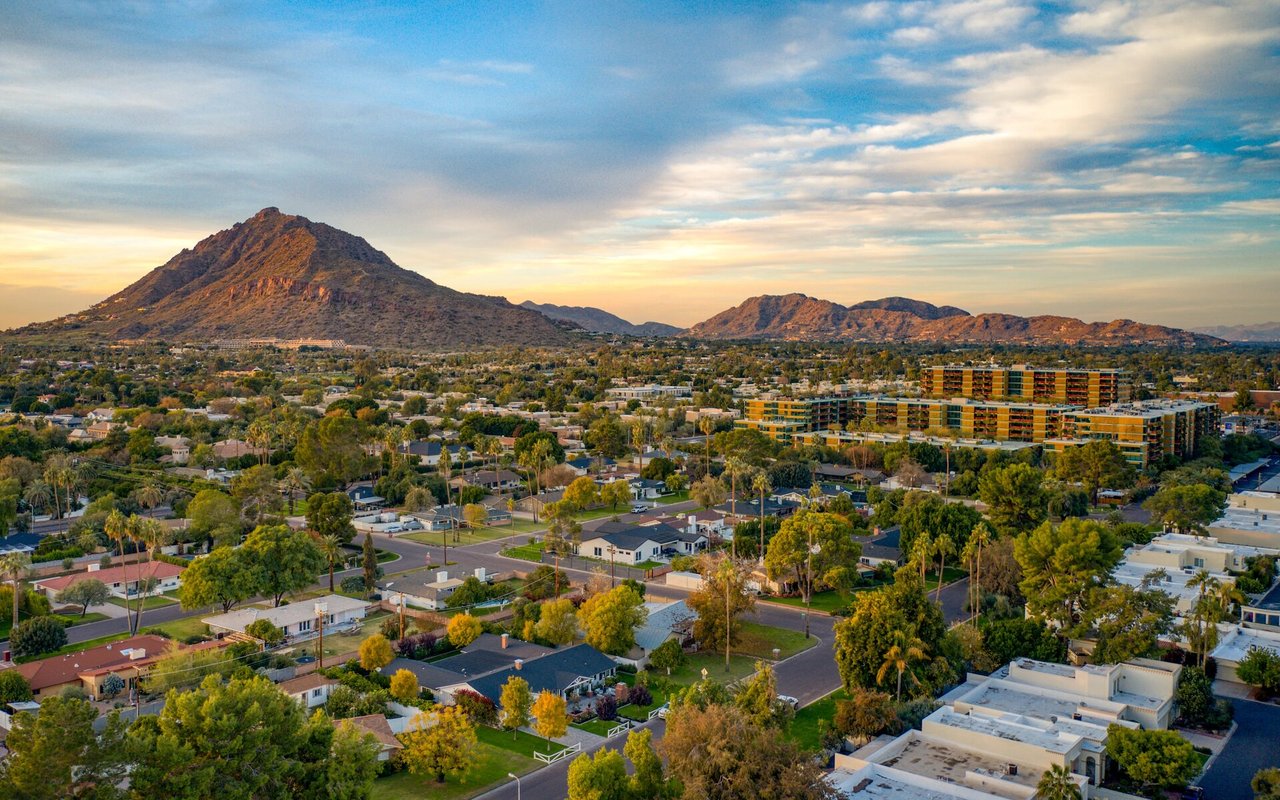
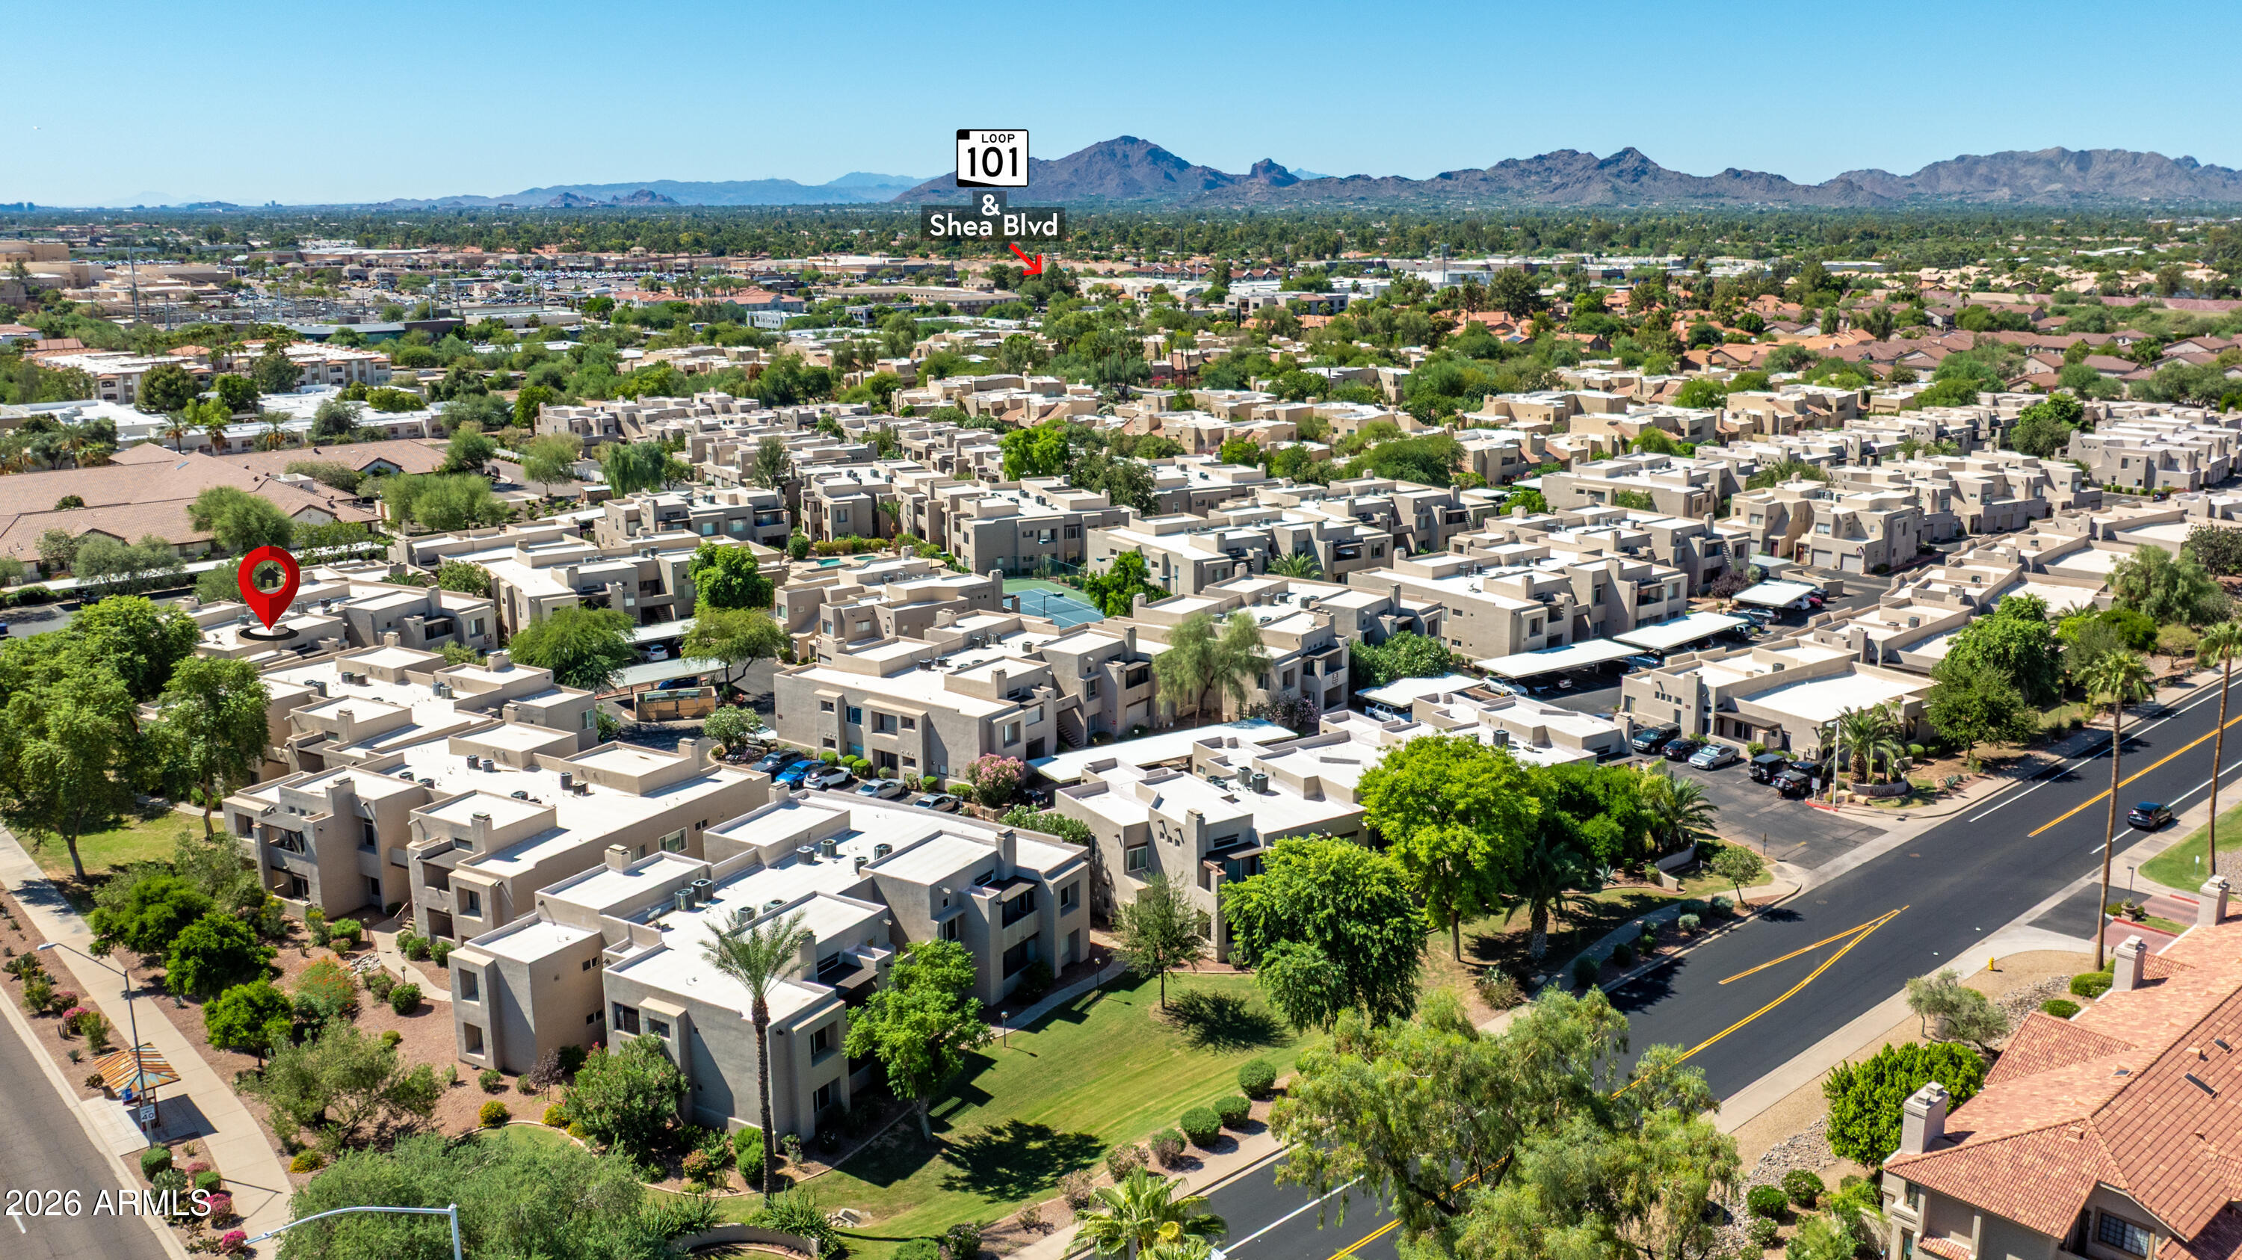
Aerial view of a Scottsdale townhome community with mountains and a pin marking the property.
VIEW PHOTOS
Courtesy of Russ Lyon Sotheby's International Realty, Sue B Shapiro Listing Contact: 602-809-9242 
$280,000

11260 N 92ND Street 2134

2 Beds 2 Baths 1,301 Sq.Ft. 1,377 Sq.Ft.
Description

Great condo with tons of potential! Don't miss this charming upper level unit in Scottsdale Mission featuring 2 bedrooms and 2 baths. The welcoming living room is paired with a cozy fireplace & sliding doors to the patio! The kitchen boasts built-in appliances, and the primary ensuite bedroom offers a full bathroom with dual sinks. This unit enjoys lots of natural light. Enjoy the community pool, spa, and tennis courts! This excellent location near the 101 Freeway offers the best shopping, hiking, dining, healthcare providers, schools, and much more just minutes away.

Share Property

Location

11260 N 92ND Street 2134, Scottsdale, AZ 85260

Status

Sold

Date Sold

October 8, 2026
Sue Shapiro

Sue Shapiro

TITLE

REALTOR®

Property Amenities

Interior
Laundry room Inside
Fireplace Living Room
Appliances Dryer, Washer, Refrigerator, Dishwasher, Disposal
Flooring Carpet, Laminate
Total Bedrooms: 2
Full Bathrooms: 2
Other Interior Features 3/4 Bath Master Bdrm, Laminate Counters
Area & Lot
Total area 1,301 Sq.Ft.
Lot Area 1,377 Sq.Ft.
Living area 1,301 Sq.Ft.
MLS® ID 7083405
Year Built 1994
School District Scottsdale Unified District
High School Desert Mountain High School
Middle School Desert Canyon Middle School
Elementary School Redfield Elementary School
Architecture Styles Territorial/Santa Fe
Type Condo
Status Sold
Exterior
Stories 2
Air conditioning Central Air, Ceiling Fan(s)
Heat type Electric
Water Source Public
Security Features Fire Sprinkler System
Sewer Public Sewer
Other Exterior Features Private Street(s), Storage, Tennis Court(s)
Parking Detached Carport
Lot Features None, North/South Exposure
Roof Built-Up
Finance
Sales Price $280,000
HOA Fees $420 monthly
Real Estate Tax $1,276 yearly

Scottsdale

Work With Sue

Get assistance in determining current property value, crafting a competitive offer, writing and negotiating a contract, and much more. Contact her today.