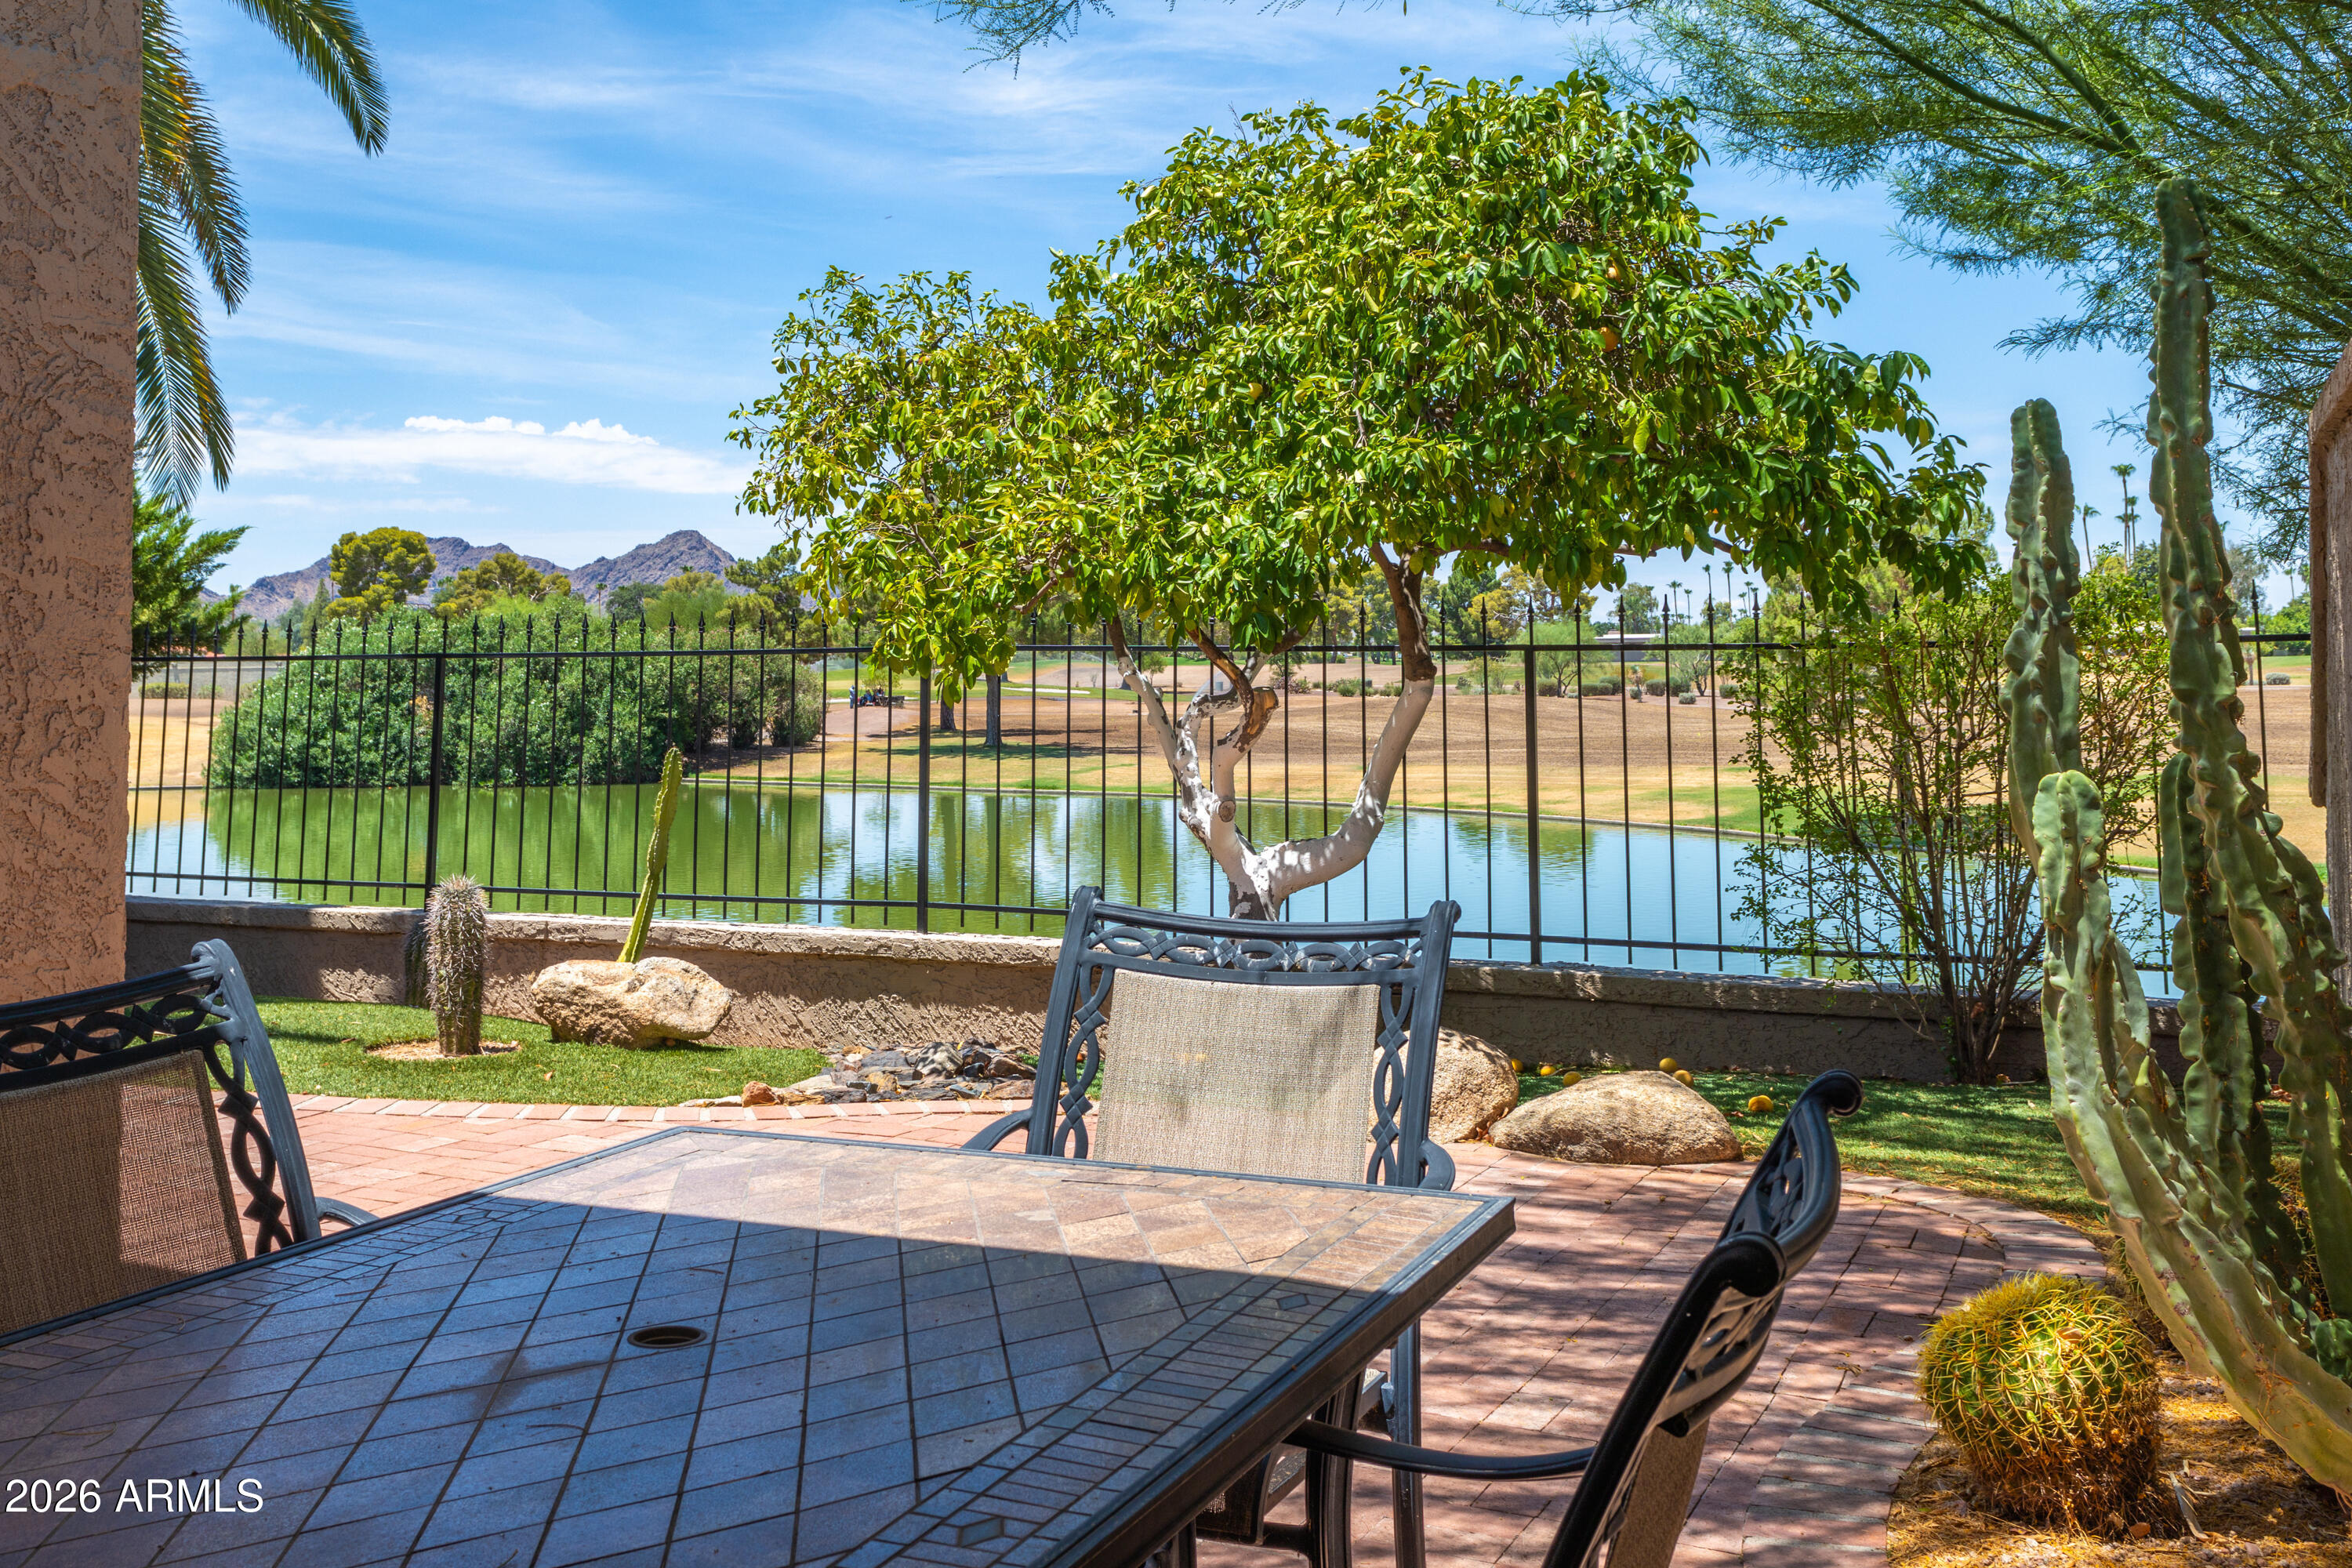
Patio dining area overlooks a pond, framed by cacti and leafy trees with mountains beyond.
Stucco home with an arched entry, palm trees, and a two-car garage at dusk.
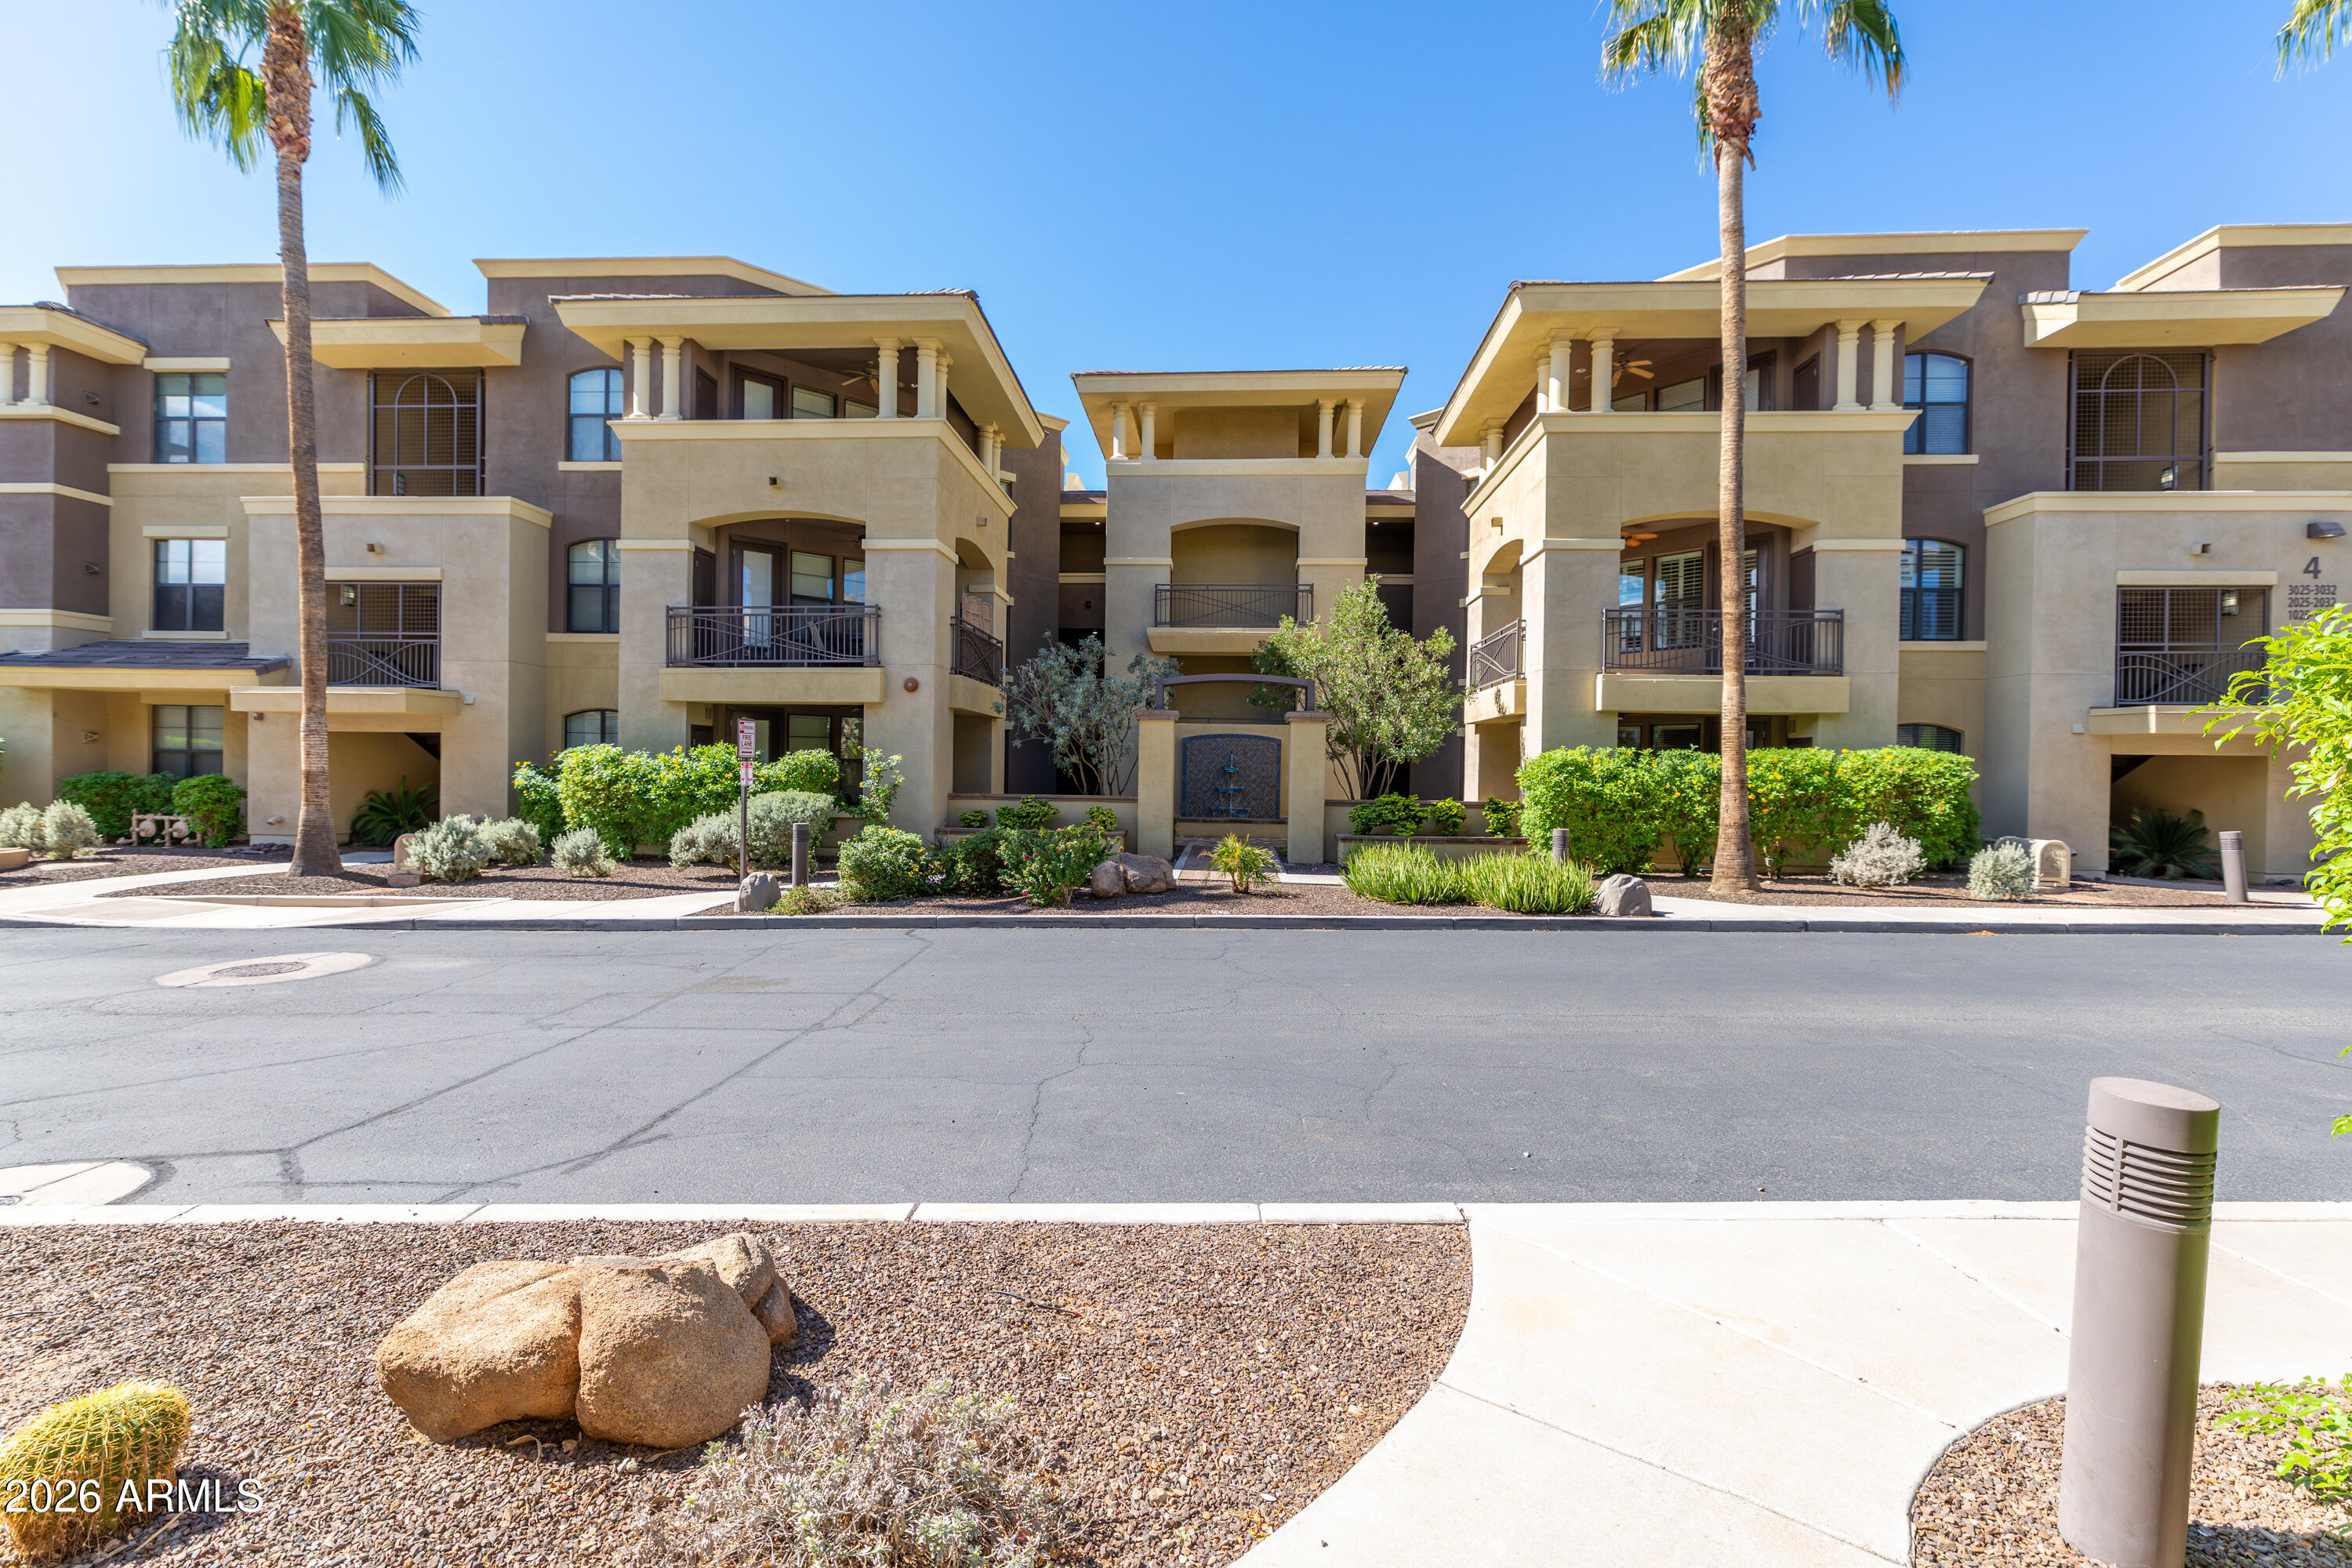
Stucco home exterior with arched entryways, a two-car garage, and palm trees at sunset.
Fenced backyard overlooking a pond and walking path at sunset, framed by palm fronds and desert landscaping.
Covered stucco entry walkway with arched openings, white columns, large windows, and palm trees.
Entry foyer with a wood front door, stone tile flooring, and a rustic console table beneath a mirror.
Granite counter with sink, wood cabinetry, and beverage refrigerator in a tiled home interior.
Dining area with a rustic wood table, geometric-framed mirror, and open kitchen.
Open-plan living room with leather seating, a fireplace, and French doors to the patio.
Kitchen with granite counters, wood cabinetry, a breakfast bar, and stainless steel appliances.
Kitchen with granite counters, warm wood cabinetry, stainless steel appliances, and skylights.
Kitchen and sitting area with wood cabinetry, granite counters, stainless appliances, and a carved settee.
Open-plan living room with leather sofas and rust cushions, adjoining a raised dining area and kitchen.
Open living and dining area with a fireplace, leather seating, and glass doors to a patio.
Dining area with a wooden table and starburst chandelier beside a kitchen with stainless steel appliances.
Open-plan dining area and kitchen with a wooden table, stainless steel appliances, and a decorative settee.
Furnished bedroom with a white bed, patterned pillows, and dresser; windows overlook a golf course.
Staged bedroom with white bedding and glass doors overlooking a golf course.
Walk-in closet with wraparound shelves, hanging rods, carpet, and a colorful fabric-bin organizer.
Bathroom with a granite vanity and wood cabinetry beside a tiled tub-shower with glass enclosure.
Furnished bedroom with a dark wood bed, plantation shutters, and a ceiling fan.
Bathroom with a granite double vanity and wood cabinetry beside a tiled walk-in shower.
Laundry room with front-loading washer and dryer, white cabinetry, and a countertop.
Backyard brick patio overlooking water, with palm trees, a fenced shoreline, and a leafy fruit tree.
Aerial view of a palm-lined Scottsdale home beside a canal and curving path.
Brick-paved patio overlooking a pond and golf course, with desert landscaping and palms.
Back patio with glass doors, brick paving, a small dining set, lawn, and palm trees.
Stucco home's brick-paver patio with outdoor dining, palms, and desert landscaping at dusk.
Patio seating overlooks a pond, golf course, and mountains at dusk.
Brick patio dining area overlooking a pond, with desert plants and distant mountains.
Aerial neighborhood view with the marked home beside a pond and mountain range.
Aerial view of the home beside a lake and golf course, with mountains at sunset.
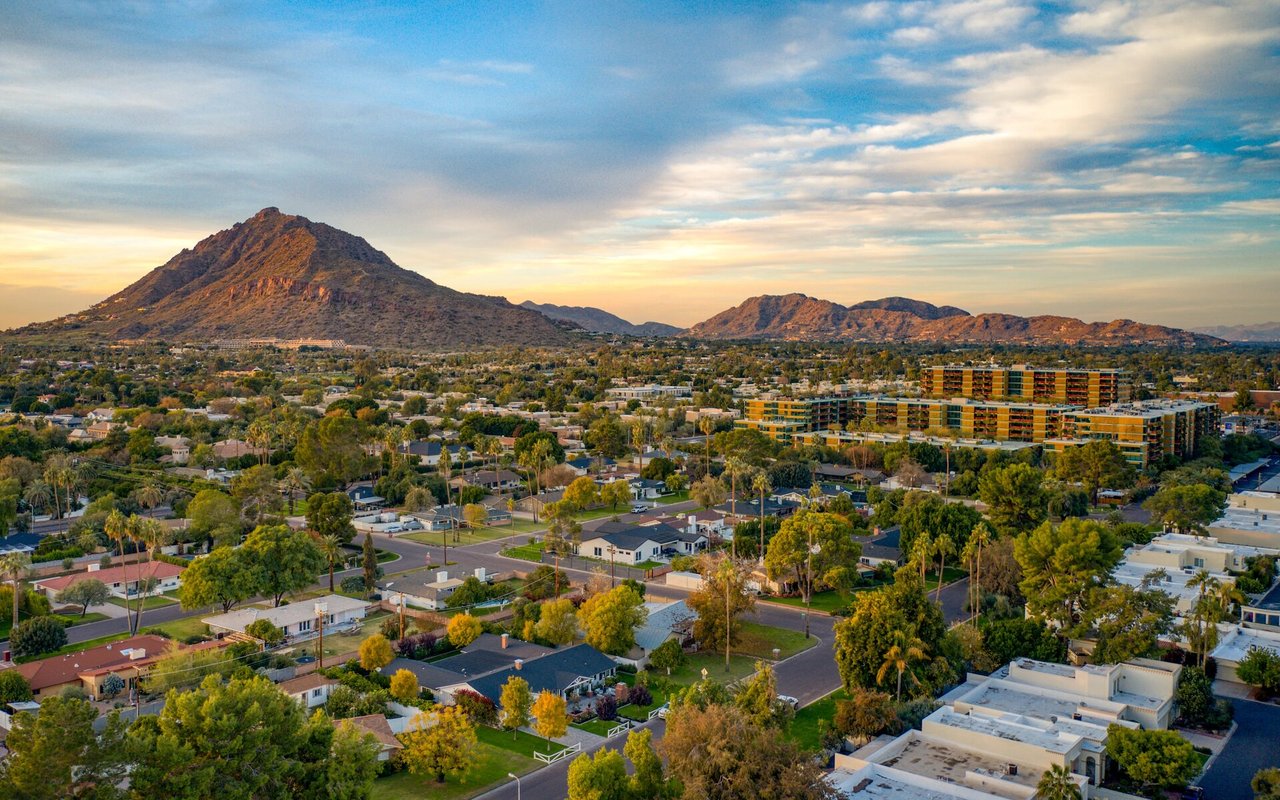
Aerial view of Scottsdale neighborhoods and shopping areas, with roads and mountains on the horizon.
Aerial neighborhood view of the marked home beside a lake, with desert mountains in the distance.
Scottsdale home with a red location pin, pond, golf course, and mountains behind it.
Aerial neighborhood beside a lake, with a red pin marking the property and a path along the shore.
A landscaped lake and curving path, with distant mountains and a red location marker.
Santa Fe community entrance sign with a circular stone arch and desert landscaping.
Community pool and covered patio beside a pond, with desert landscaping and mountains beyond.
Community pool and lake with a golf course and mountains beyond.
The Grove at McCormick shopping center, with a central monument sign and palm-lined storefronts.
Luci’s at the Grove entrance with geometric tile, a glass door, patio seating, and a palm tree.
OBON Sushi + Bar + Ramen storefront with striped awnings and a palm tree.
Paseo Village shopping center sign in front of a Starbucks and palm-lined parking lot.
VIEW PHOTOS
Courtesy of Russ Lyon Sotheby's International Realty, Sue B Shapiro Listing Contact: 602-809-9242 
$975,000

7814 N VIA DE FRONTERA

2 Beds 2 Baths 1,890 Sq.Ft. 4,538 Sq.Ft.

Open House

10/25/2026 12:00PM - 3:00PM MST

Description

Waterfront luxury meets resort-style living in McCormick Ranch. This exceptional single-level patio home boasts direct gated access to the greenbelt and stunning, unobstructed views of the lake, Camelback, and Mummy Mountains. Relax on your private covered back patio, head a few homes down to the community pool. Inside, a sunlit foyer with a skylight welcomes you into an expansive layout featuring a formal dining space and a gourmet eat-in kitchen with granite counters, stainless appliances, and a built-in wet bar with a wine cooler. The fireplace-warmed family room features beautiful wood-look tile and surround-sound speakers, while the split primary suite offers a private sanctuary with a large walk-in closet.

Share Property

Location

7814 N VIA DE FRONTERA, Scottsdale, AZ 85258

Status

For Sale
Sue Shapiro

Sue Shapiro

TITLE

REALTOR®

Property Amenities

Interior
Laundry room Inside
Fireplace Wood Burning, Family Room
Appliances Dryer, Washer, Reverse Osmosis, Refrigerator, Built-in Microwave, Disposal
Flooring Carpet, Stone, Tile
Total Bedrooms: 2
Full Bathrooms: 2
Other Interior Features High Speed Internet, Granite Counters, Double Vanity, Eat-in Kitchen, Breakfast Bar, Wet Bar, Pantry, Full Bth Master Bdrm
Area & Lot
Open house

10/25/2026 12:00PM - 3:00PM MST

Total area 1,890 Sq.Ft.
Lot Area 4,538 Sq.Ft.
Living area 1,890 Sq.Ft.
MLS® ID 7053247
Year Built 1979
School District Scottsdale Unified District
High School Saguaro High School
Middle School Mohave Middle School
Elementary School Kiva Elementary School
View Description Golf Course,Lake,Mountain(s)
Architecture Styles Spanish
Type Townhouse
Status For Sale
Exterior
Stories 1
Air conditioning Central Air, Ceiling Fan(s)
Heat type Electric
Water Source Public
Garage Space 2.0
Security Features Security System Owned
Sewer Public Sewer
Parking Garage Door Opener, Attchd Gar Cabinets
Lot Features Borders Preserve/Public Land, Waterfront Lot, Sprinklers In Rear, Sprinklers In Front, Desert Back, On Golf Course, Grass Front
Roof Foam
Finance
Sales Price $975,000
HOA Fees $347 monthly
Real Estate Tax $3,293 yearly
Stucco home with an arched entry, palm trees, and a two-car garage at dusk.

Schedule a Showing

I would love to show you this beautiful property. Please select your preferred date and time below. I will be in touch shortly to confirm your appointment.

Schedule a Showing

I would love to show you this beautiful property. Please select your preferred date and time below. I will be in touch shortly to confirm your appointment.

Thank you for your interest in 7814 N VIA DE FRONTERA, Scottsdale, AZ 85258. We are reviewing your request and will be in touch shortly!

Mortgage Calculator

Estimate your monthly mortgage payment, including the principal and interest, property taxes, and HOA. Adjust the values to generate a more accurate rate.

All estimates are provided for informational purposes only. Actual amounts may vary.
$0,000 Your Payment 20 15 65
$0,000 Your Payment

Scottsdale

Work With Sue

Get assistance in determining current property value, crafting a competitive offer, writing and negotiating a contract, and much more. Contact her today.