Leave a Message

Thank you for your message. I will be in touch with you shortly.

Explore Properties
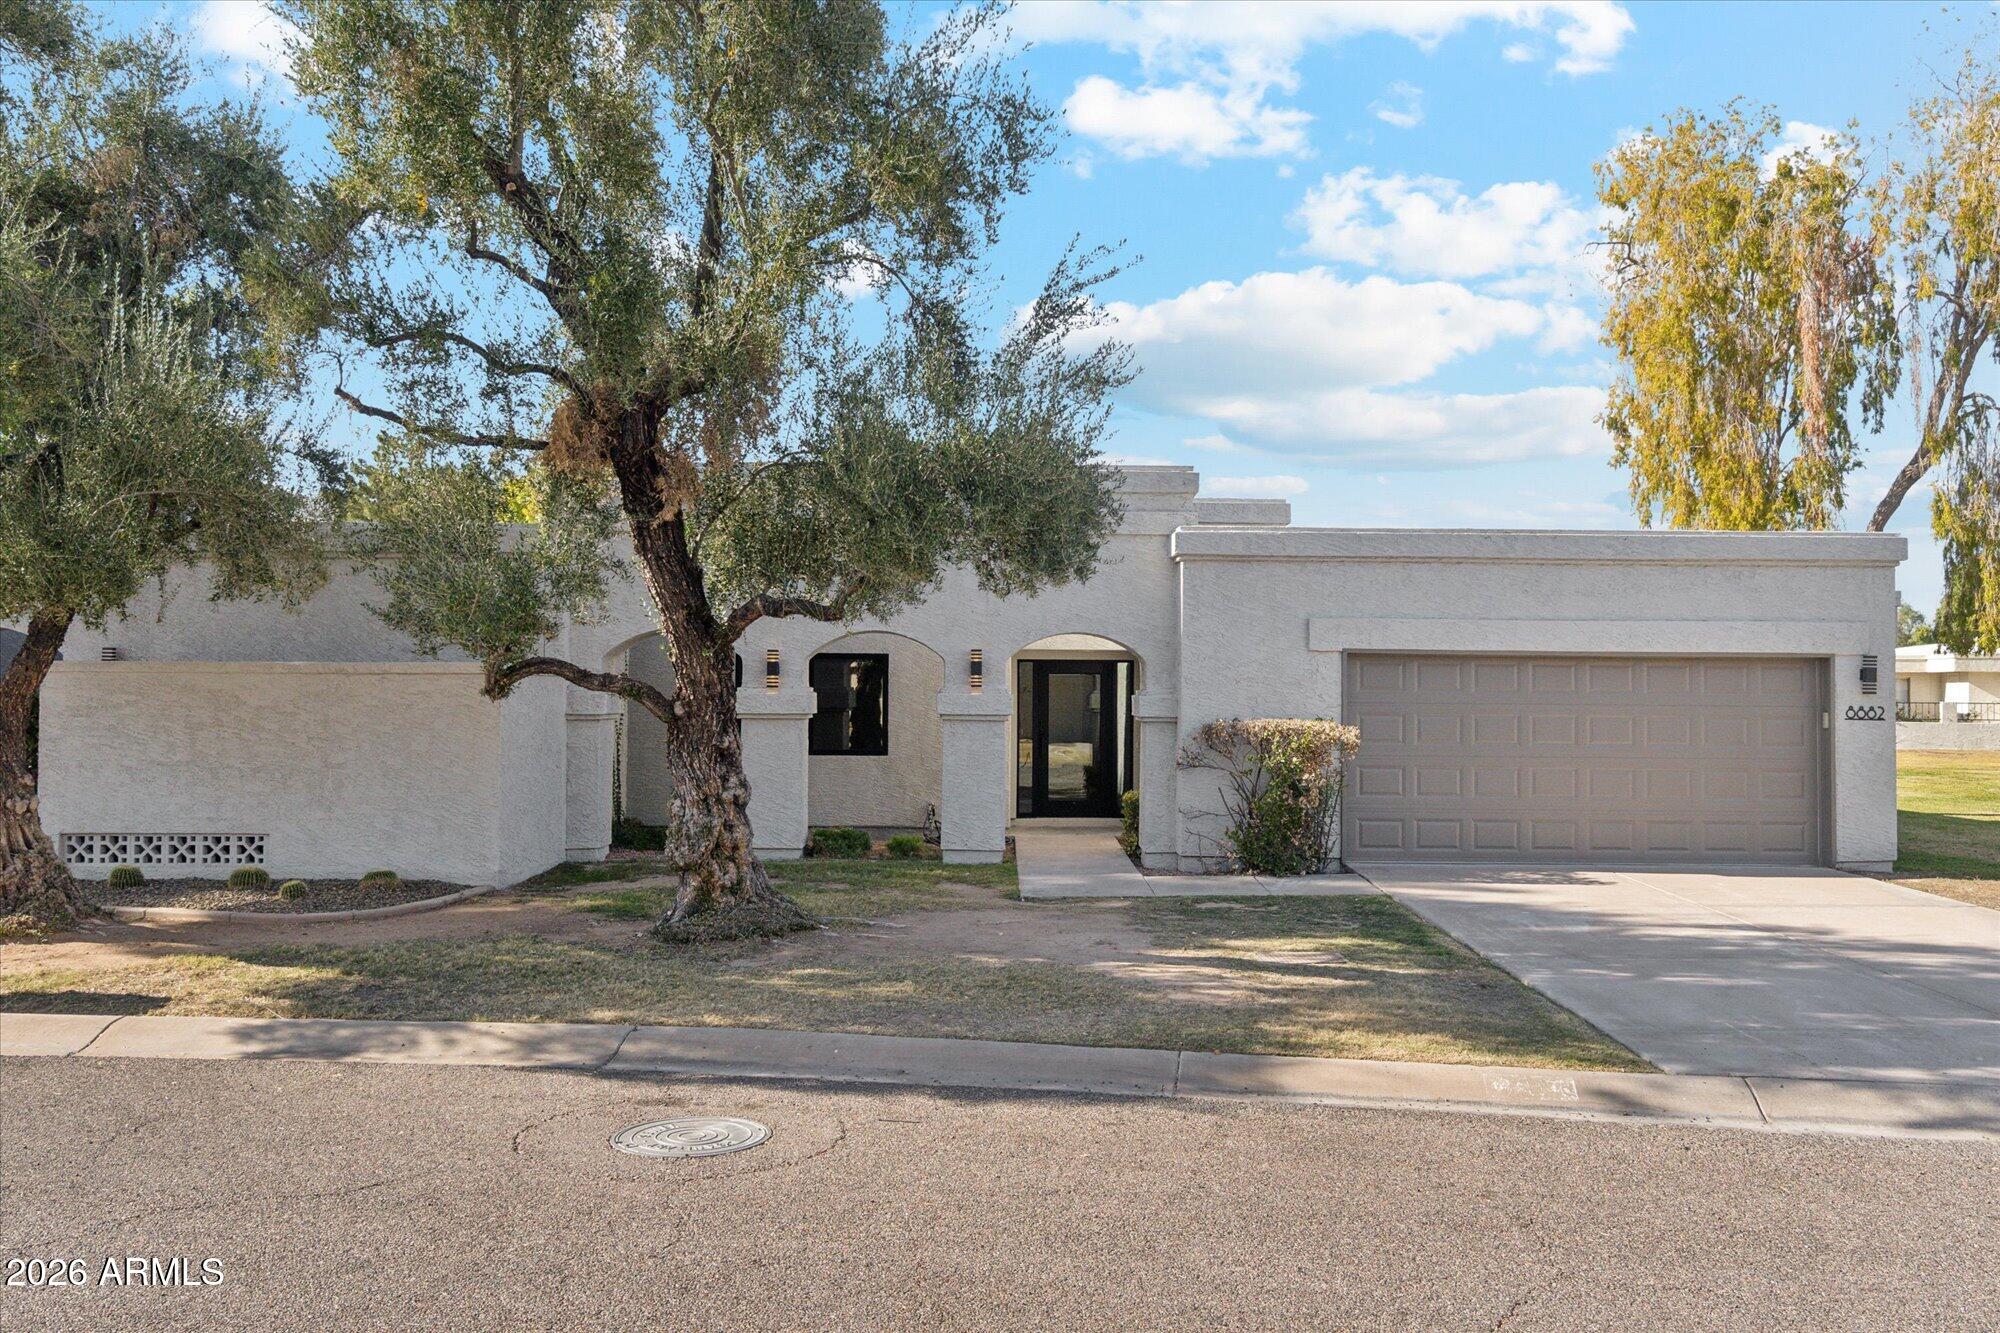
8882 N 82ND Lane
8882 N 82ND Lane
8882 N 82ND Lane
8882 N 82ND Lane
8882 N 82ND Lane
8882 N 82ND Lane
8882 N 82ND Lane
8882 N 82ND Lane
8882 N 82ND Lane
8882 N 82ND Lane
8882 N 82ND Lane
8882 N 82ND Lane
8882 N 82ND Lane
8882 N 82ND Lane
8882 N 82ND Lane
8882 N 82ND Lane
8882 N 82ND Lane
8882 N 82ND Lane
8882 N 82ND Lane
8882 N 82ND Lane
8882 N 82ND Lane
8882 N 82ND Lane
8882 N 82ND Lane
8882 N 82ND Lane
8882 N 82ND Lane
8882 N 82ND Lane
8882 N 82ND Lane
8882 N 82ND Lane
8882 N 82ND Lane
8882 N 82ND Lane
8882 N 82ND Lane
VIEW PHOTOS
Courtesy of Williams Luxury Homes, Nicholas W. Naydenov Listing Contact: 480-577-6452 
$5,500/mo

8882 N 82ND Lane

3 Beds 2 Baths 1,920 Sq.Ft. 4,065 Sq.Ft.

Description

Available starting 08/01/2026.

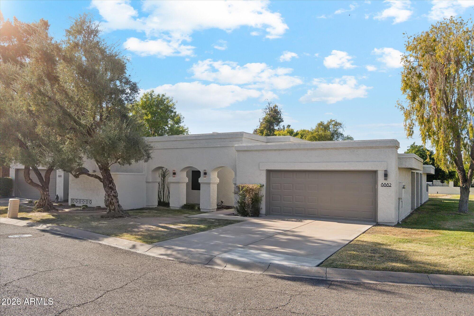
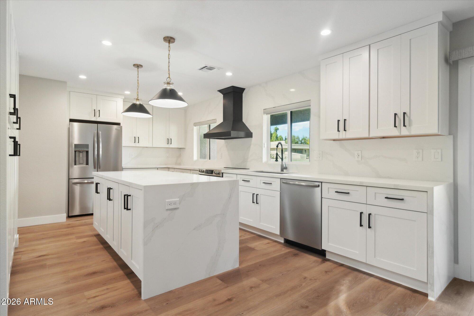
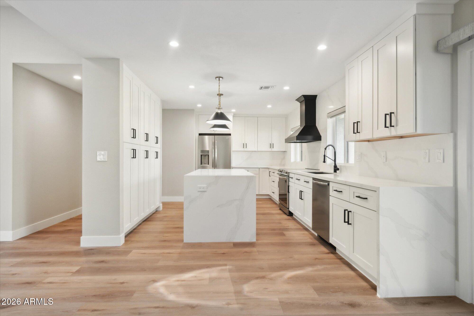
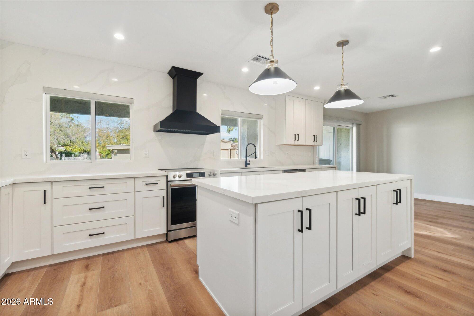
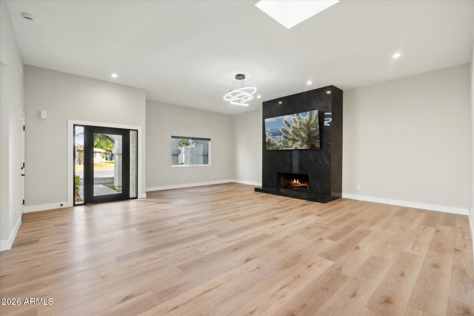
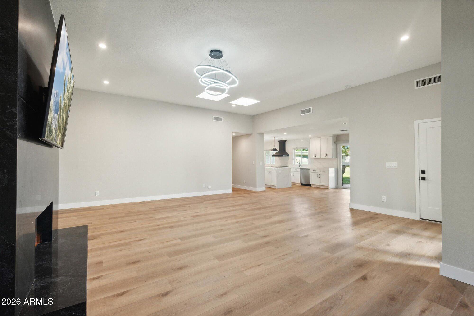
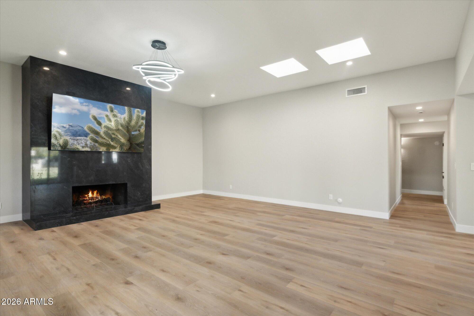
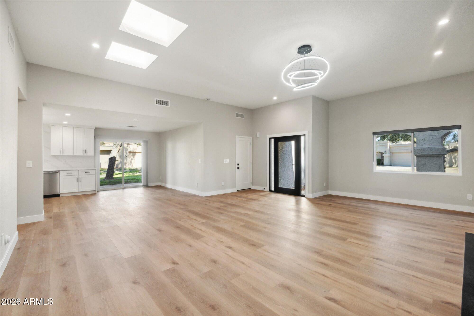
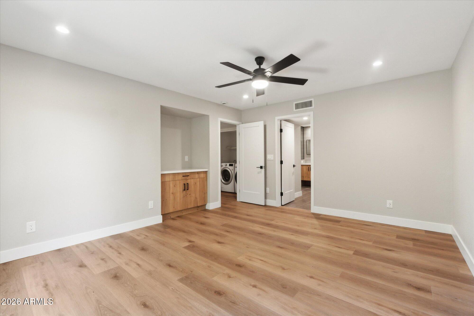
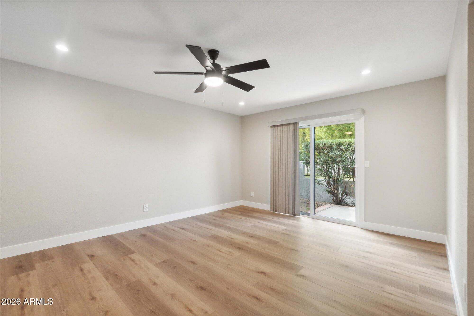
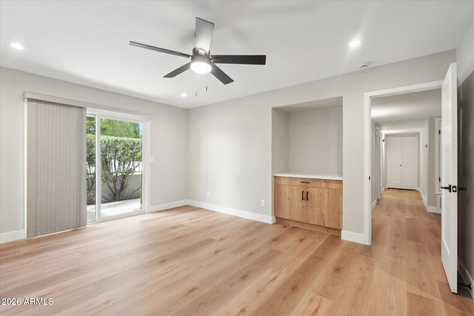
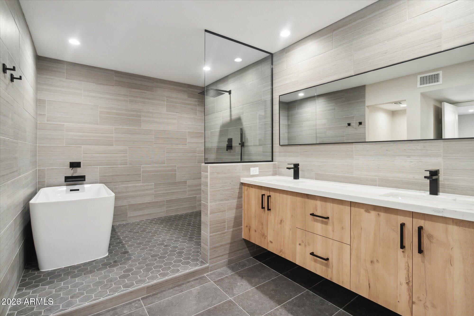
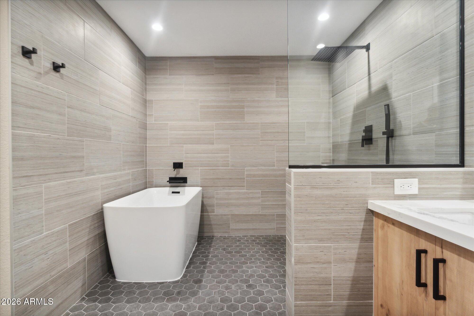
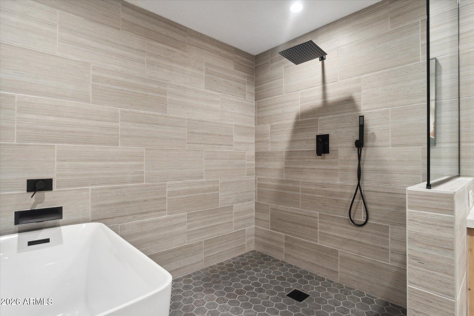
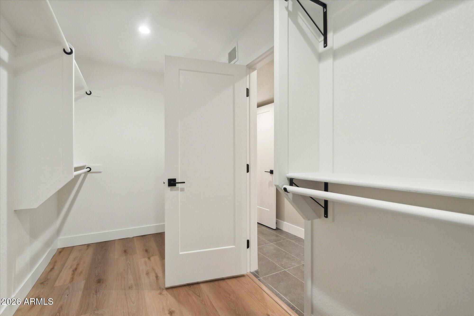
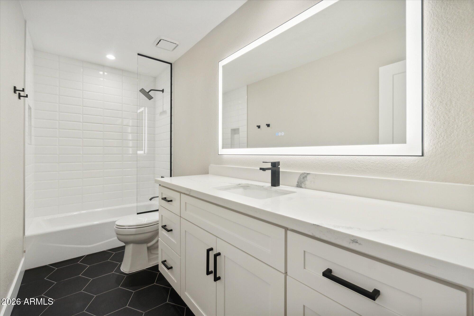
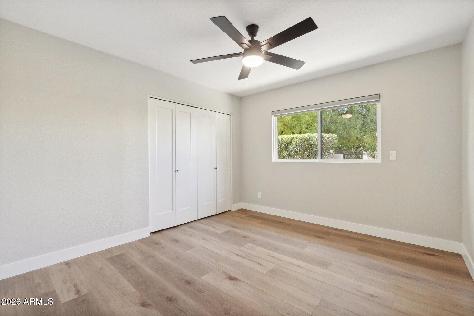
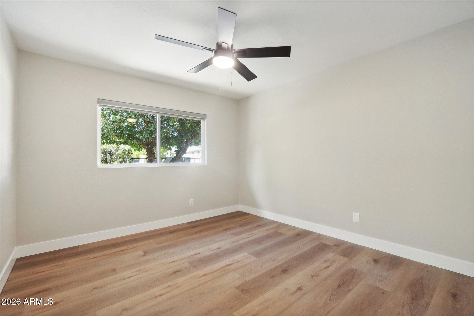
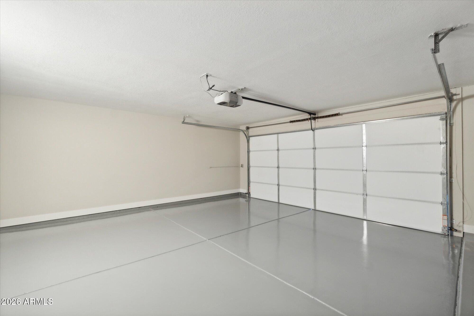
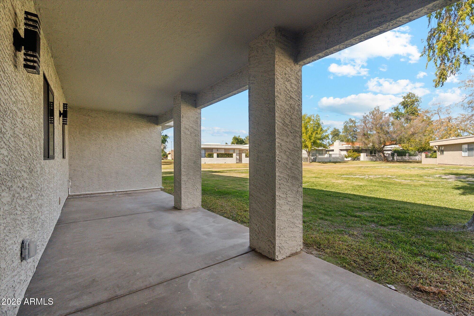
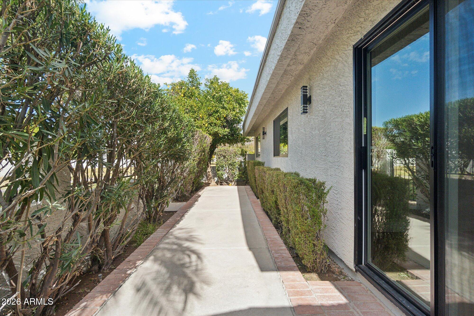
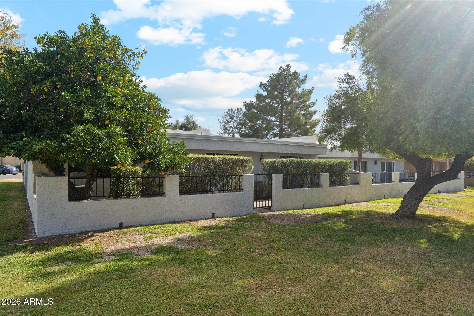
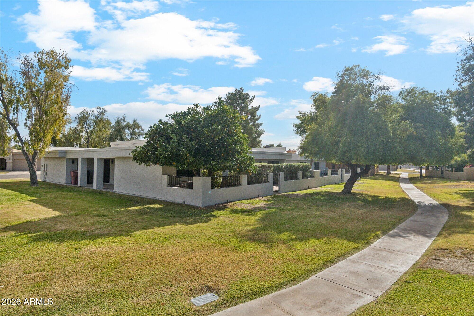
This townhome offers a luxurious and comfortable living experience, combining elegance with modern amenities. No expense was spared on this remodel: luxury vinyl flooring, quartz fireplace, custom island with matching backsplash, expansive master suite with a soaking tub and walk in shower, and private 2-car garage.

The open floor plan creates a seamless flow between the living, dining, and kitchen areas, ideal for entertaining guests or enjoying quality time with family.

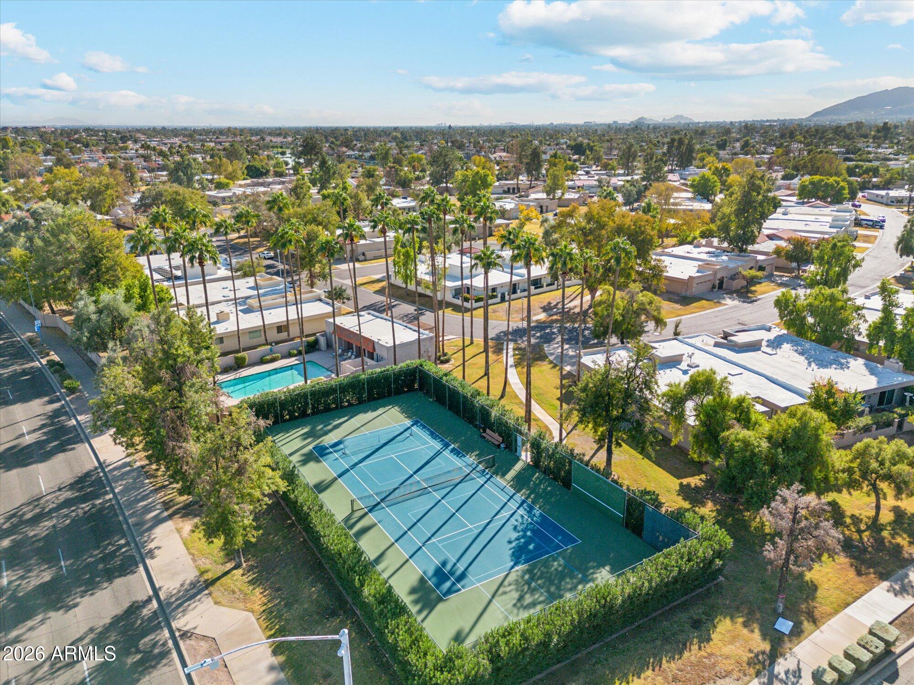
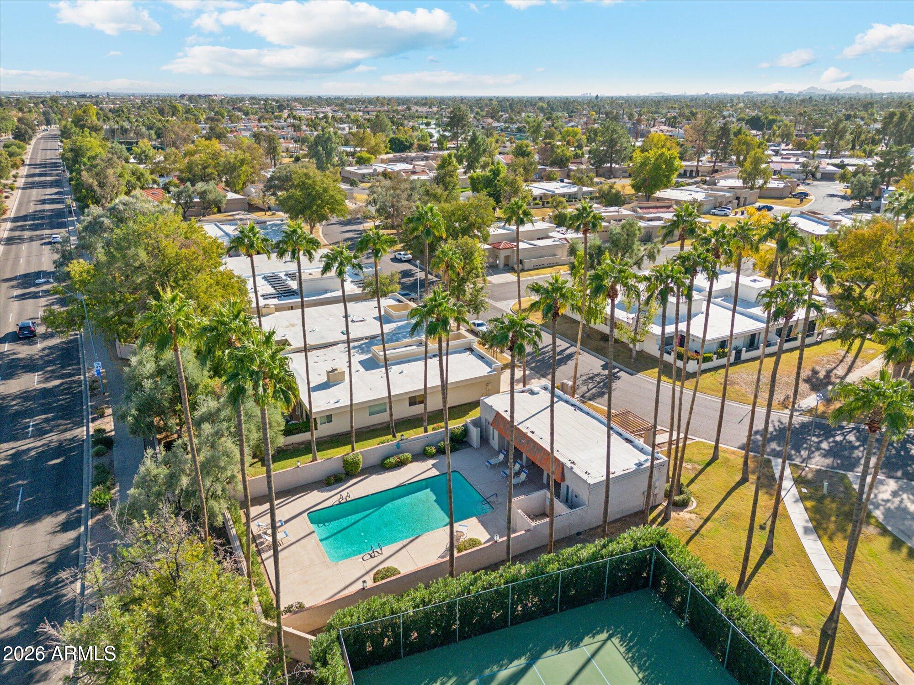
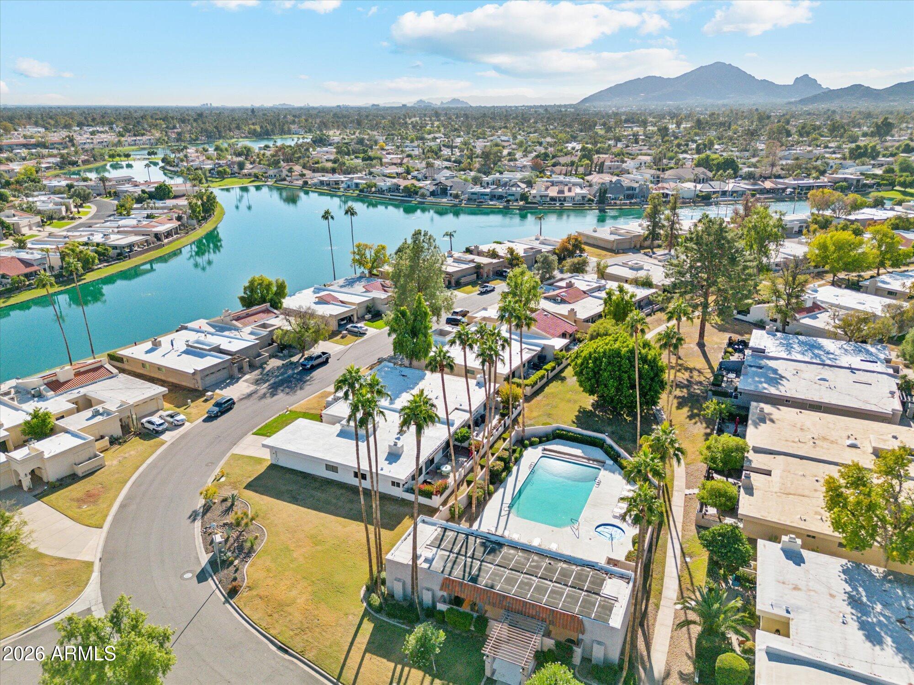
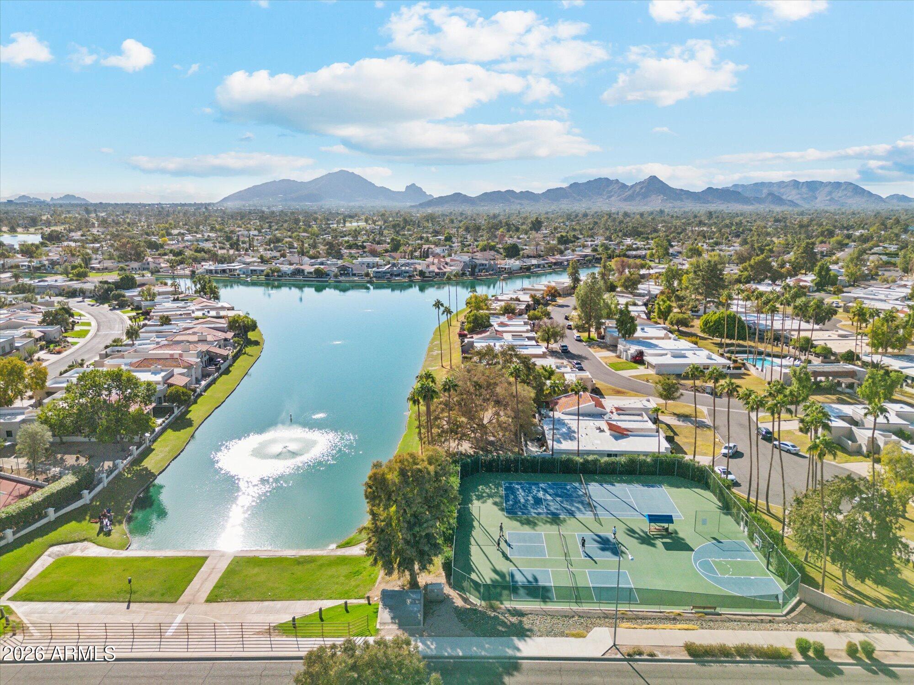
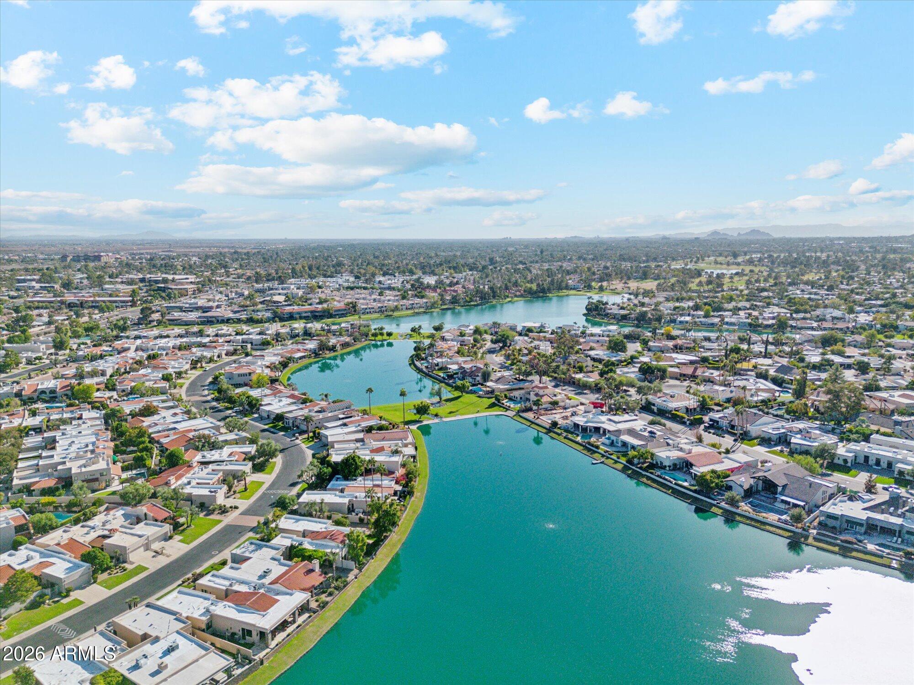
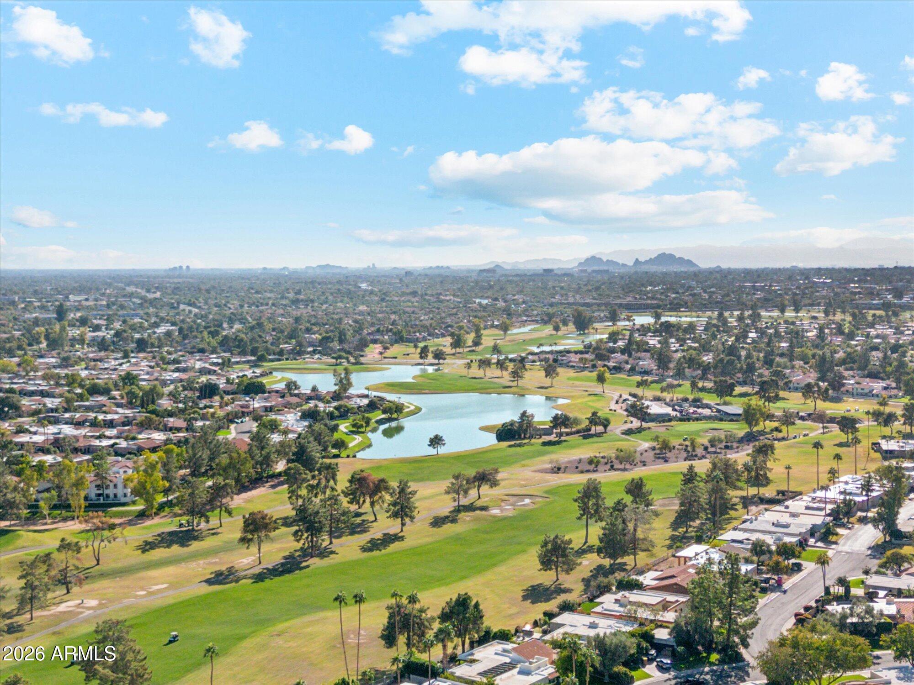
McCormick Ranch is renowned for its picturesque landscapes, beautiful lakes, and abundance of outdoor recreational opportunities. Residents also enjoy access to community amenities such as pools, tennis courts & golf courses.

Share Property

Location

8882 N 82ND Lane, Scottsdale, AZ 85258

Status

Leased

Date Leased

August 1, 2026
Sue Shapiro

Sue Shapiro

TITLE

REALTOR®

Property Amenities

Interior
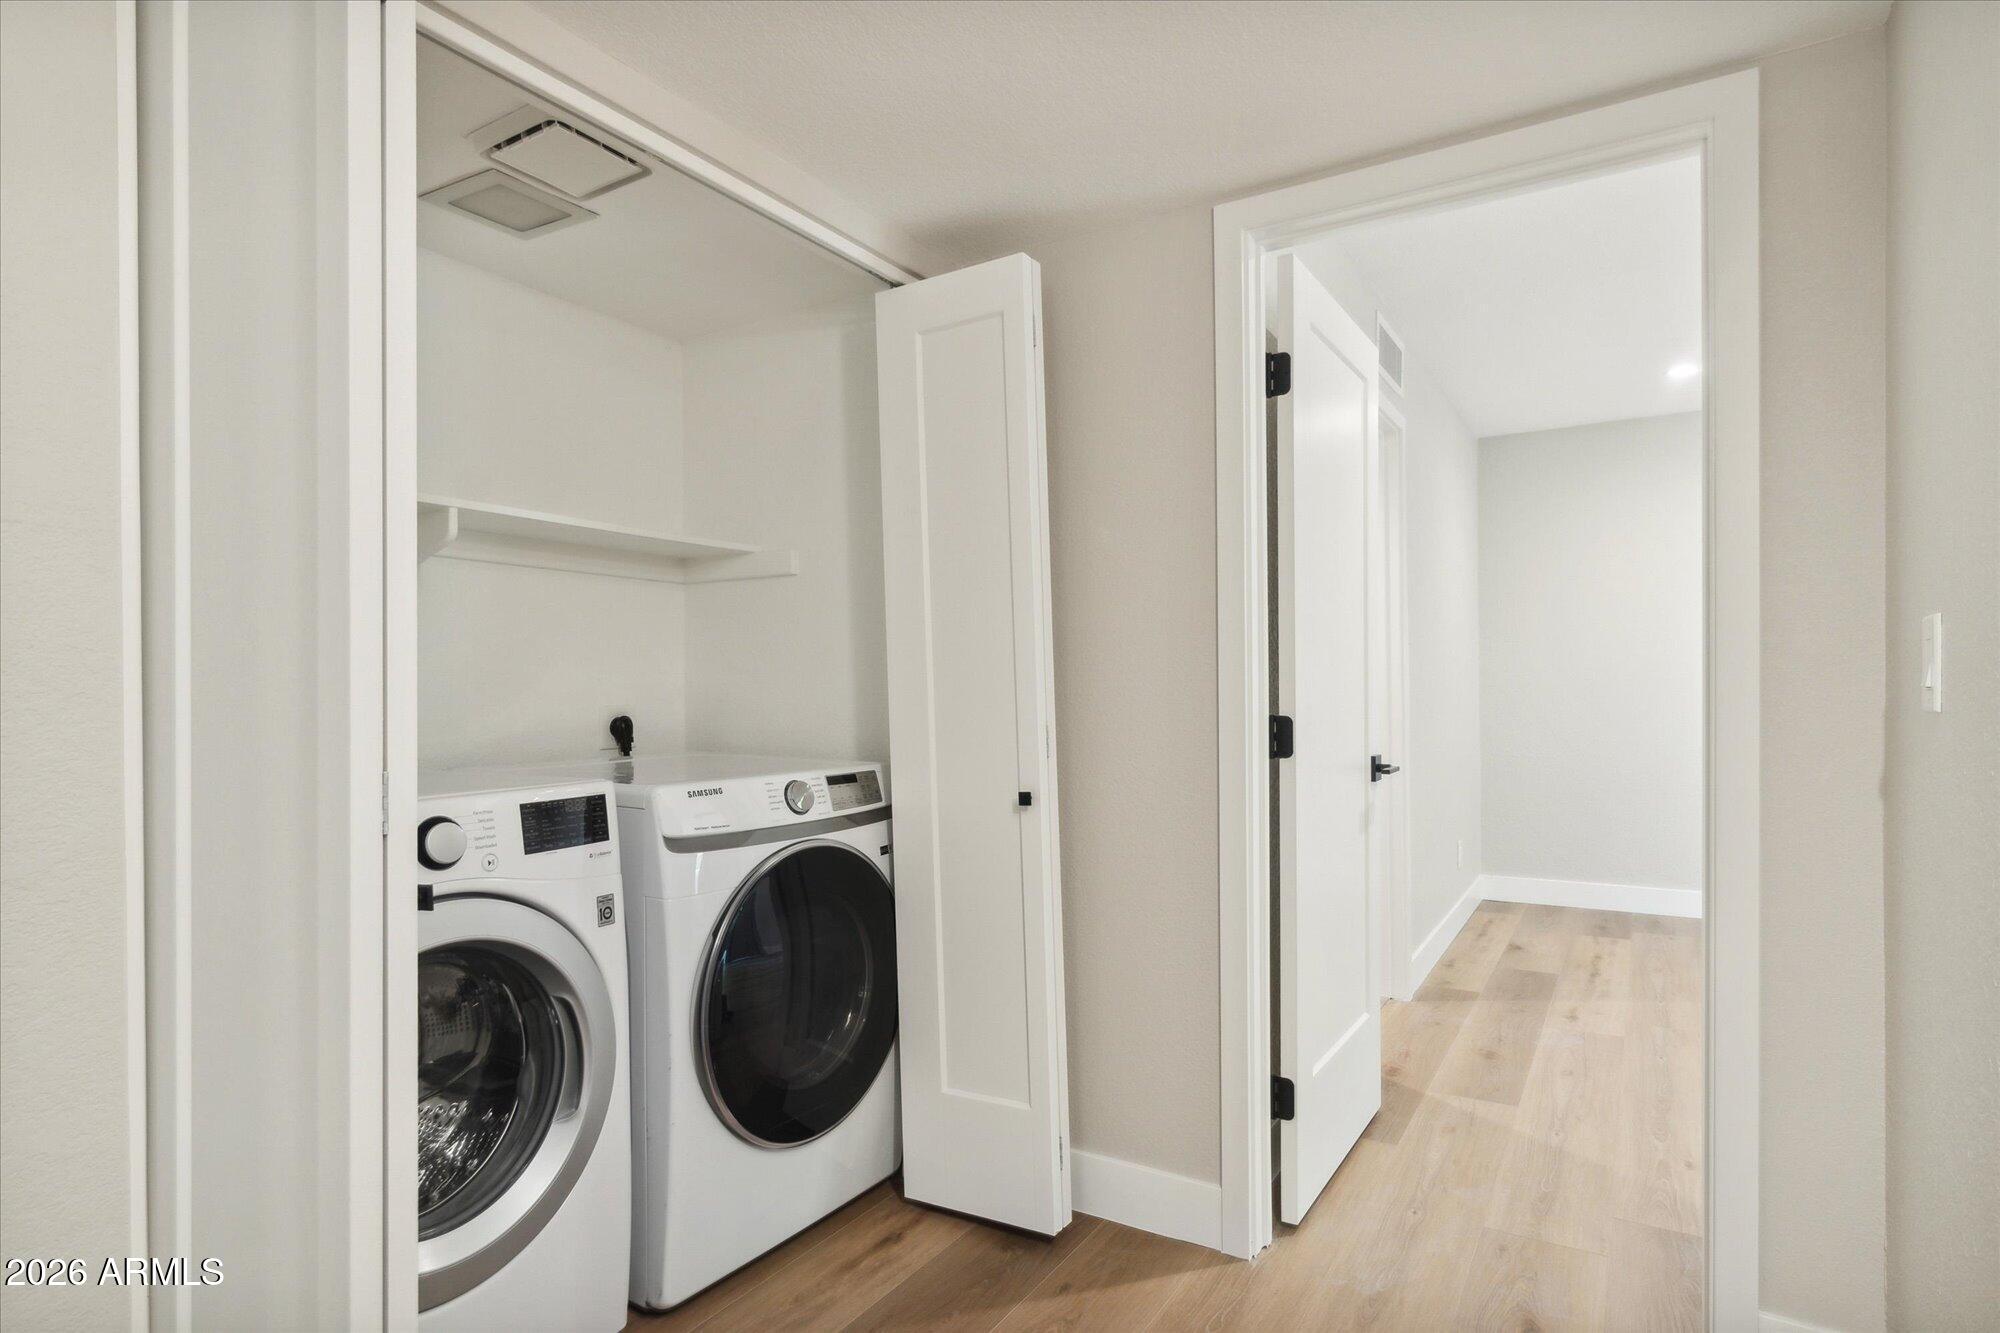
Laundry room Inside
Fireplace Fireplace Living Rm
Appliances Washer, Dryer, Refrigerator, Range, Microwave, Electric Range, Electric Oven, Disposal, Dishwasher
Flooring Tile, Wood
Total Bedrooms: 3
Full Bathrooms: 2
Other Interior Features Wet Bar, Quartz Countertops, Walk-in Pantry, High Speed Internet, Double Vanity, Eat-in Kitchen, Kitchen Island, Full Bth Master Bdrm, Separate Shwr Tub
Area & Lot
Lot Area 4,065 Sq.Ft.
Living area 1,920 Sq.Ft.
MLS® ID 7042624
Year Built 1983
School District Scottsdale Unified District
High School Chaparral High School
Middle School Cocopah Middle School
Elementary School Cochise Elementary School
Architecture Styles Contemporary
Type Residential
Status Leased
Exterior
Stories 1
Air conditioning Central Air, Ceiling Fan(s)
Heat type Electric
Water Source City Water
Garage Space 2.0
Sewer Public Sewer
Parking Direct Access, Garage Door Opener
Lot Features Borders Common Area, Sprinklers In Rear, Sprinklers In Front, Cul-De-Sac, Grass Front, Grass Back, Auto Timer H 2 O Front, Auto Timer H 2 O Back
Roof Built-Up
Finance
Lease Price $5,500/mo

Scottsdale

Work With Sue

Get assistance in determining current property value, crafting a competitive offer, writing and negotiating a contract, and much more. Contact her today.