7578 E Tuckey Lane
7578 E Tuckey Lane
7578 E Tuckey Lane
7578 E Tuckey Lane
7578 E Tuckey Lane
7578 E Tuckey Lane
7578 E Tuckey Lane
7578 E Tuckey Lane
7578 E Tuckey Lane
7578 E Tuckey Lane
7578 E Tuckey Lane
7578 E Tuckey Lane
7578 E Tuckey Lane
7578 E Tuckey Lane
7578 E Tuckey Lane
7578 E Tuckey Lane
VIEW PHOTOS
Courtesy of Russ Lyon Sotheby's International Realty, Darrin M Fox Listing Contact: 602-882-9700 
$4,500/mo

7578 E Tuckey Lane

2 Beds 2 Baths 1,888 Sq.Ft. 6,307 Sq.Ft.

Description

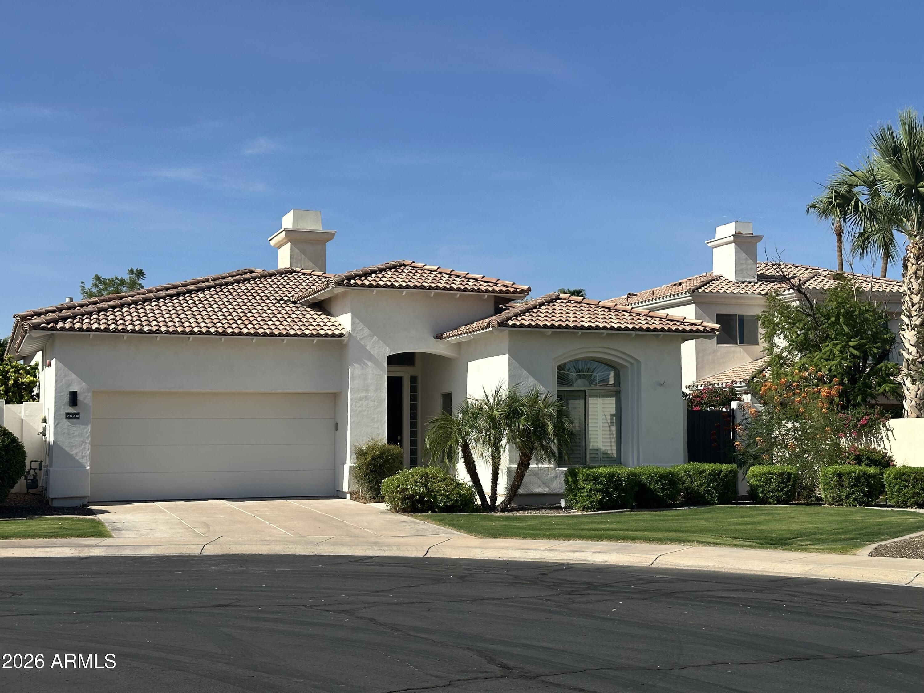
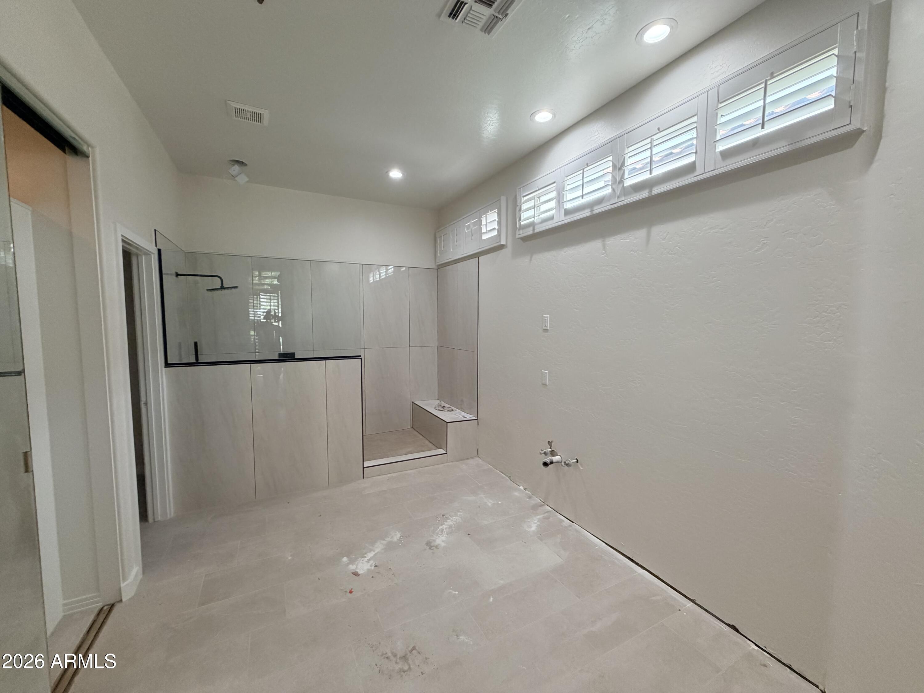
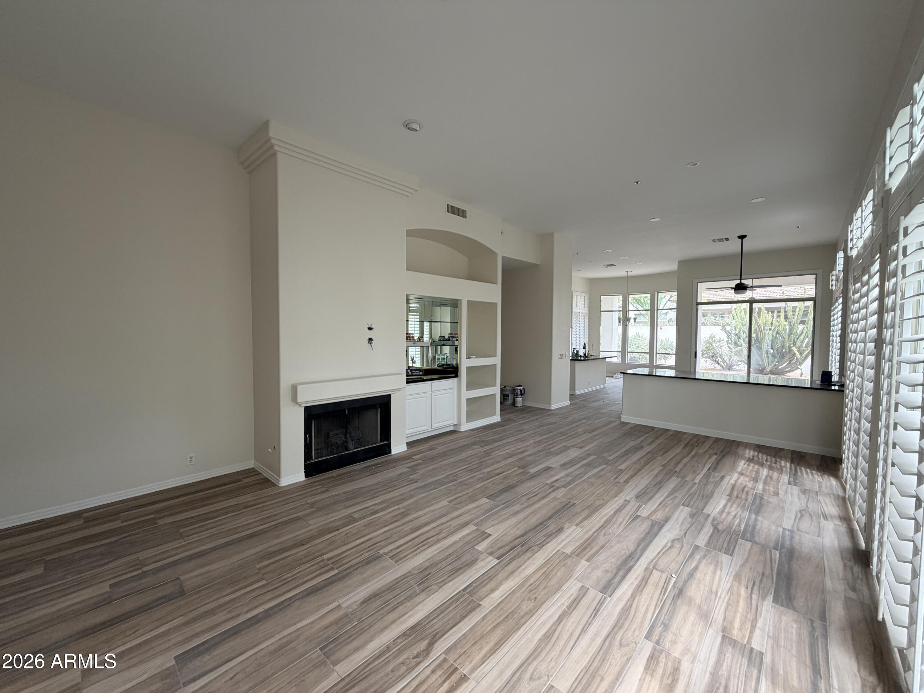
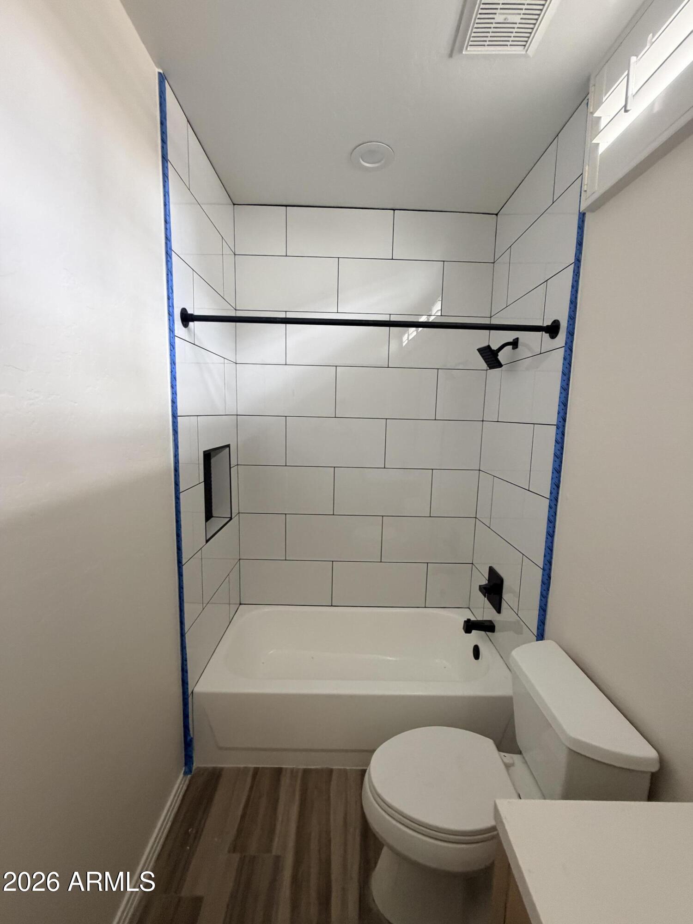
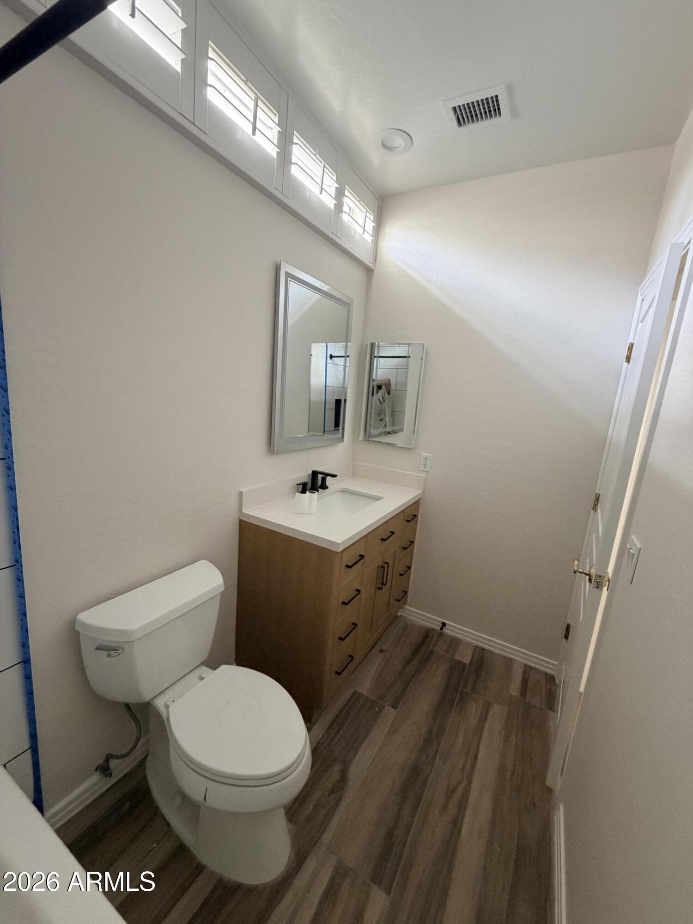
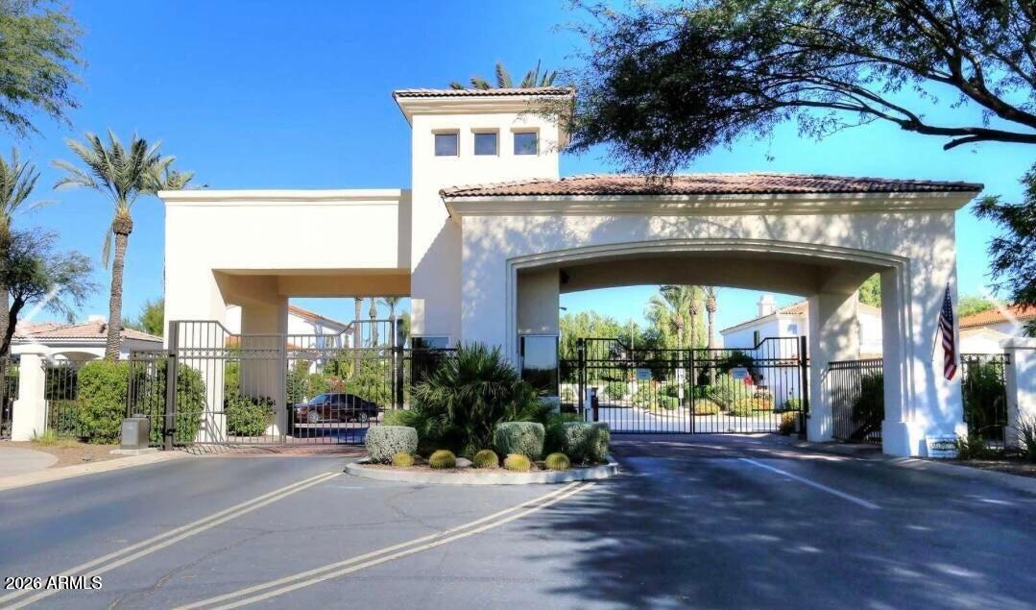
Experience refined living in the highly desirable, guard-gated community of 7600 Lincoln, ideally located just minutes from Paradise Valley. This beautifully remodeled home showcases updated bathrooms, new flooring, and fresh interior paint, creating a modern, move-in-ready retreat.
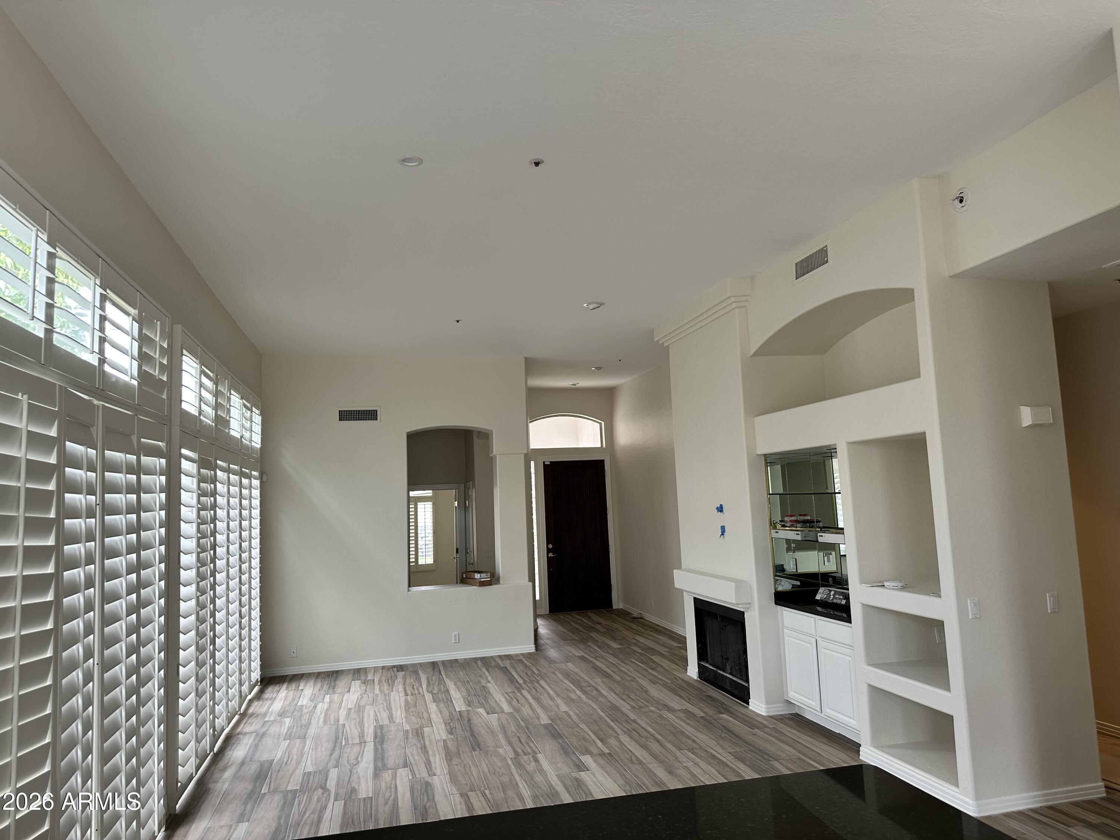
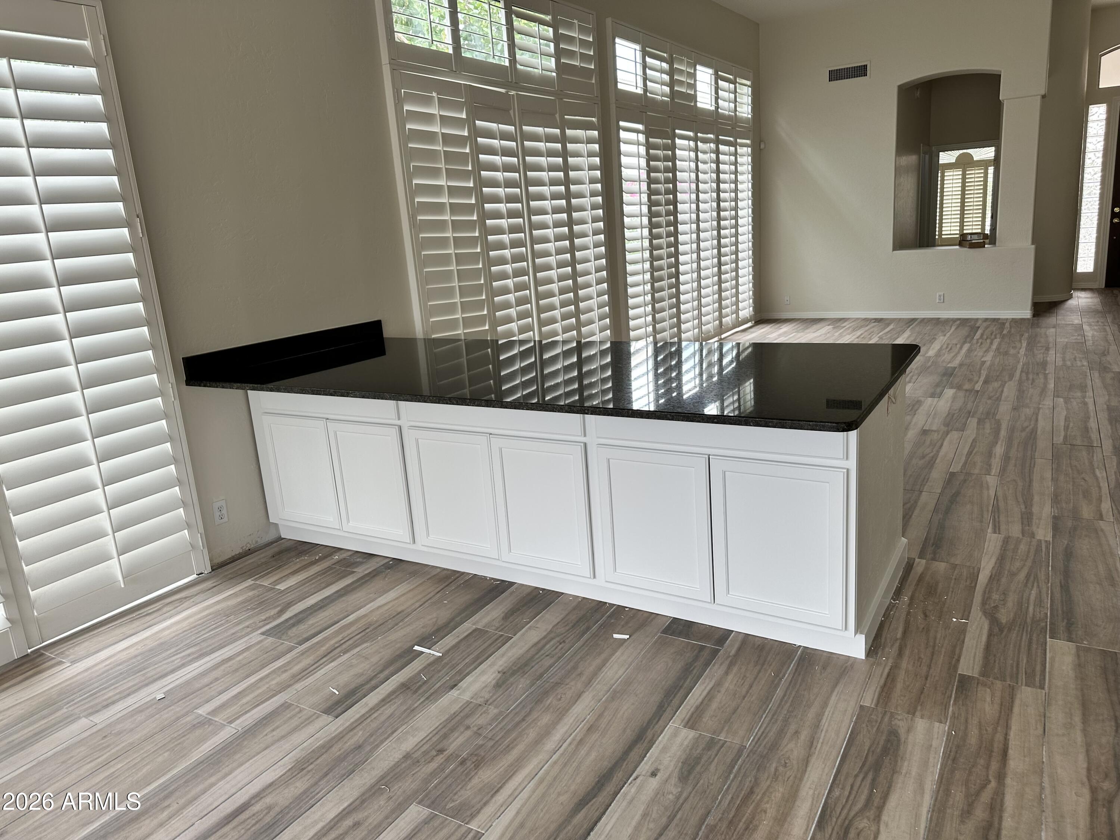
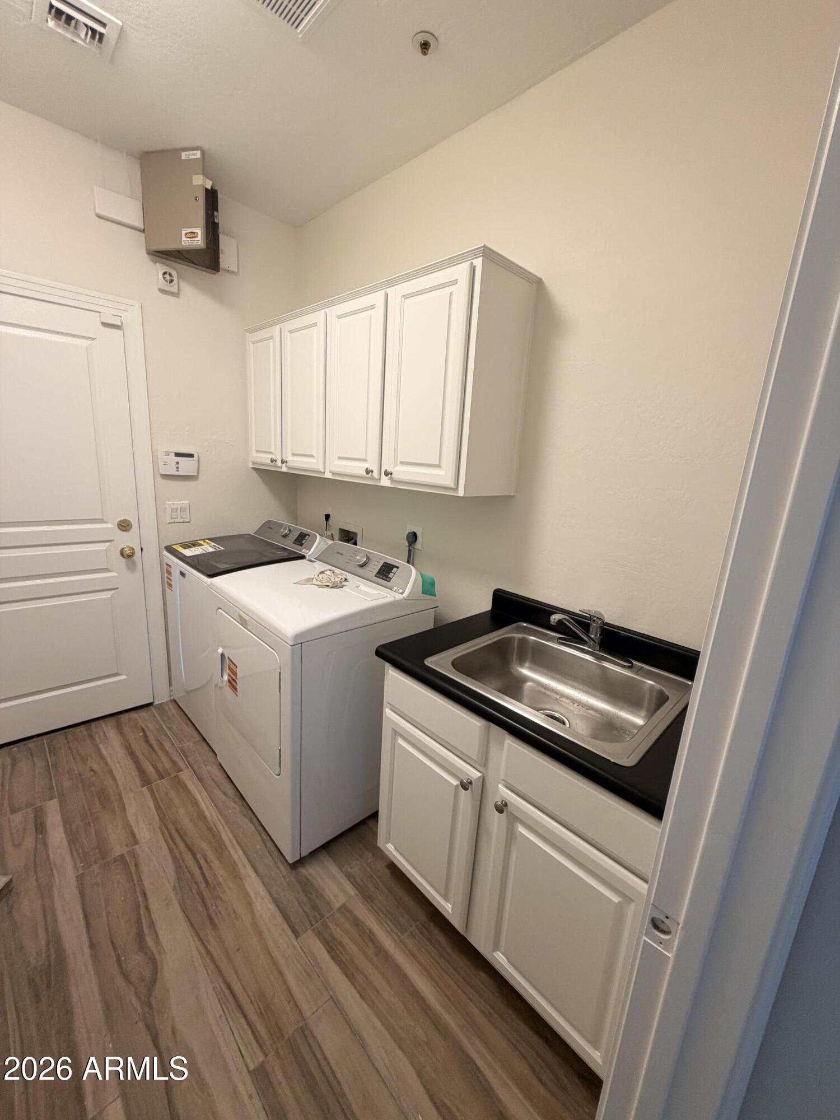
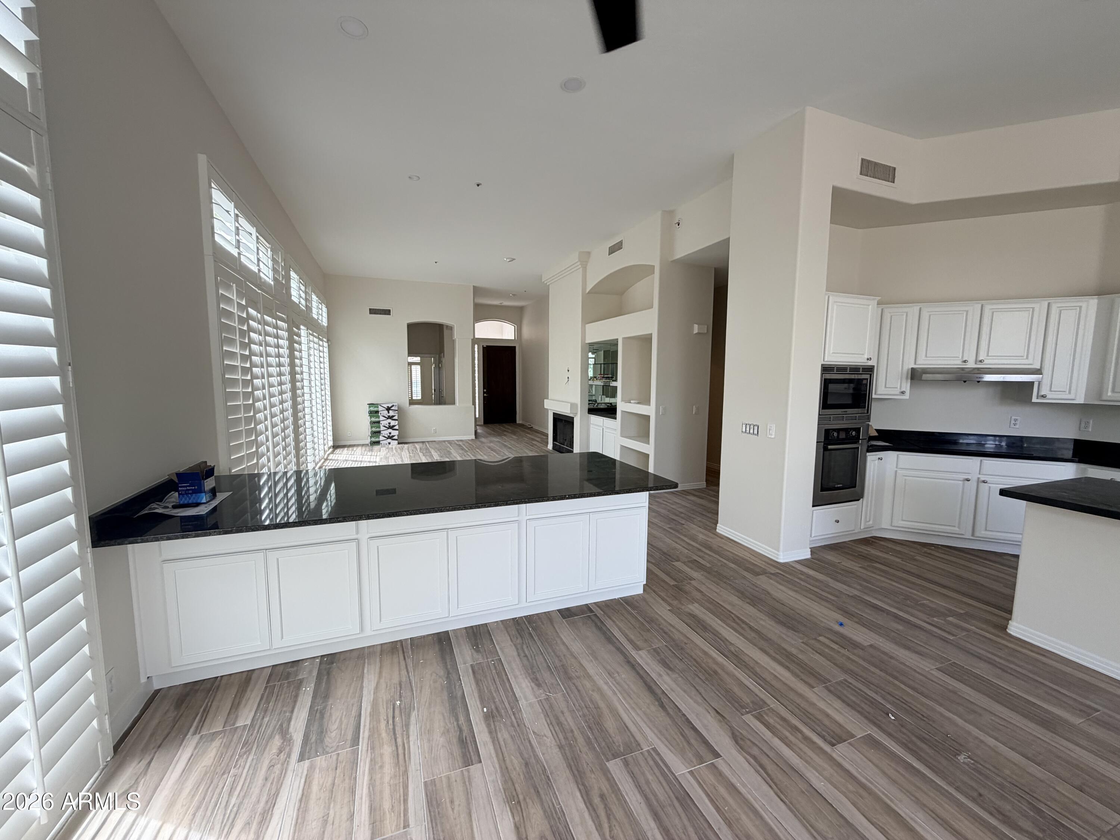
The open, split-floor plan is enhanced by soaring vaulted ceilings, abundant windows that fill the home with natural light, and elegant plantation shutters throughout. Additional features include a cozy gas fireplace, ceiling fans, and a new washer and dryer for added convenience.
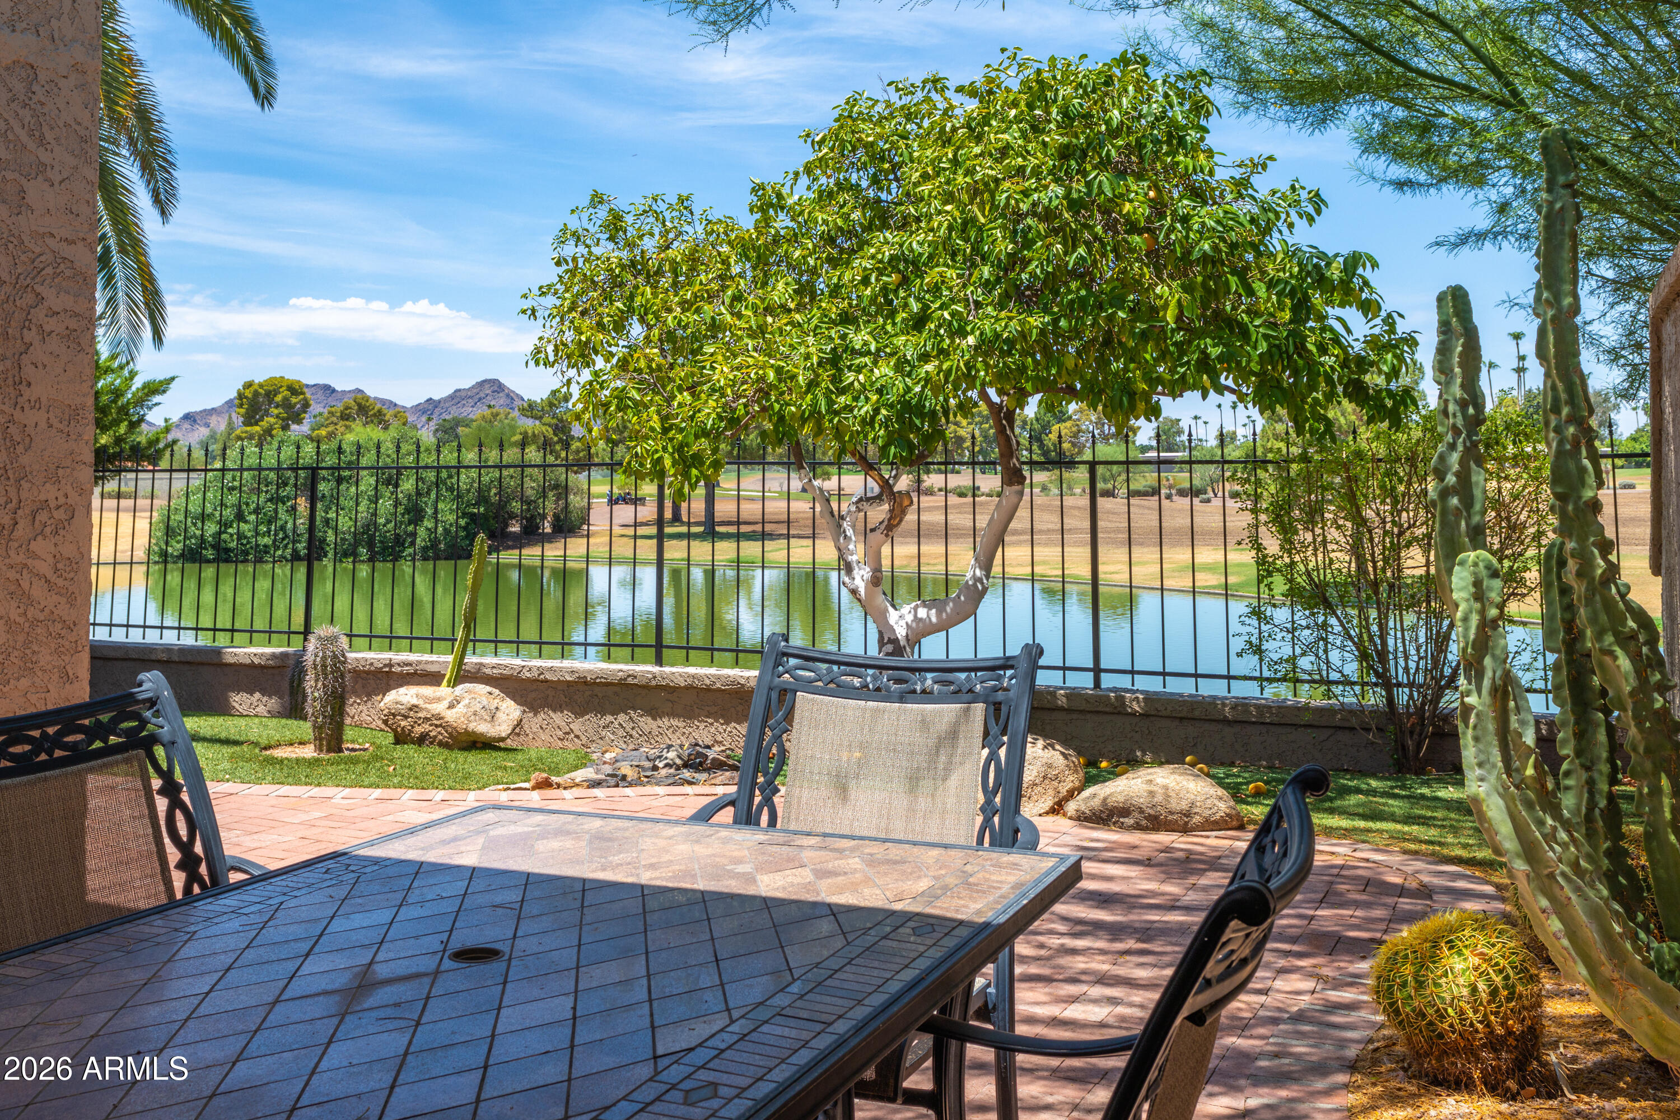
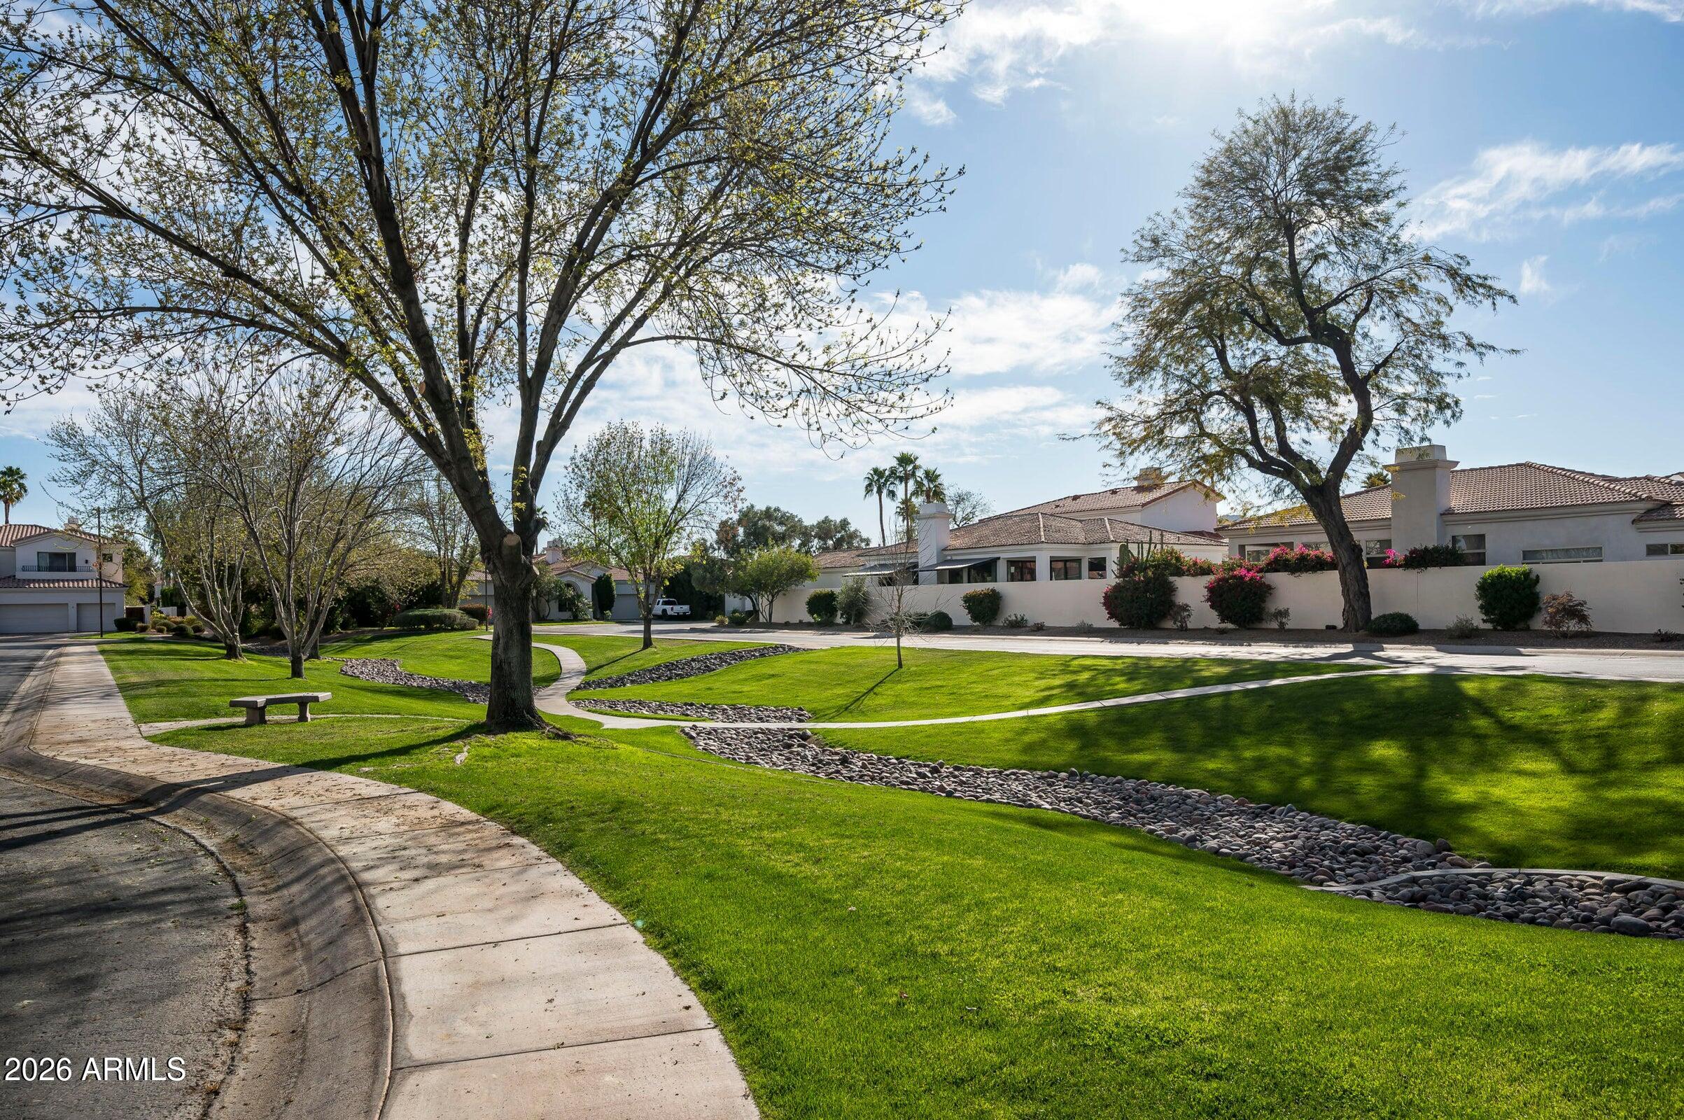
Situated at the end of a quiet cul-de-sac, the home offers exceptional privacy with a covered patio and secluded backyard, perfect for relaxing or entertaining. A spacious two-car garage completes the property.
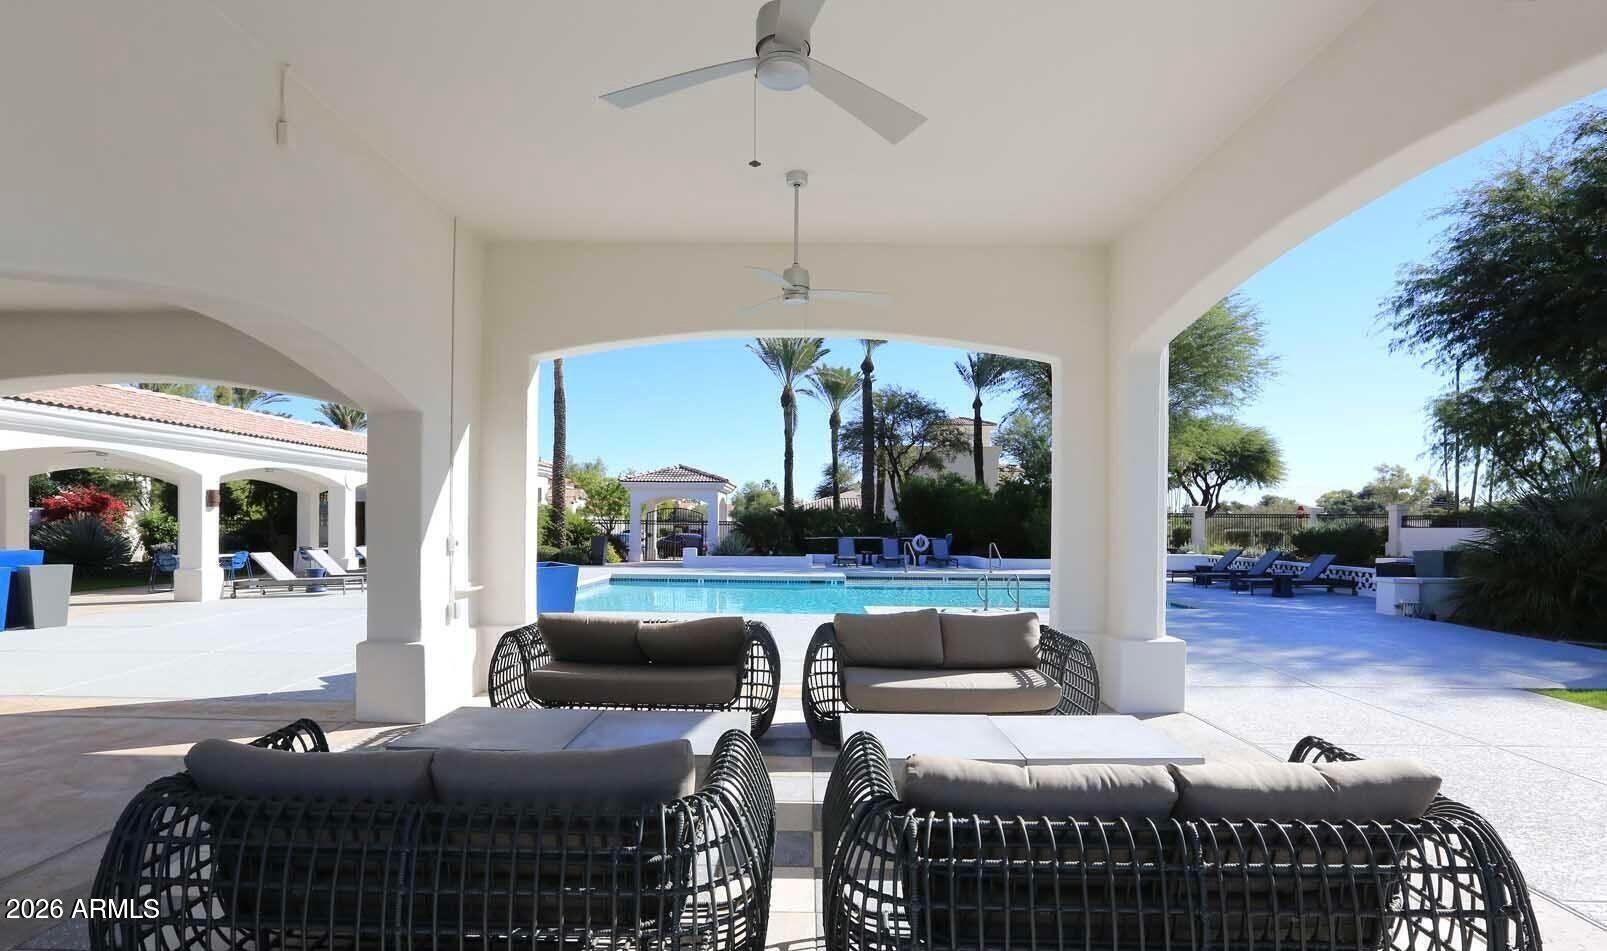
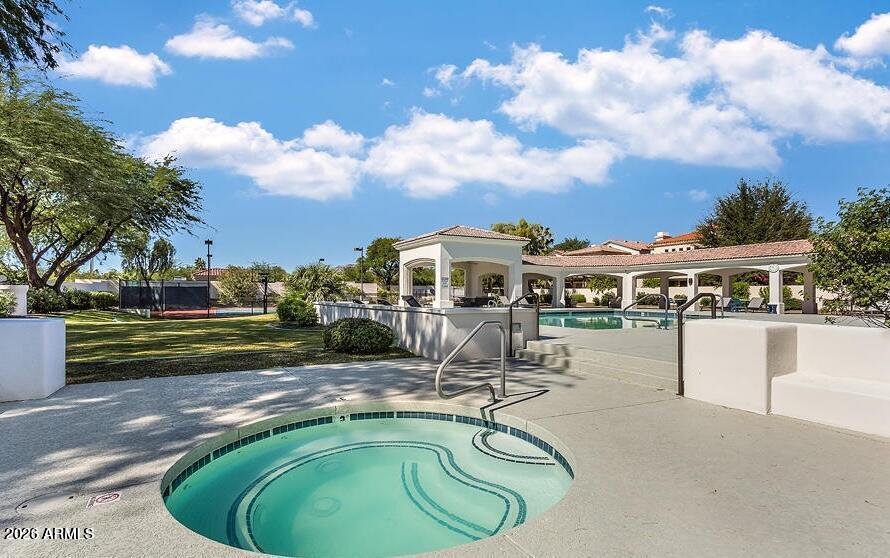
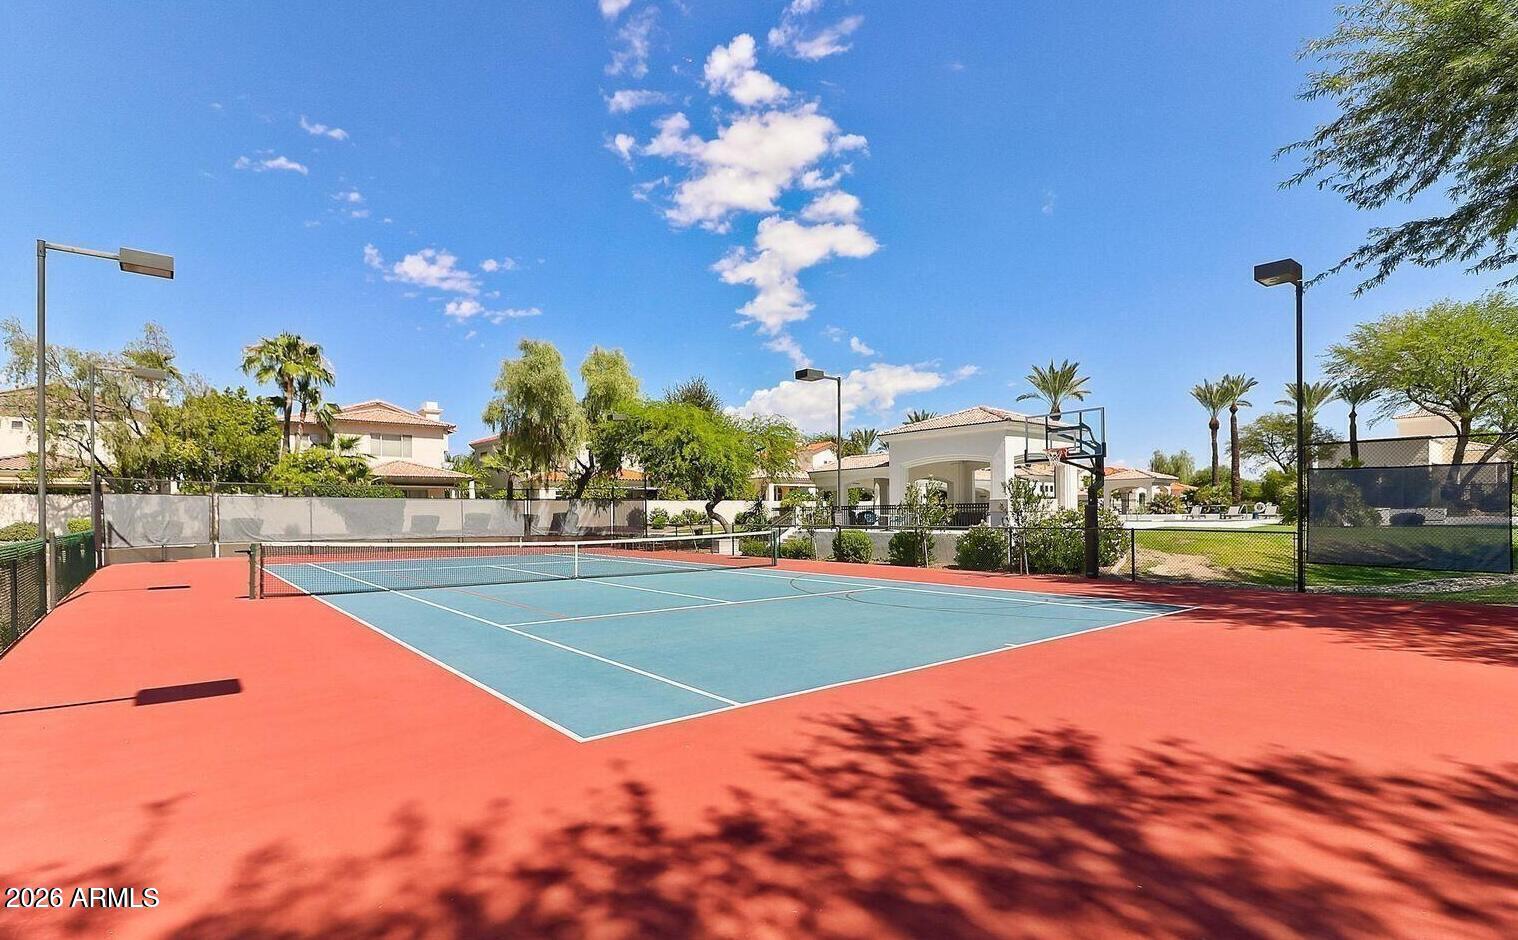
Residents of 7600... Lincoln enjoy resort-style amenities, including a sparkling community pool, spa, and pickleball courts, all within one of Scottsdale's most sought-after gated communities.

Share Property

Location

7578 E Tuckey Lane, Scottsdale, AZ 85250

Status

Leased

Date Leased

October 1, 2026
Sue Shapiro

Sue Shapiro

TITLE

REALTOR®

Property Amenities

Interior
Laundry room Inside
Fireplace Gas Fireplace, Fireplace Living Rm
Appliances Washer, Dryer, Induction Cooktop, Refrigerator, Microwave, Electric Oven, Disposal, Dishwasher, Electric Cooktop
Flooring Tile
Total Bedrooms: 2
Full Bathrooms: 2
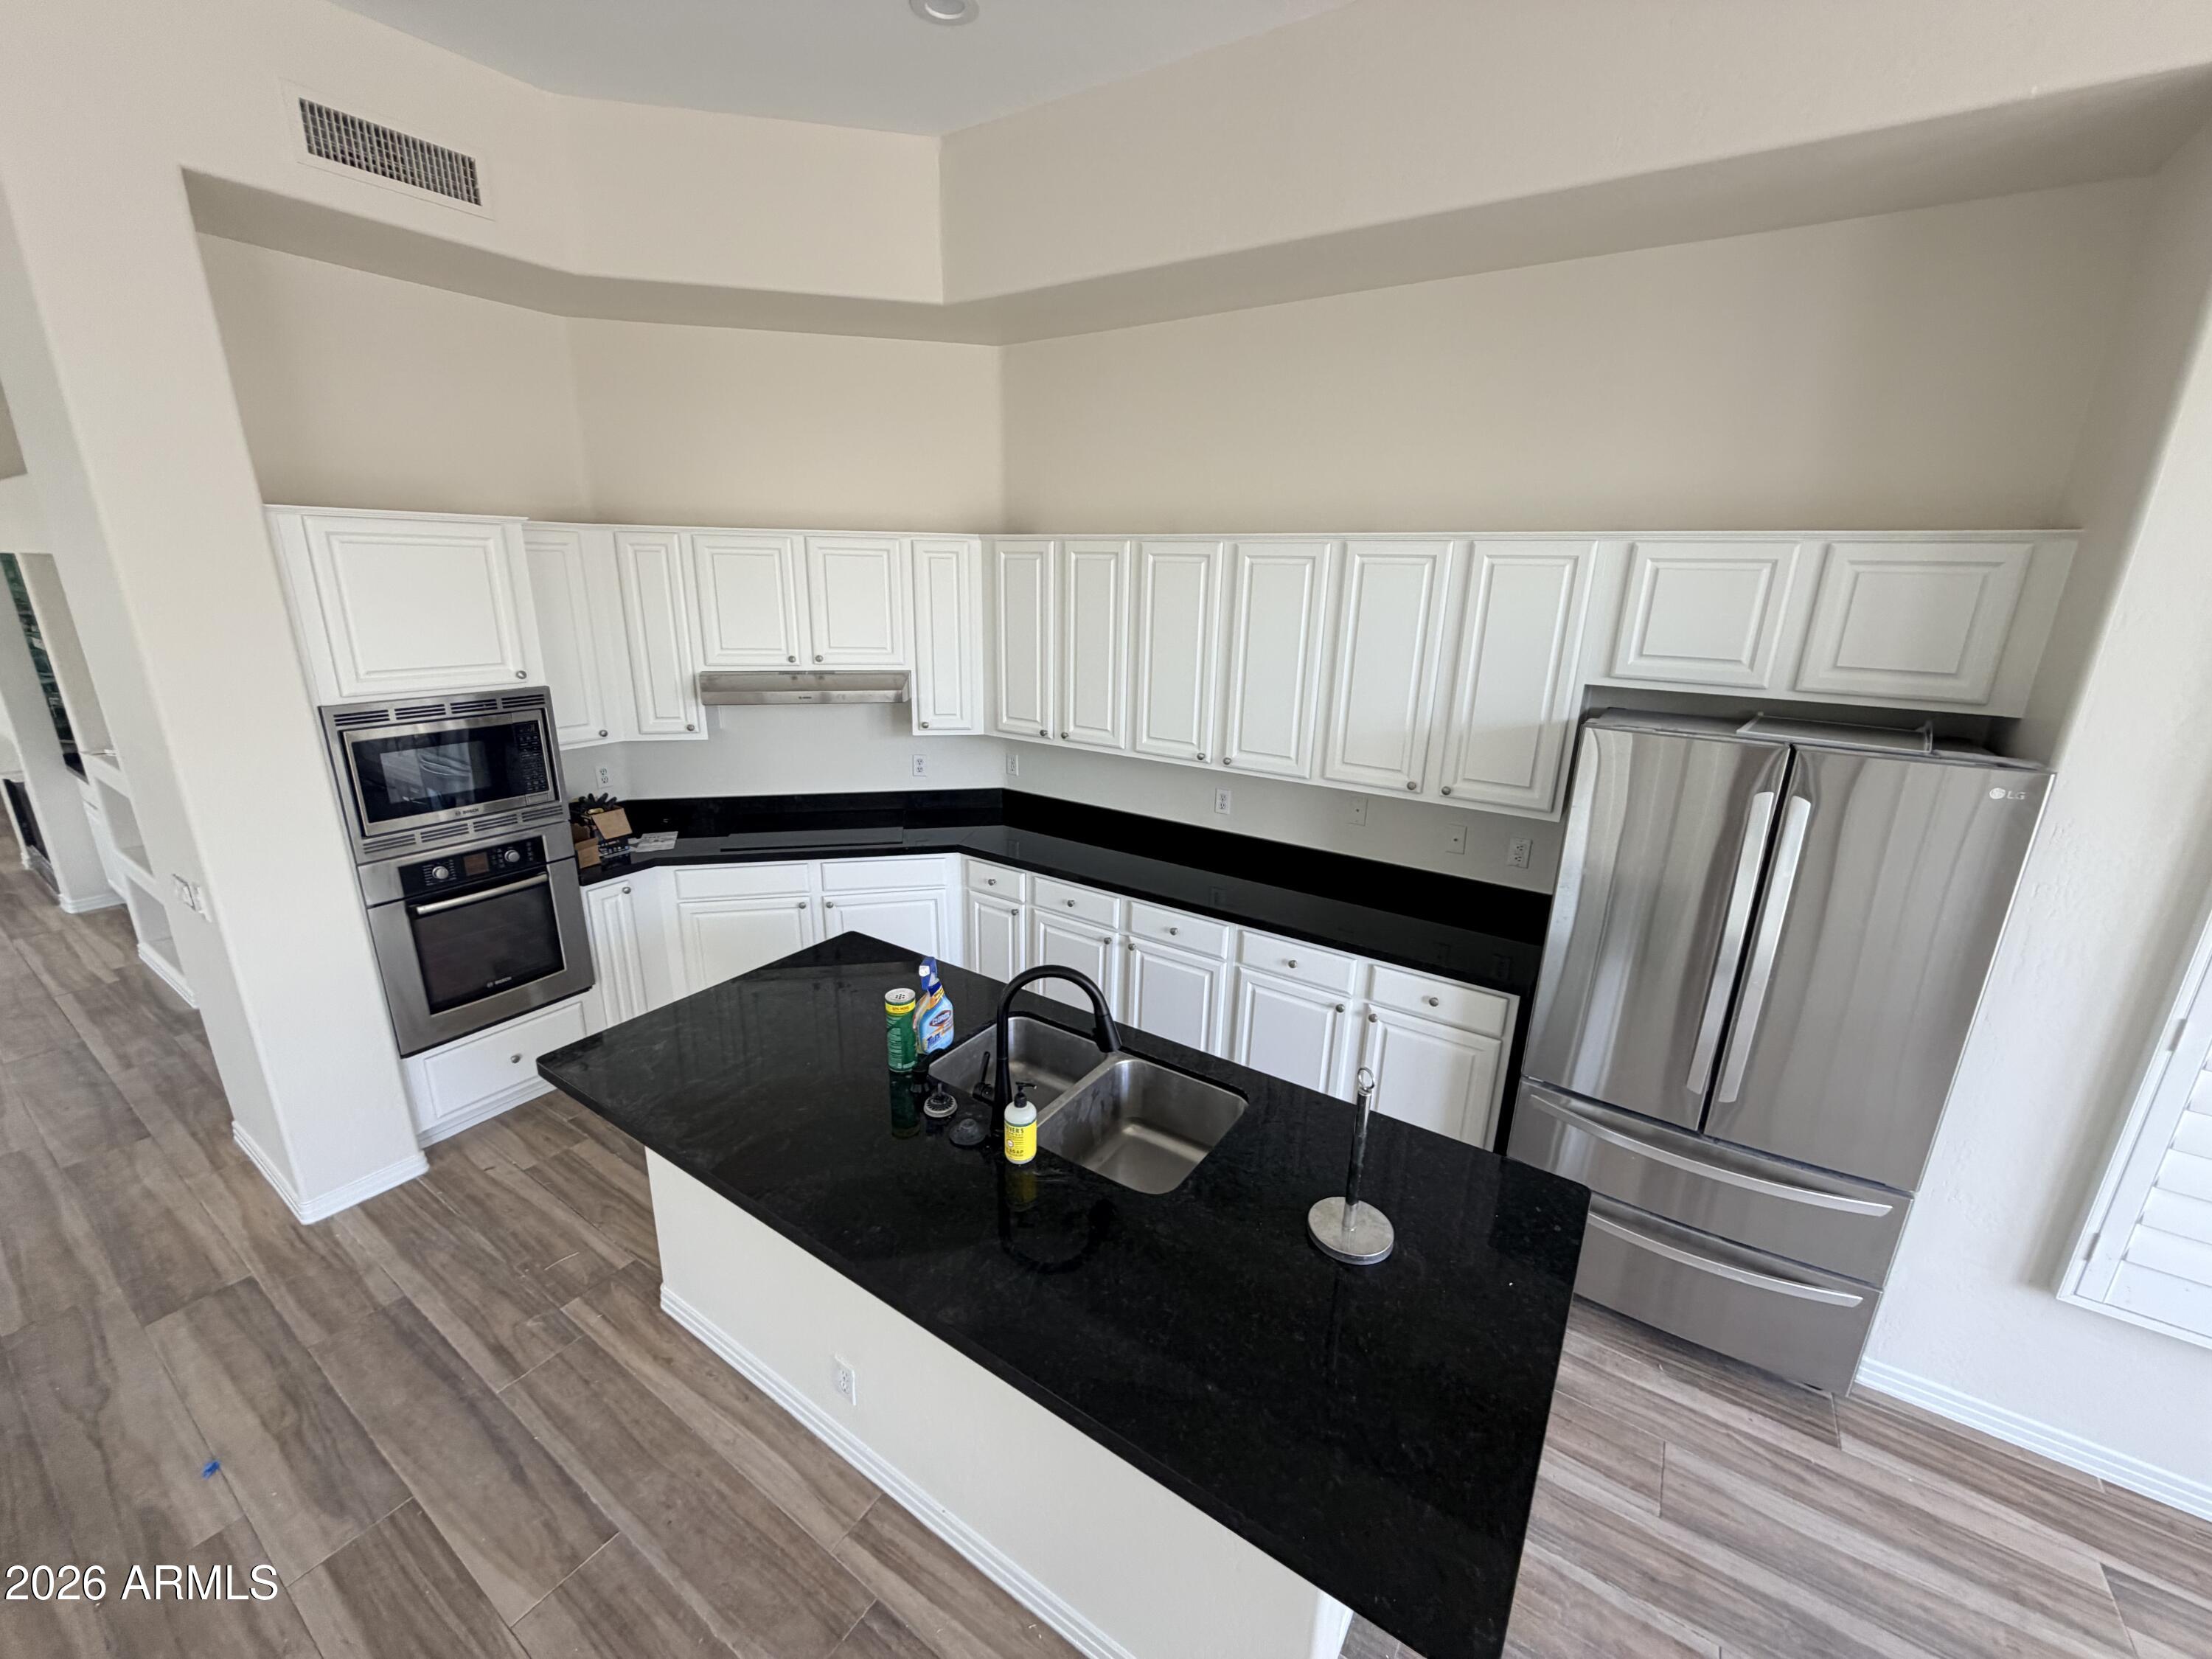
Other Interior Features Vaulted Ceiling(s), High Speed Internet, Granite Counters, Double Vanity, Eat-in Kitchen, Soft Water Loop, Kitchen Island, 3/4 Bath Master Bdrm, Separate Shwr Tub
Area & Lot
Lot Area 6,307 Sq.Ft.
Living area 1,888 Sq.Ft.
MLS® ID 7062078
Year Built 1995
School District Scottsdale Unified District
High School Saguaro High School
Middle School Mohave Middle School
Elementary School Kiva Elementary School
Type Residential
Status Leased
Exterior
Stories 1
Air conditioning Central Air, Ceiling Fan(s)
Heat type Natural Gas
Water Source Public
Garage Space 2.0
Security Features Fire Sprinkler System, Security Guard
Sewer Public Sewer
Other Exterior Features Private Street(s), Private Yard
Lot Features Borders Common Area, North/South Exposure, Sprinklers In Rear, Sprinklers In Front, Desert Back, Cul-De-Sac, Grass Front
Roof Tile
Finance
Lease Price $4,500/mo

Scottsdale

Work With Sue

Get assistance in determining current property value, crafting a competitive offer, writing and negotiating a contract, and much more. Contact her today.