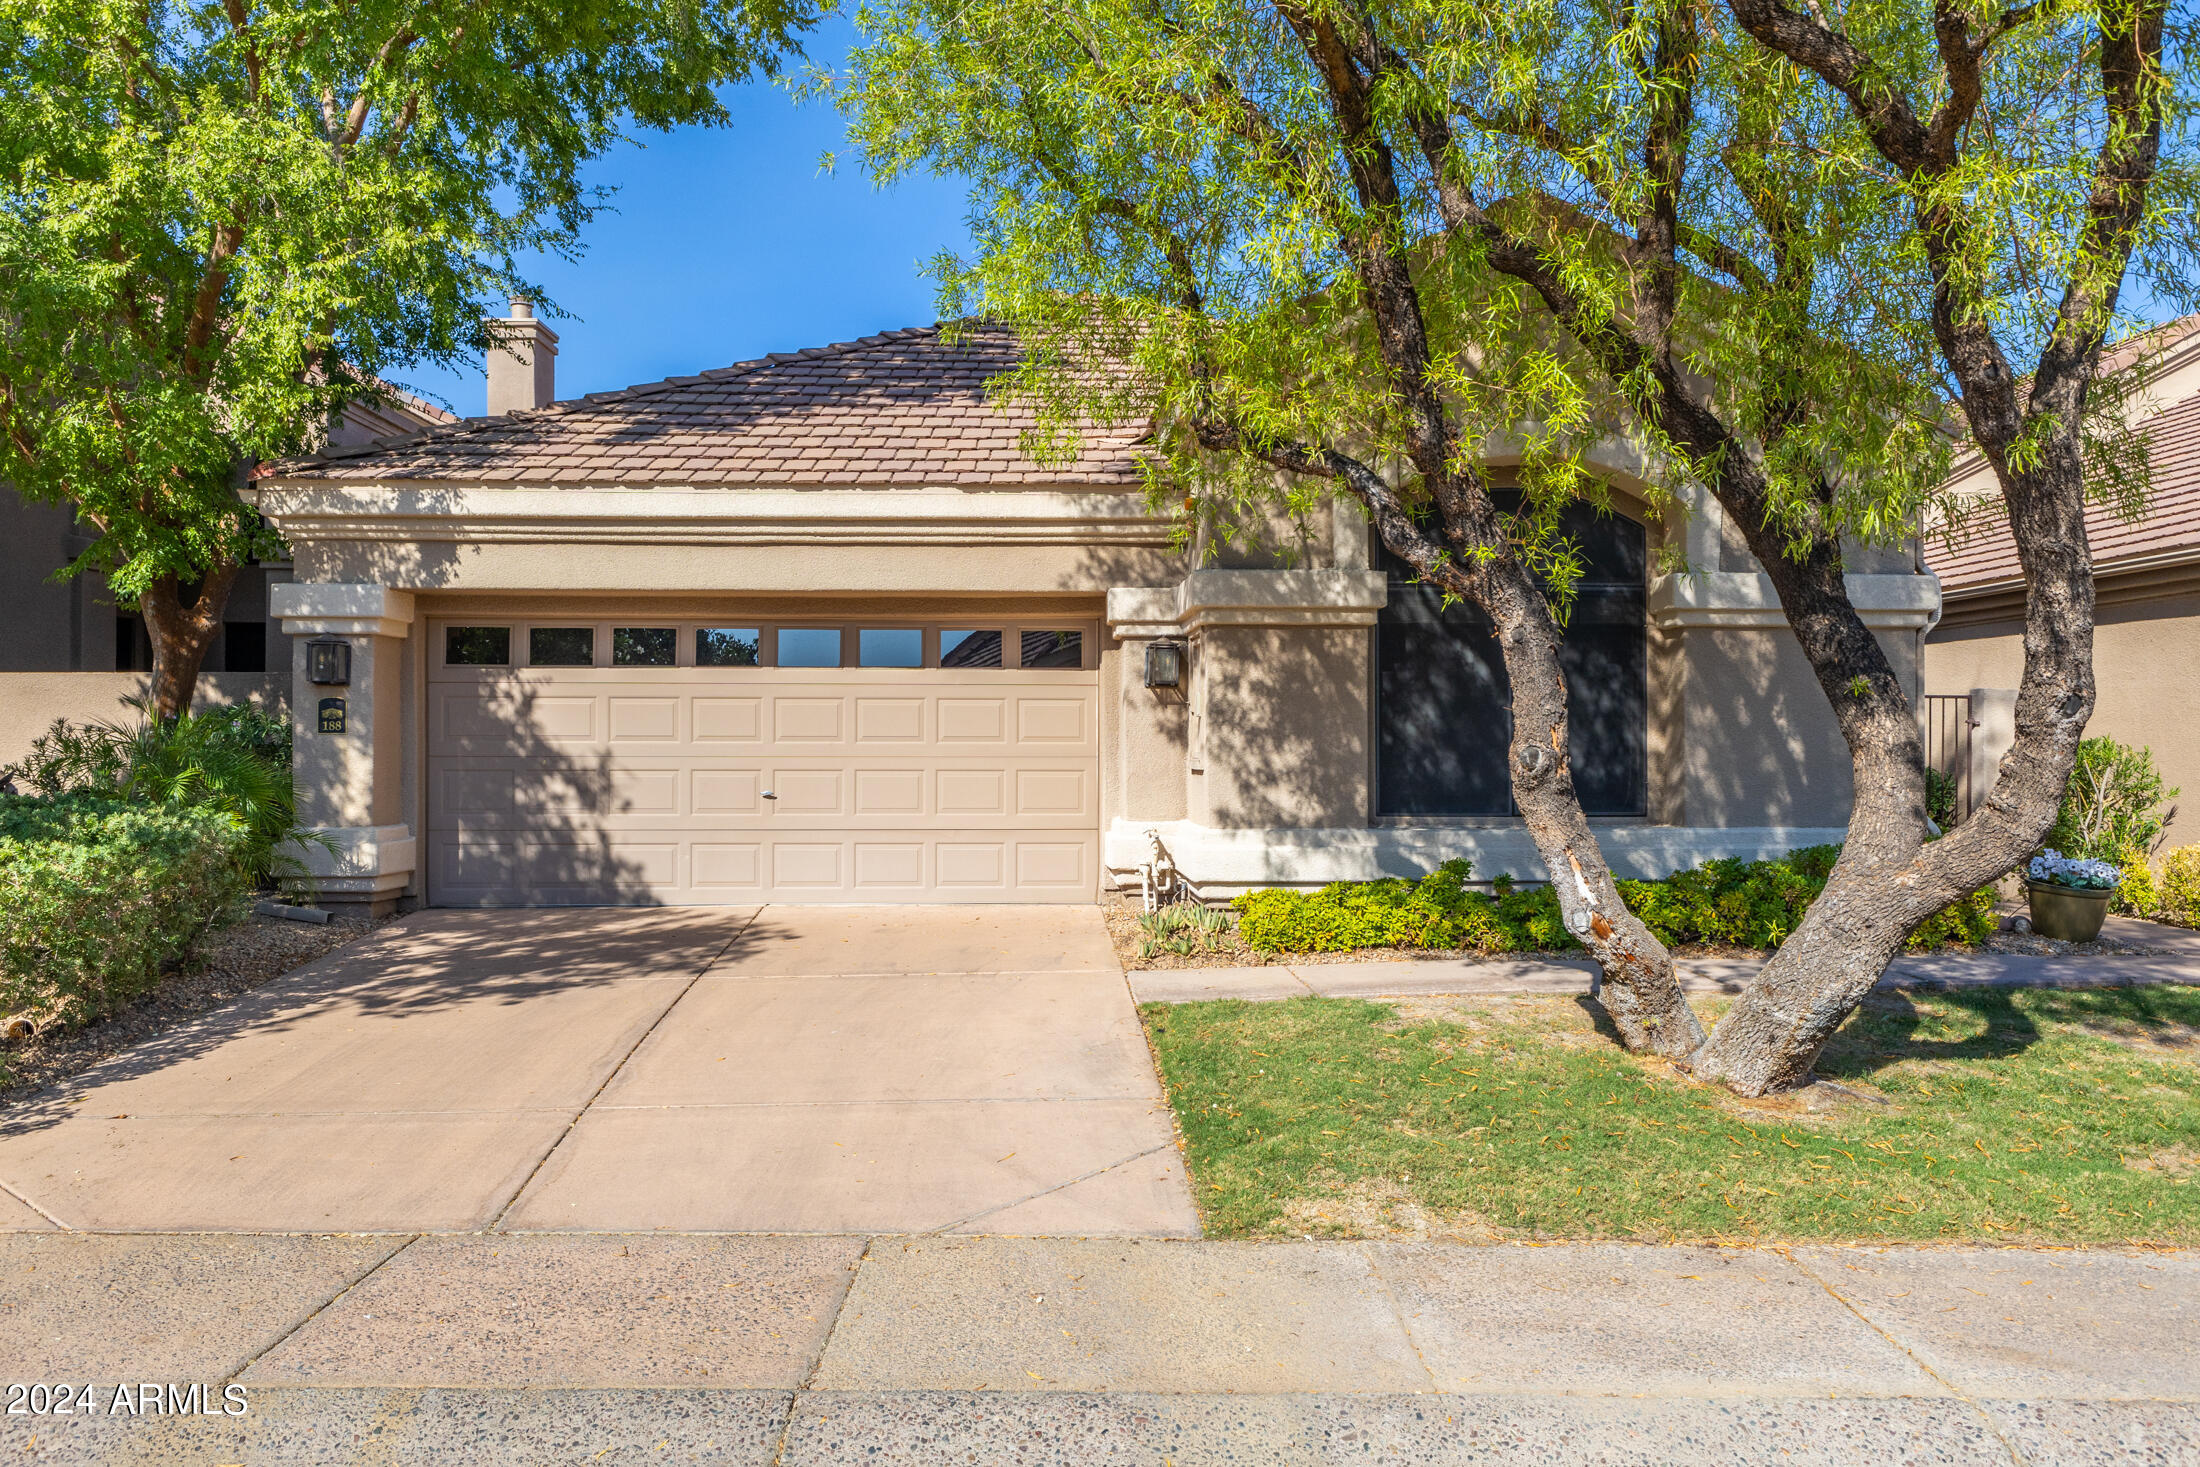
Tan stucco home with a double garage and arched entry, framed by mature trees.
Covered home entry with a wooden door behind a black security screen and yellow flowers beside the gravel path.
Entry foyer with a carved wooden front door, flagstone floor, and recessed display shelves.
Entry foyer with a tall wood door, stone flooring, hanging lantern, and views into an office and hallway.
Living room with a central fireplace, large shaded windows, and neutral furnishings.
Living room with a white sectional, lit fireplace, and gray wood coffee table.
Furnished living room with a white sectional, stone tile floors, fireplace, and tall windows.
Staged living room with a light-gray sectional, fireplace, and windows overlooking a patio.
Open kitchen and dining area with a tiled breakfast bar and sliding doors to the patio.
Open kitchen and dining area with wood cabinetry, tiled island, and oval dining table.
Kitchen and dining area with wood cabinets, tiled breakfast bar, and stone flooring.
Dining area with an oval table, white chairs, and an open view into the living room.
Kitchen with wood cabinets, a tiled island and three stools beside a bright sitting area.
Kitchen with honey-colored cabinets, a large tiled island, and a window-side sitting area.
Kitchen with honey-toned cabinets, white appliances, and a tiled island with an inset sink.
Kitchen with honey-toned wood cabinets, tiled counters, and a large island sink.
Staged bedroom with a white bed, tall arched window, and large stone fireplace.
Furnished bedroom with a stone fireplace, vaulted ceiling, and white bed.
Spacious bathroom with a corner soaking tub, glass shower, and long wood double vanity.
Bathroom with a dual-sink wood vanity, wide mirrors, glass-block windows, and a built-in tub.
Bathroom with a glass shower, built-in tub, long wood vanity, and white orchids.
Walk-in closet with built-in shelving, wraparound hanging rods, and a carpeted floor.
Bathroom with a double-sink wood vanity, large mirror, and blue floral window valance.
Vacant bedroom with a large arched window, blue floral valance, and white-and-gold ceiling fan.
Hallway between a bathroom with a wood vanity and a carpeted room with an arched window.
Home office with a wooden desk, built-in cabinetry, and glass sliding doors.
Furnished home office with a wooden desk, built-in window seat, and shelves beside a bright living room.
Garage with extensive white storage cabinets, a gray floor, and a water heater.
Stone patio with teal seating, a large umbrella, and a built-in grill beside the home.
Furnished stucco-home patio with a tan umbrella, green chairs, built-in grill, and white flowers.
Home courtyard with a stone-paved patio, umbrella-shaded seating, flower planters, and a prickly pear cactus.
Stone patio with teal chairs around a glass table beneath a tan umbrella.
Outdoor swimming pool with curved turquoise water, pale stone paving, lounge chairs, and desert landscaping.
Modern building entrance framed by tall palms and landscaped flower beds.
Furnished lounge with a blue sofa, coral cushions, and a grand piano.
Fitness room with rows of cardio machines beside large windows overlooking leafy grounds.
Modern lobby with a wood reception desk, blue seating, colorful art, and a veined marble feature wall.
Furnished communal lounge with a piano, bookshelves, and glass doors to a meeting room.
Conference room with a long wood table, matching chairs, and frosted glass partitions.
Furnished lounge with a blue sofa, cream armchairs, round coffee table, and grand piano.
Furnished dining lounge with rust-colored armchairs, glass doors, and a fireplace beneath a television.
Bar area with a long stone counter, orange stools, and large windows overlooking landscaped grounds.
Fitness center with rows of cardio and weight equipment beside windows overlooking a tennis court.
Mirrored fitness studio with pale wood-look flooring, wall-mounted screens, and weights.
Fitness center with strength-training equipment, dumbbells, and mirrored walls.
Coffee station with countertop machines and sink beside glass doors opening onto a patio.
Community fitness center with exercise equipment beside a seating area with café tables and blue stools.
Fitness room with weight machines, dumbbells, and exercise balls beside large windows.
Gainey Vineyard Wine Club Membership booklet on a pile of wine corks.
Covered patio with a wood ceiling, outdoor dining table, lounge seating, and poolside palm trees.
Outdoor pool with palm trees, lounge chairs, and shaded patio seating.
Gainey Ranch tennis courts with blue playing surfaces, nets, palm trees, and clubhouse.
Fenced pickleball courts with blue playing surfaces, nets, and tall light poles.
Gainey Ranch tennis courts beside a patio furnished with tables and blue umbrellas.
Gainey Ranch entrance sign amid desert landscaping and palm trees, with mountains in the distance.
The Greens community entrance with palm trees, a rock water feature, and stone monument sign.
Gainey Village retail center sign listing shops, Sprouts, Pomo Pizzeria, and Famous 48, with mountains beyond.
The Greens community entrance with a stone sign, palms, and landscaped rock feature.
VIEW PHOTOS
Courtesy of Russ Lyon Sotheby's International Realty, Sue B Shapiro Listing Contact: 602-809-9242 
$1,060,000

7525 E GAINEY RANCH Road 188

2 Beds 2 Baths 2,047 Sq.Ft. 4,966 Sq.Ft.

Description

Welcome to Gainey Ranch Greens! beautiful community of single family homes, choice lot with no home behind you, 2 bedrooms and DEN-SINGLE LEVEL home with vaulted ceilings & split floor plan, vaulted ceilings, 2 fireplaces, spacious kitchen with breakfast area opens to family room, charming backyard BBQ station, 2 side yards and lovely plantings, close to the community pool. Enjoy access to all of the best Gainey Ranch amenities including the incredible recently remodeled clubhouse, heated pool & spa, pickle ball courts, tennis courts, and state of the art fitness center! 24 hour guard gated entry .

Share Property

Location

7525 E GAINEY RANCH Road 188, Scottsdale, AZ 85258

Status

Sold

Date Sold

October 13, 2026
Sue Shapiro

Sue Shapiro

TITLE

REALTOR®

Property Amenities

Interior
Laundry room Inside
Fireplace Living Room, Master Bedroom, Gas
Appliances Dryer, Washer, Refrigerator, Built-in Microwave, Dishwasher, Disposal, Electric Cooktop
Flooring Carpet, Stone
Total Bedrooms: 2
Full Bathrooms: 2
Other Interior Features Non-laminate Counter, High Speed Internet, Double Vanity, Eat-in Kitchen, Breakfast Bar, No Interior Steps, Vaulted Ceiling(s), Kitchen Island, Full Bth Master Bdrm, Separate Shwr Tub
Area & Lot
Total area 2,047 Sq.Ft.
Lot Area 4,966 Sq.Ft.
Living area 2,047 Sq.Ft.
MLS® ID 7048264
Year Built 1993
School District Scottsdale Unified District
High School Chaparral High School
Middle School Cocopah Middle School
Elementary School Cochise Elementary School
Architecture Styles Other
Type Residential
Status Sold
Exterior
Stories 1
Air conditioning Central Air, Ceiling Fan(s)
Heat type Electric
Water Source Public
Garage Space 2.0
Security Features Fire Sprinkler System, Security System Owned, Security Guard
Sewer Public Sewer
Other Exterior Features Private Street(s), Private Yard, Built-in Barbecue
Parking Garage Door Opener, Direct Access
Lot Features East/West Exposure, Sprinklers In Rear, Desert Back, Grass Front, Auto Timer H 2 O Front
Roof Tile
Finance
Sales Price $1,060,000
HOA Fees $205 monthly
Real Estate Tax $4,503 yearly

Gainey Ranch

Work With Sue

Get assistance in determining current property value, crafting a competitive offer, writing and negotiating a contract, and much more. Contact her today.