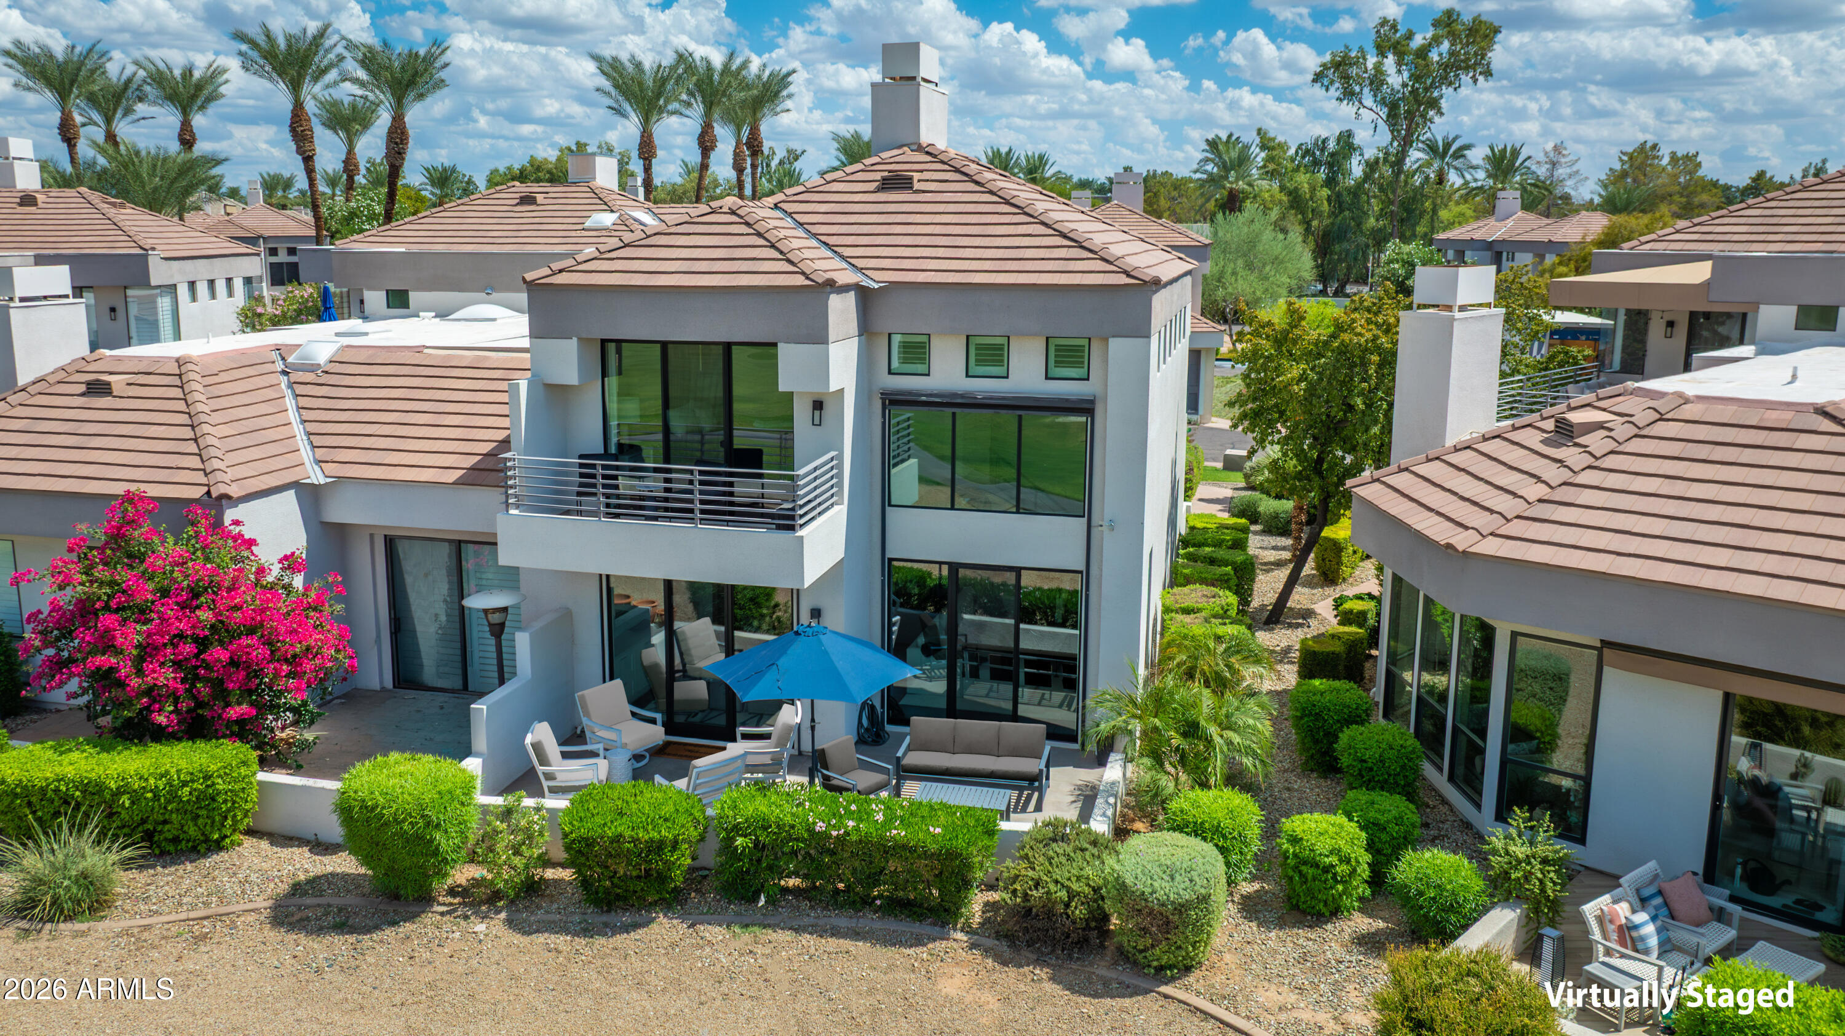
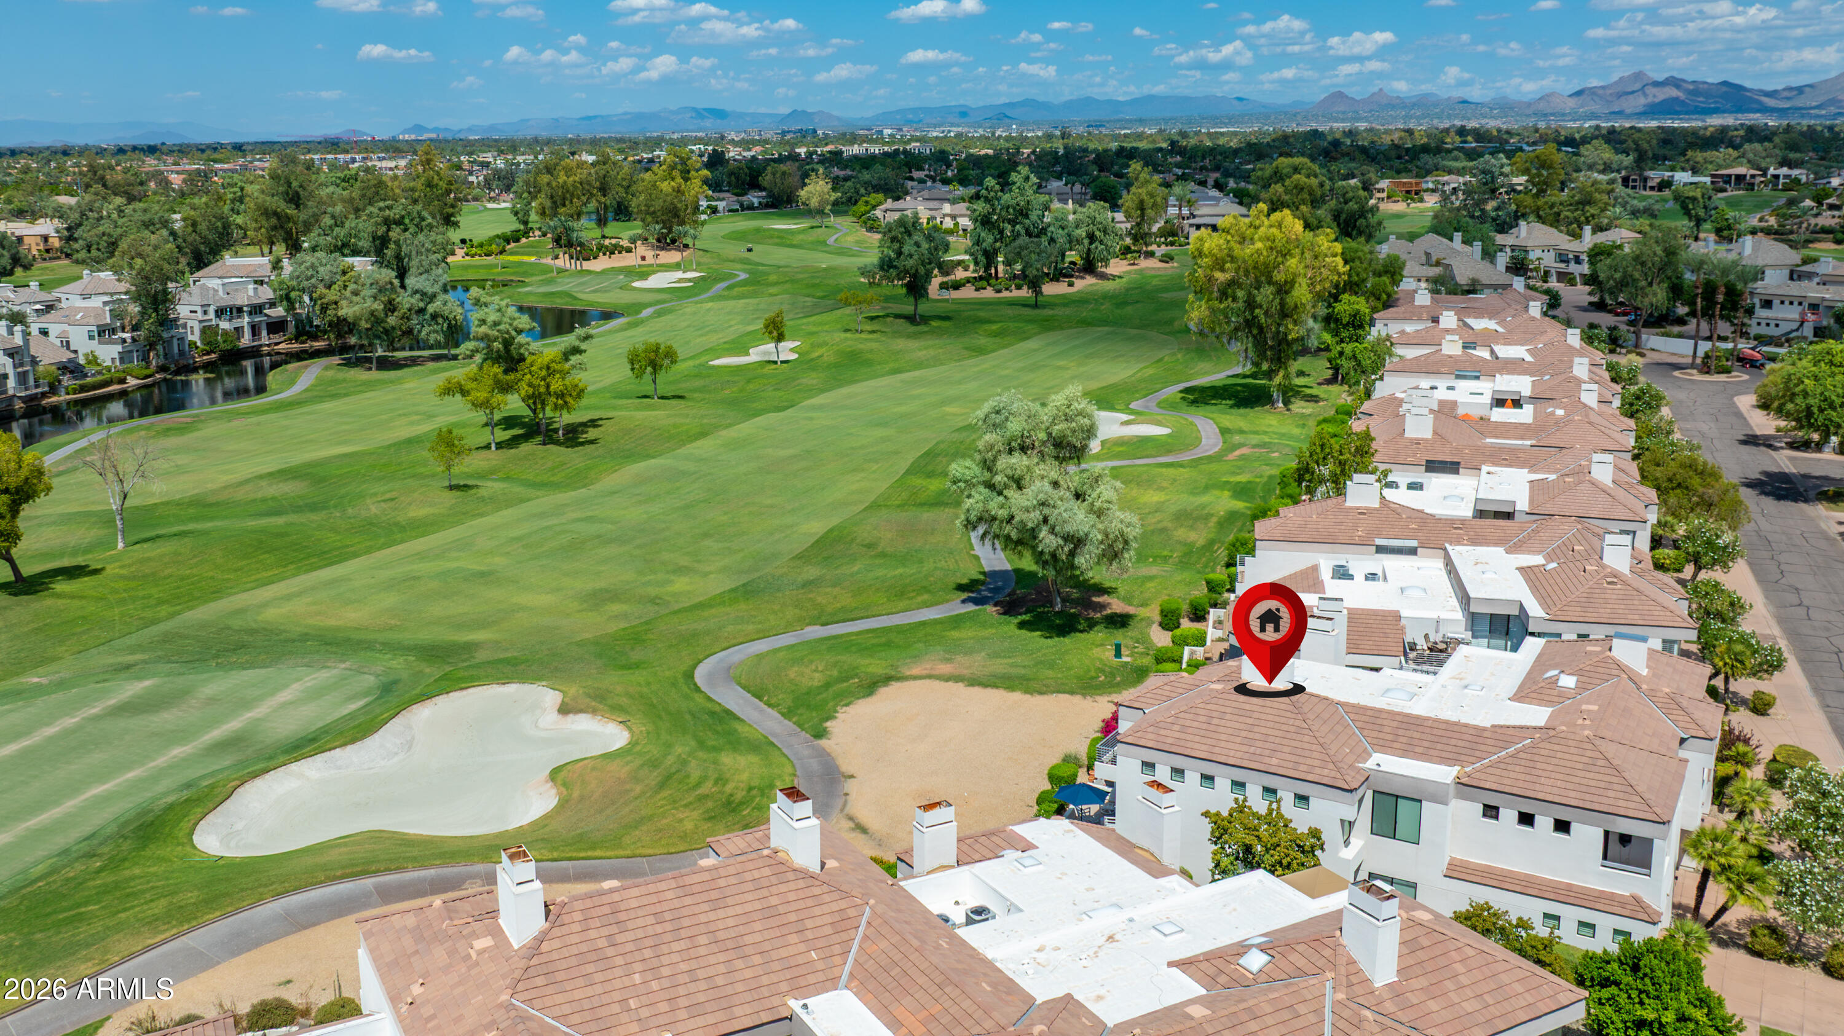
Aerial view of a modern home with a furnished patio, landscaped yard, and neighboring homes.
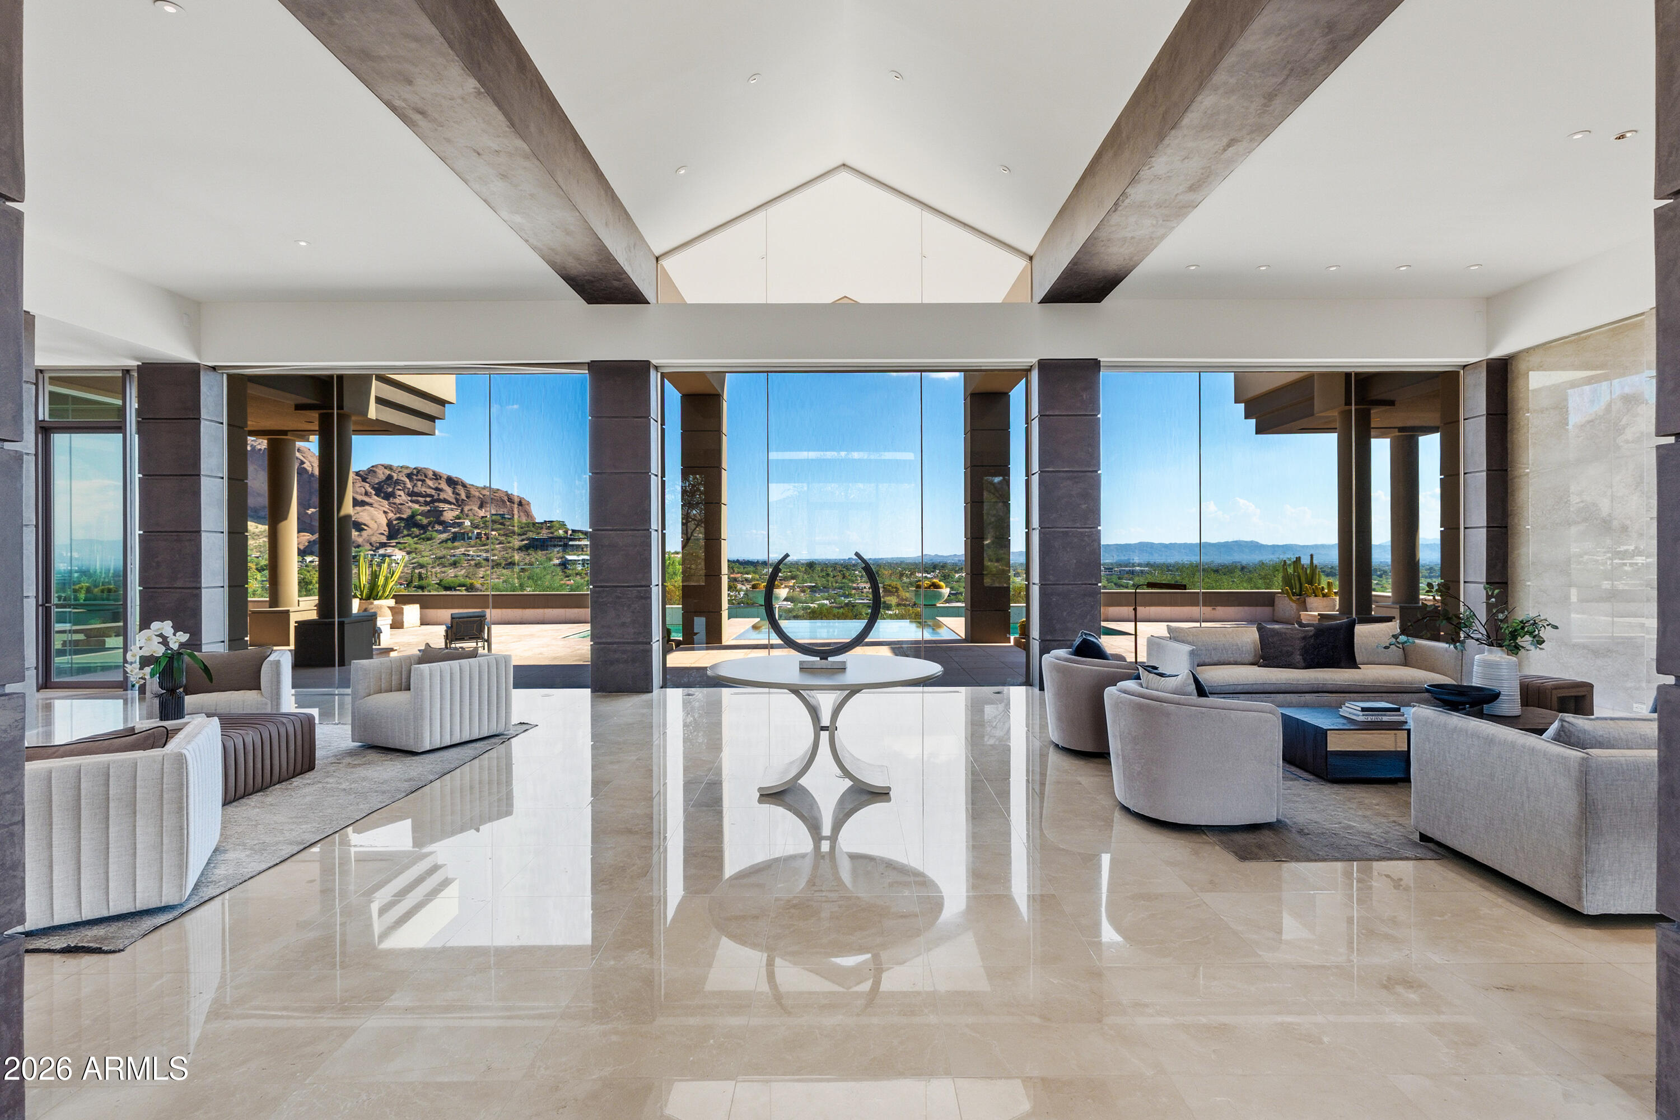
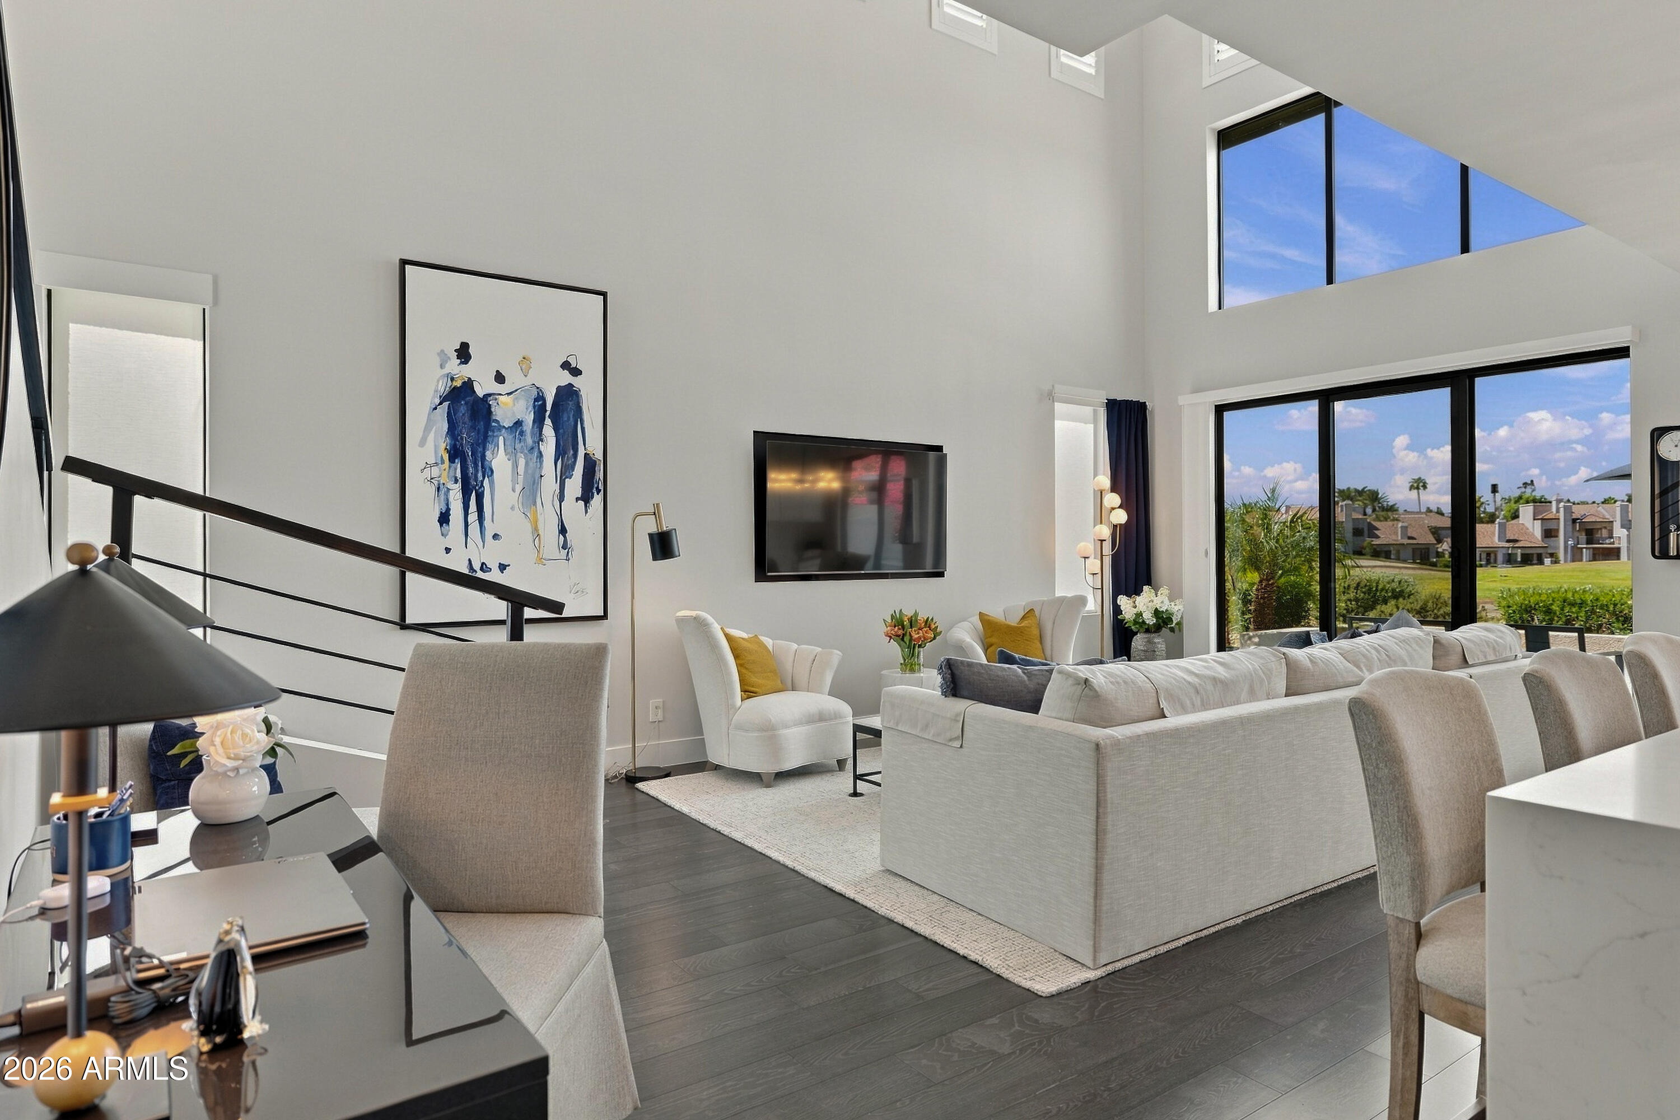
Open-plan living room with vaulted ceiling, white sectional, and large windows overlooking landscaped grounds.
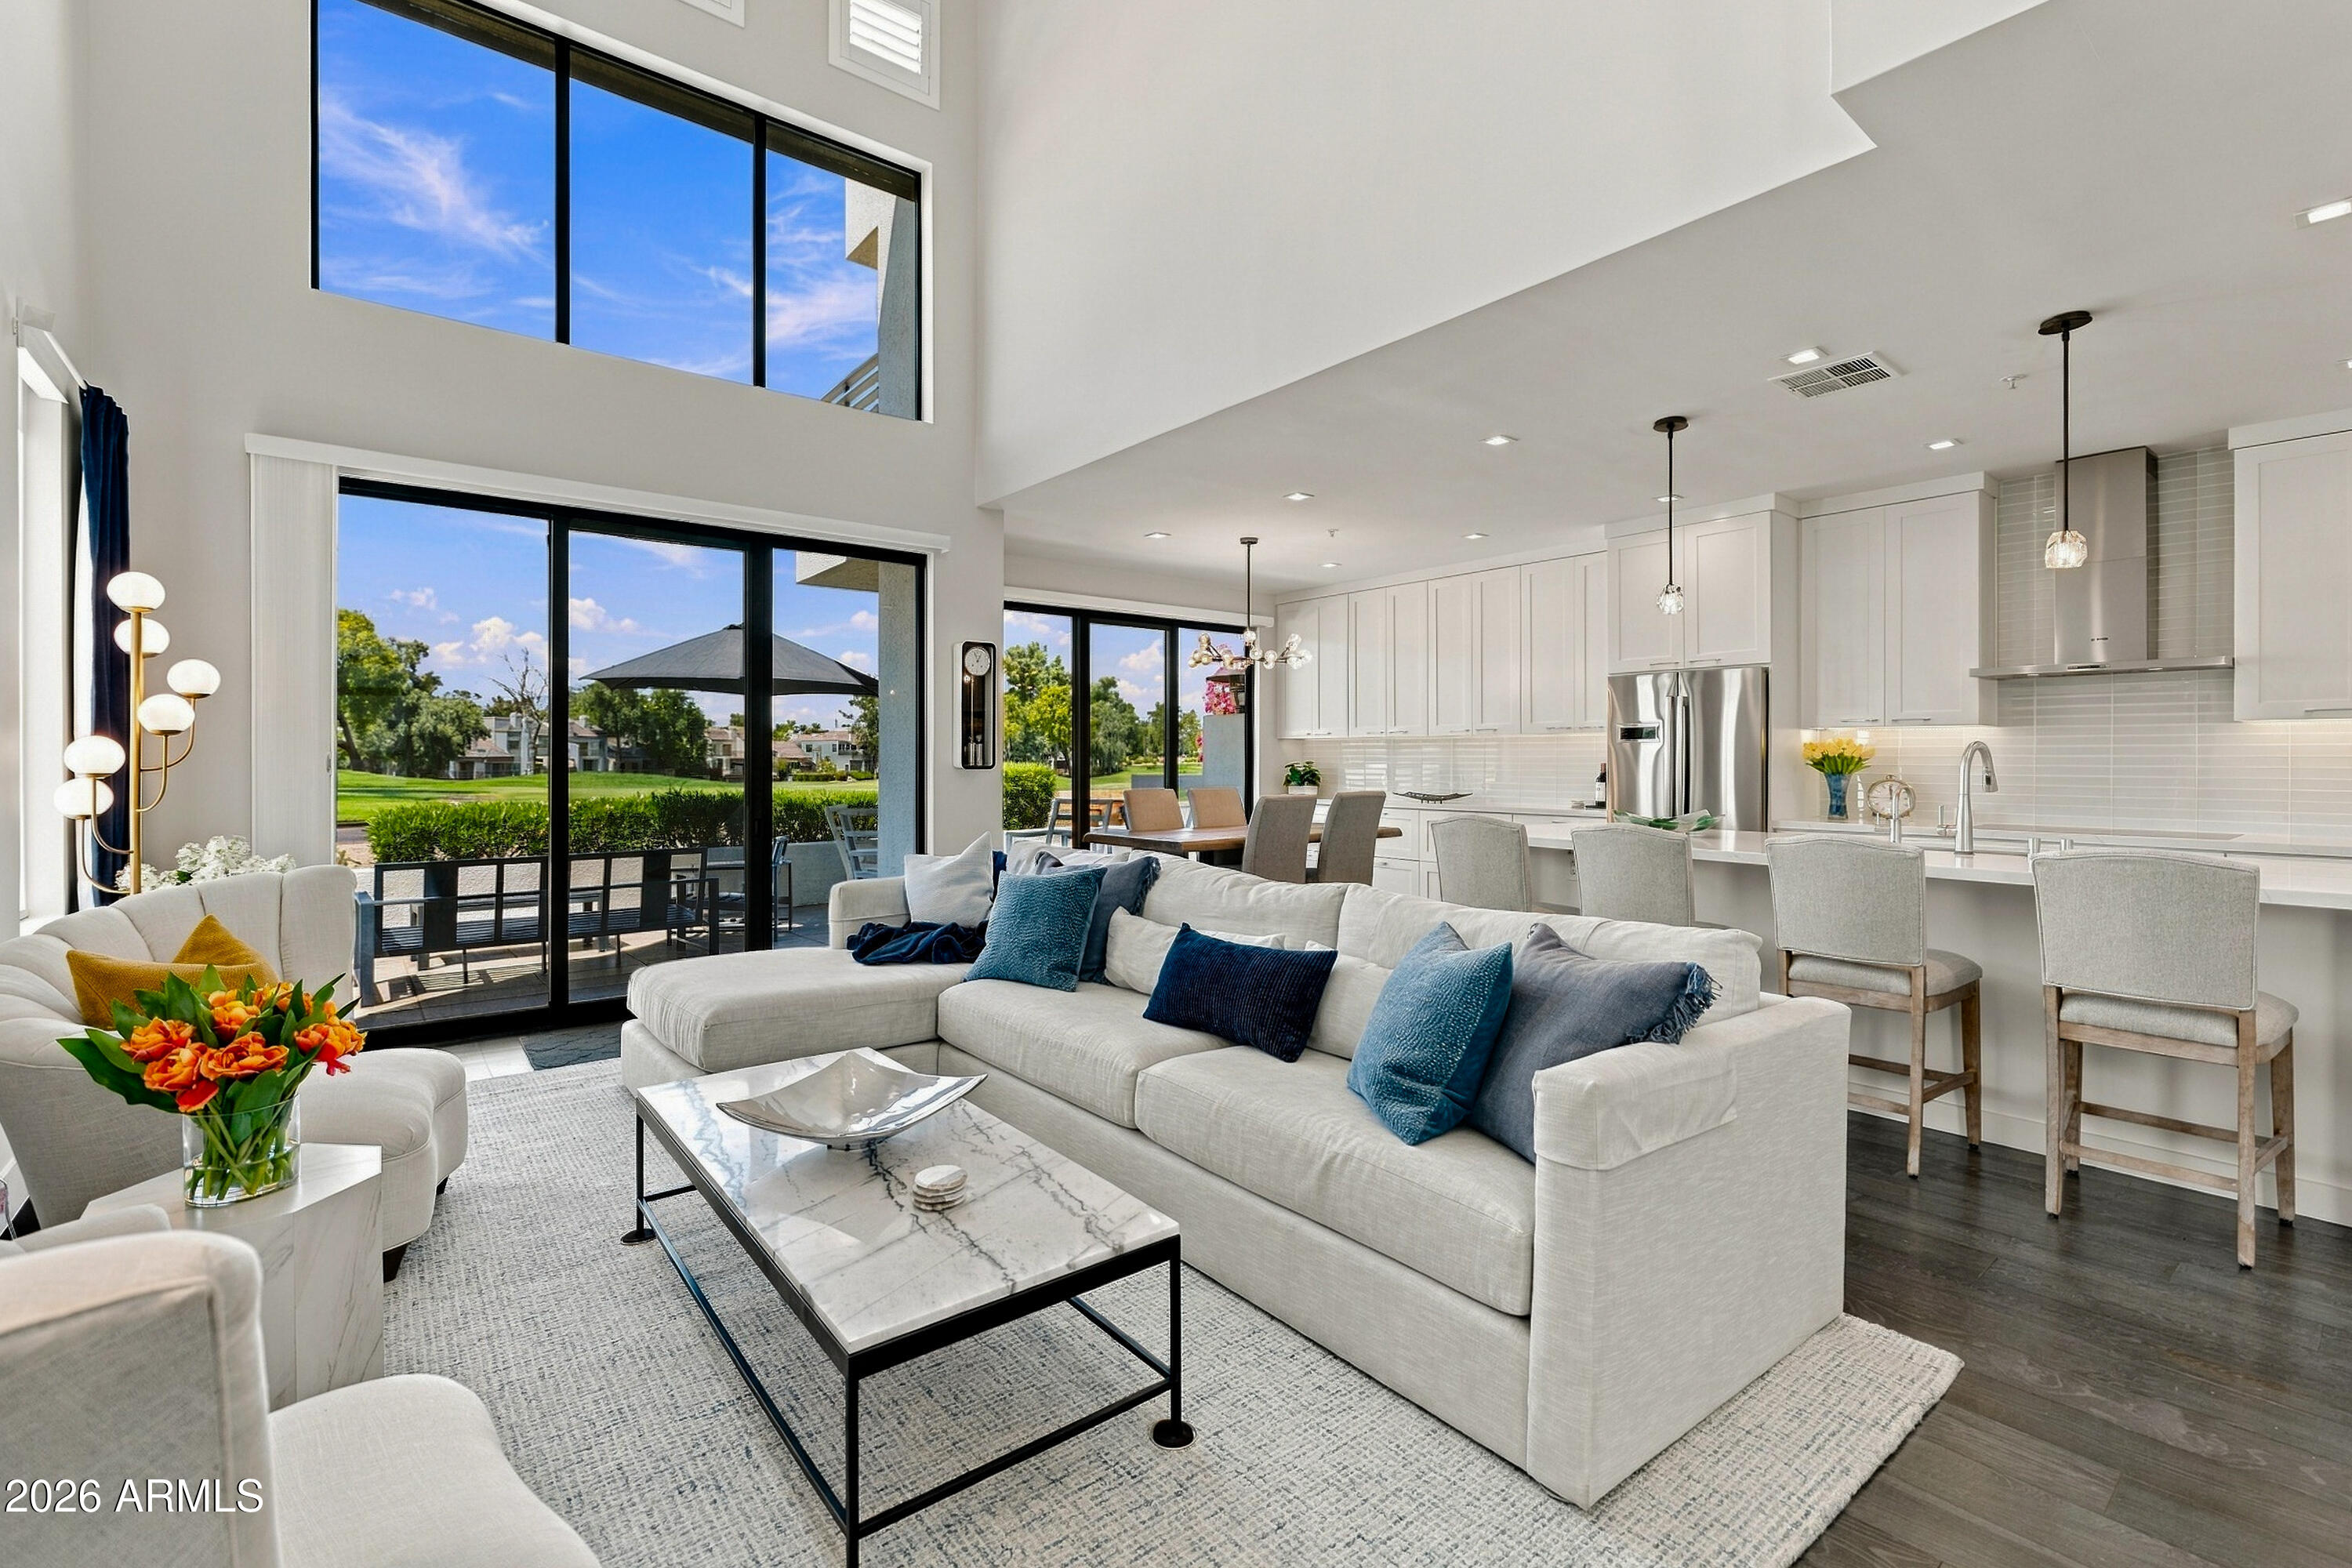
Open-plan living room and kitchen with a vaulted ceiling, white sectional, and golf-course views.
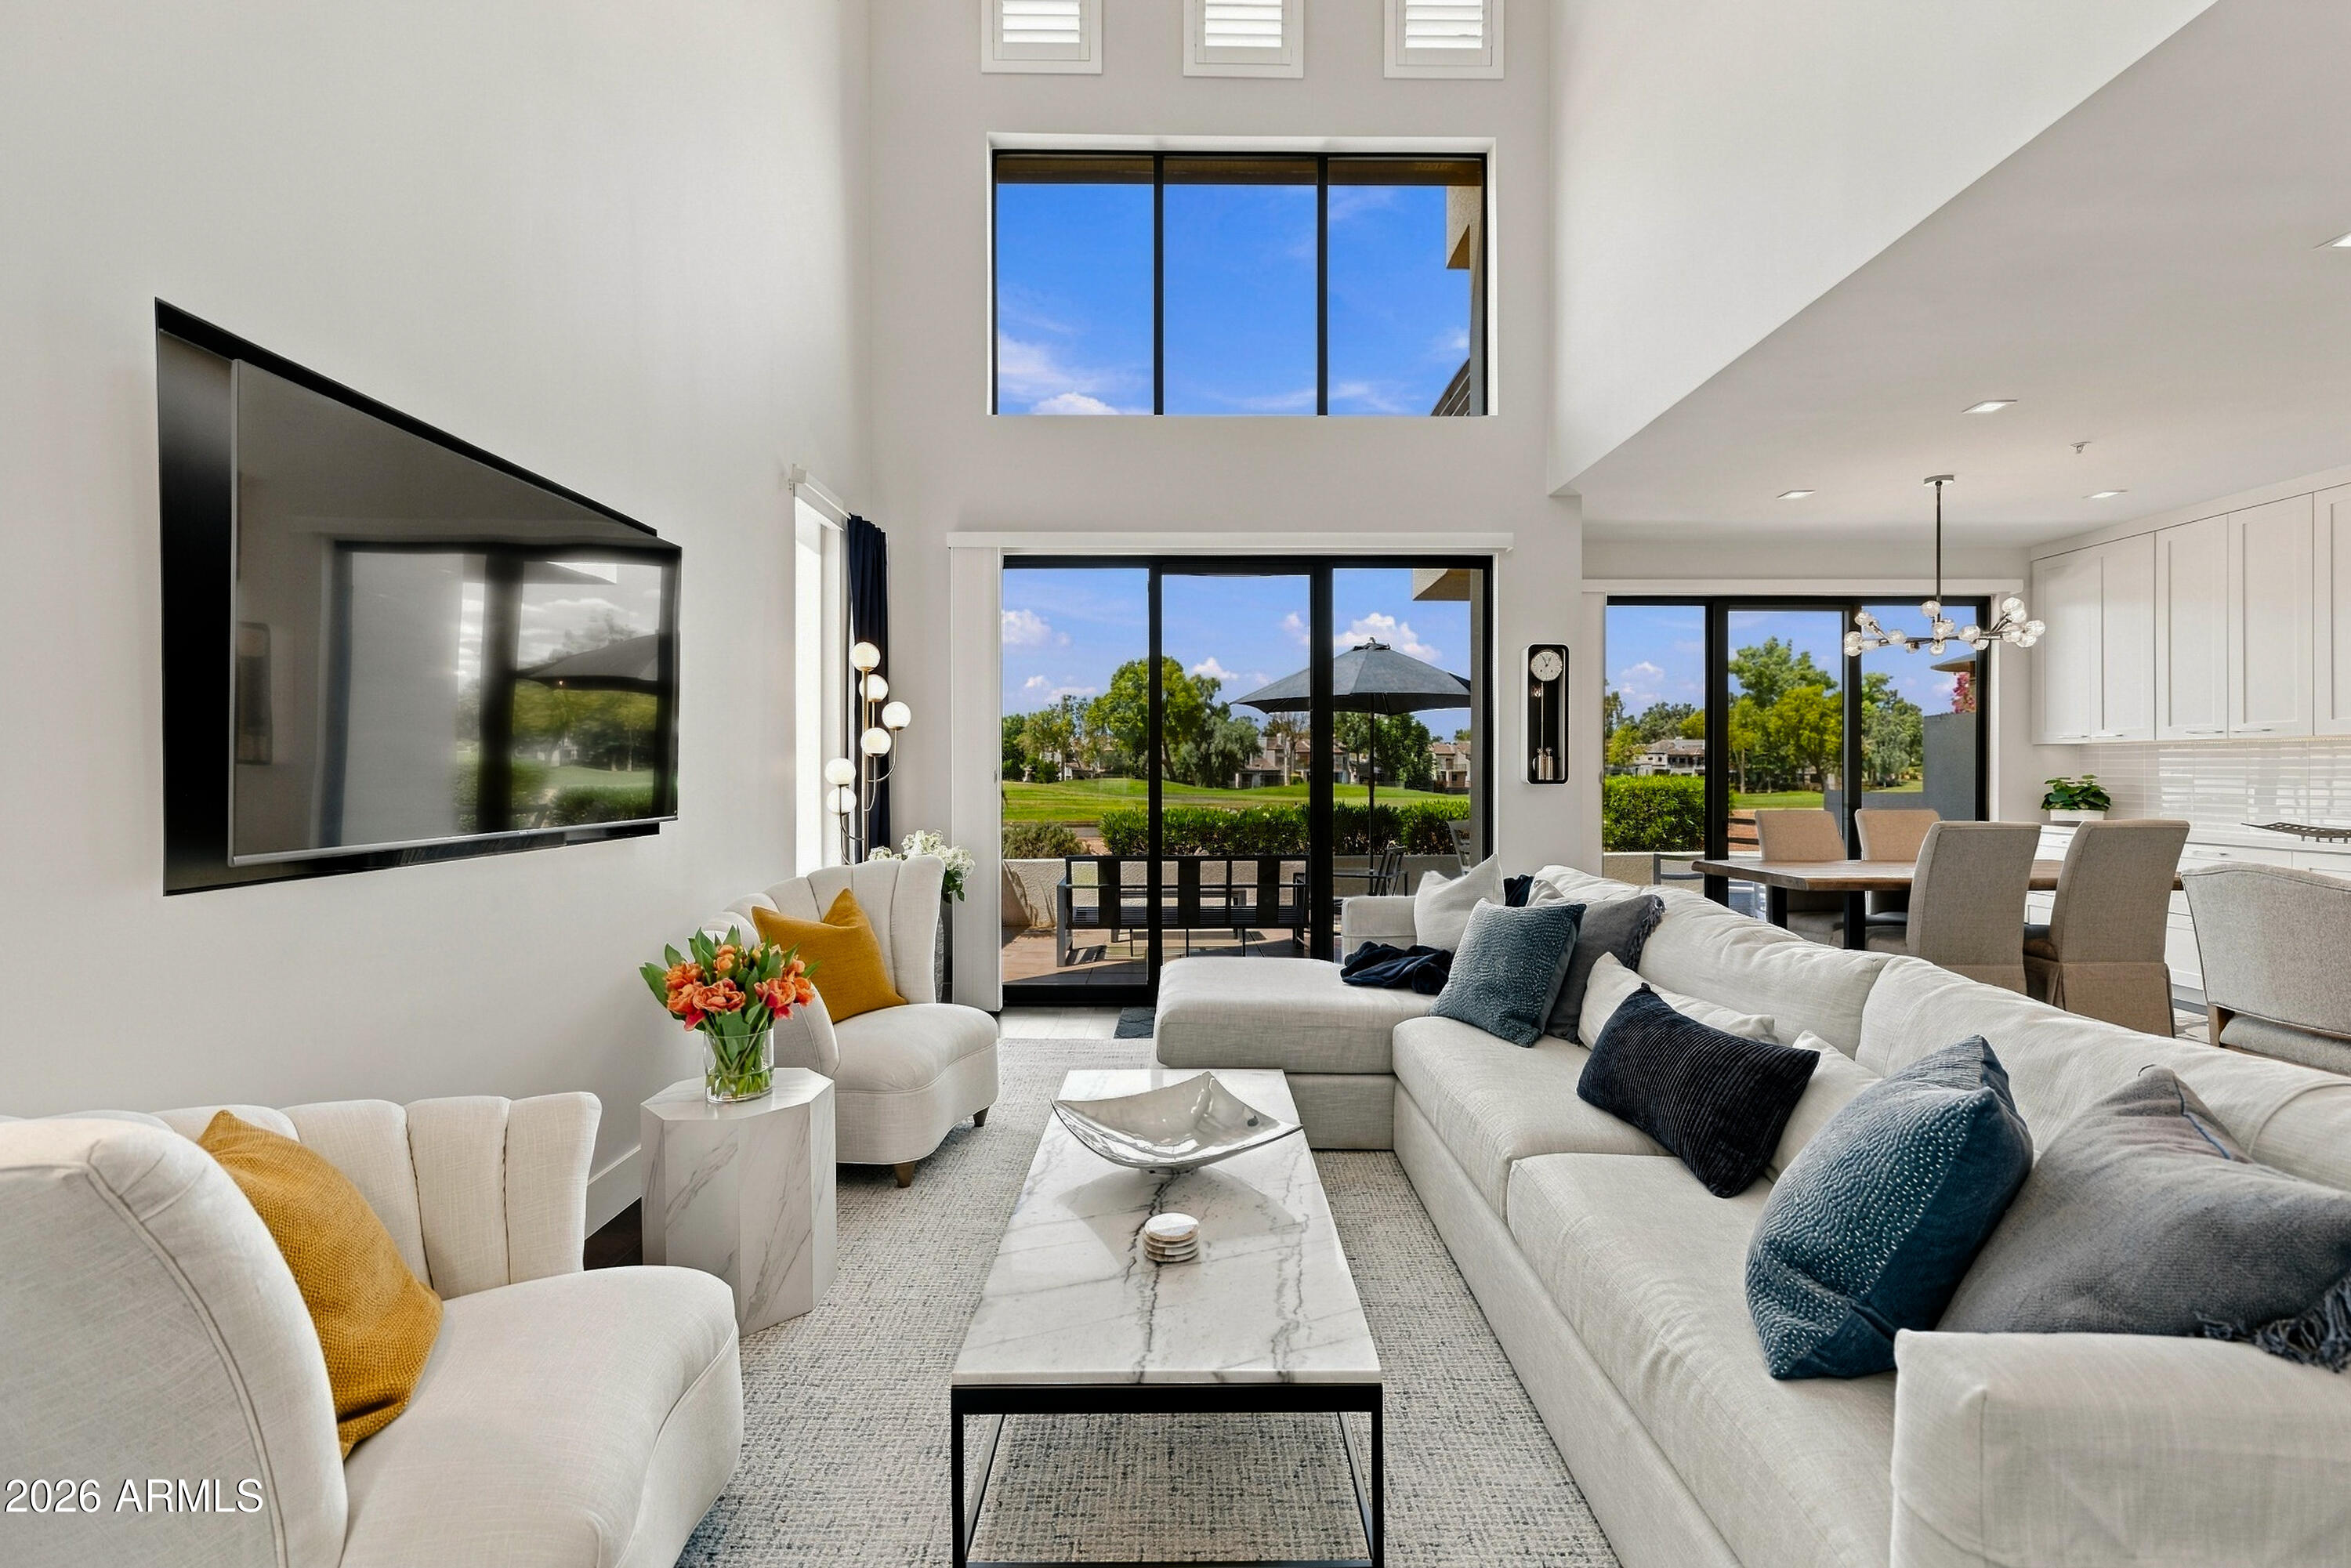
Double-height living room with white sofas and expansive windows overlooking a green lawn.
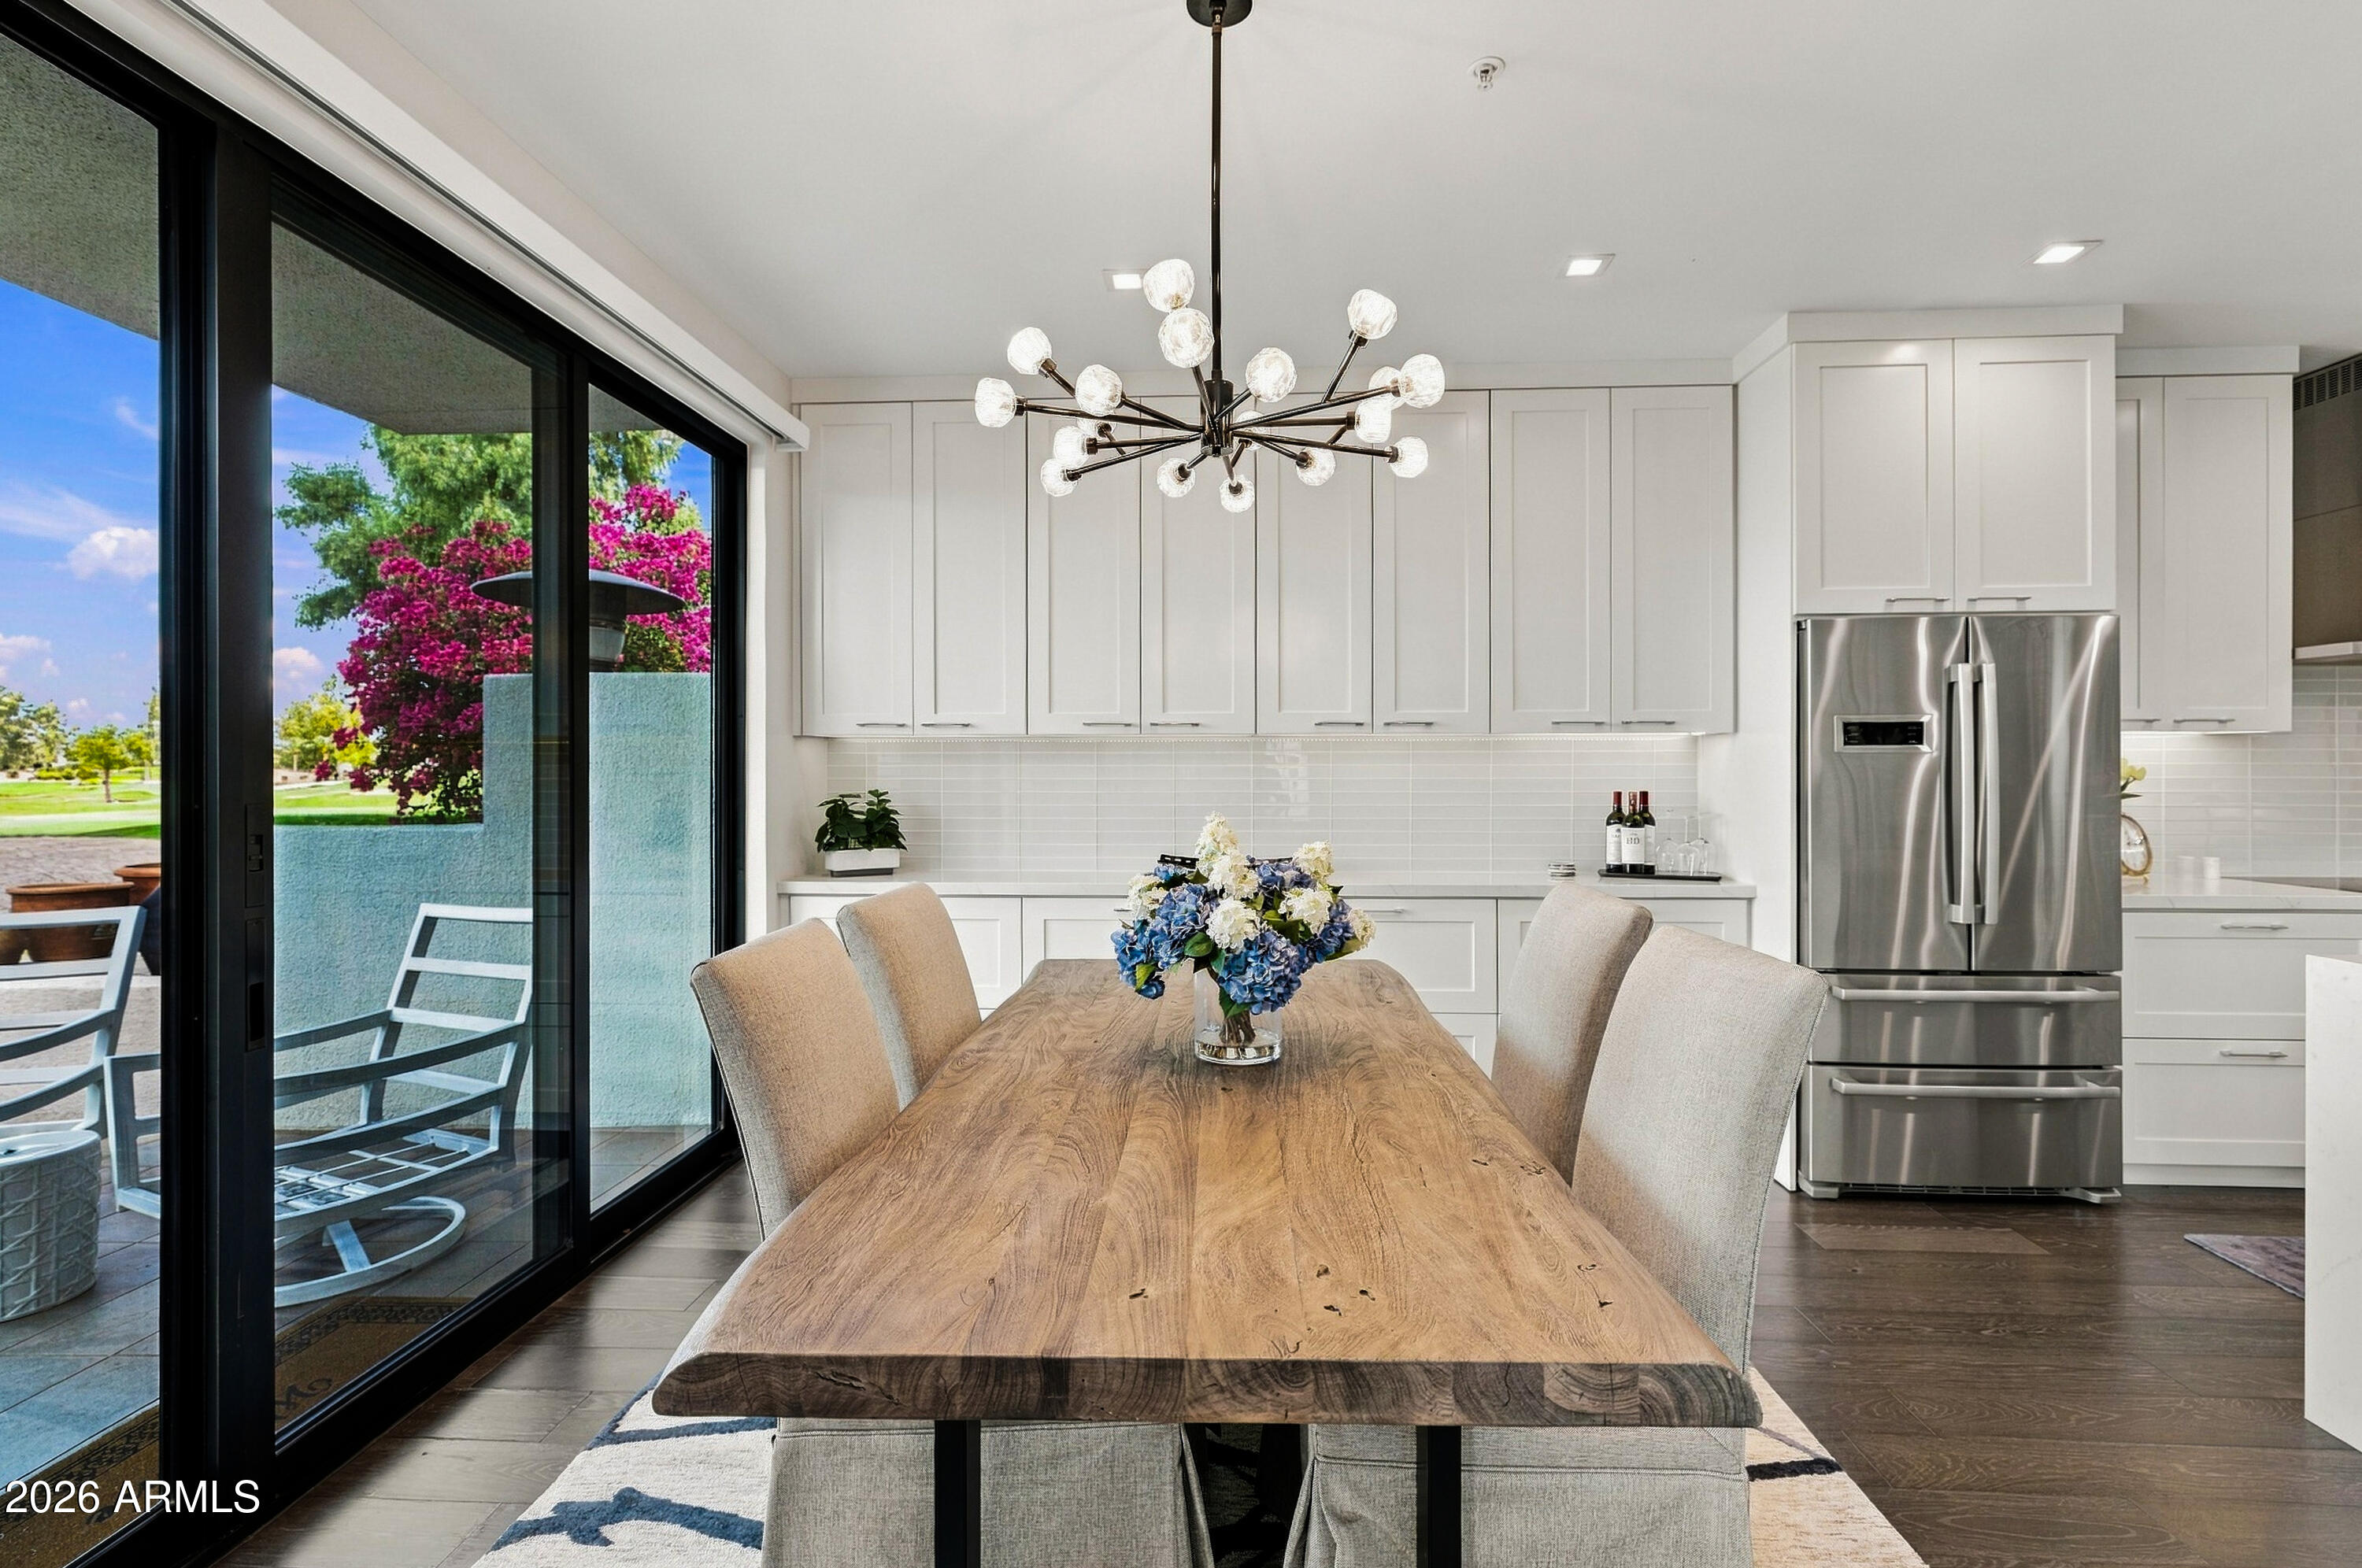
Dining table and white kitchen beside sliding glass doors overlooking a patio and flowering trees.
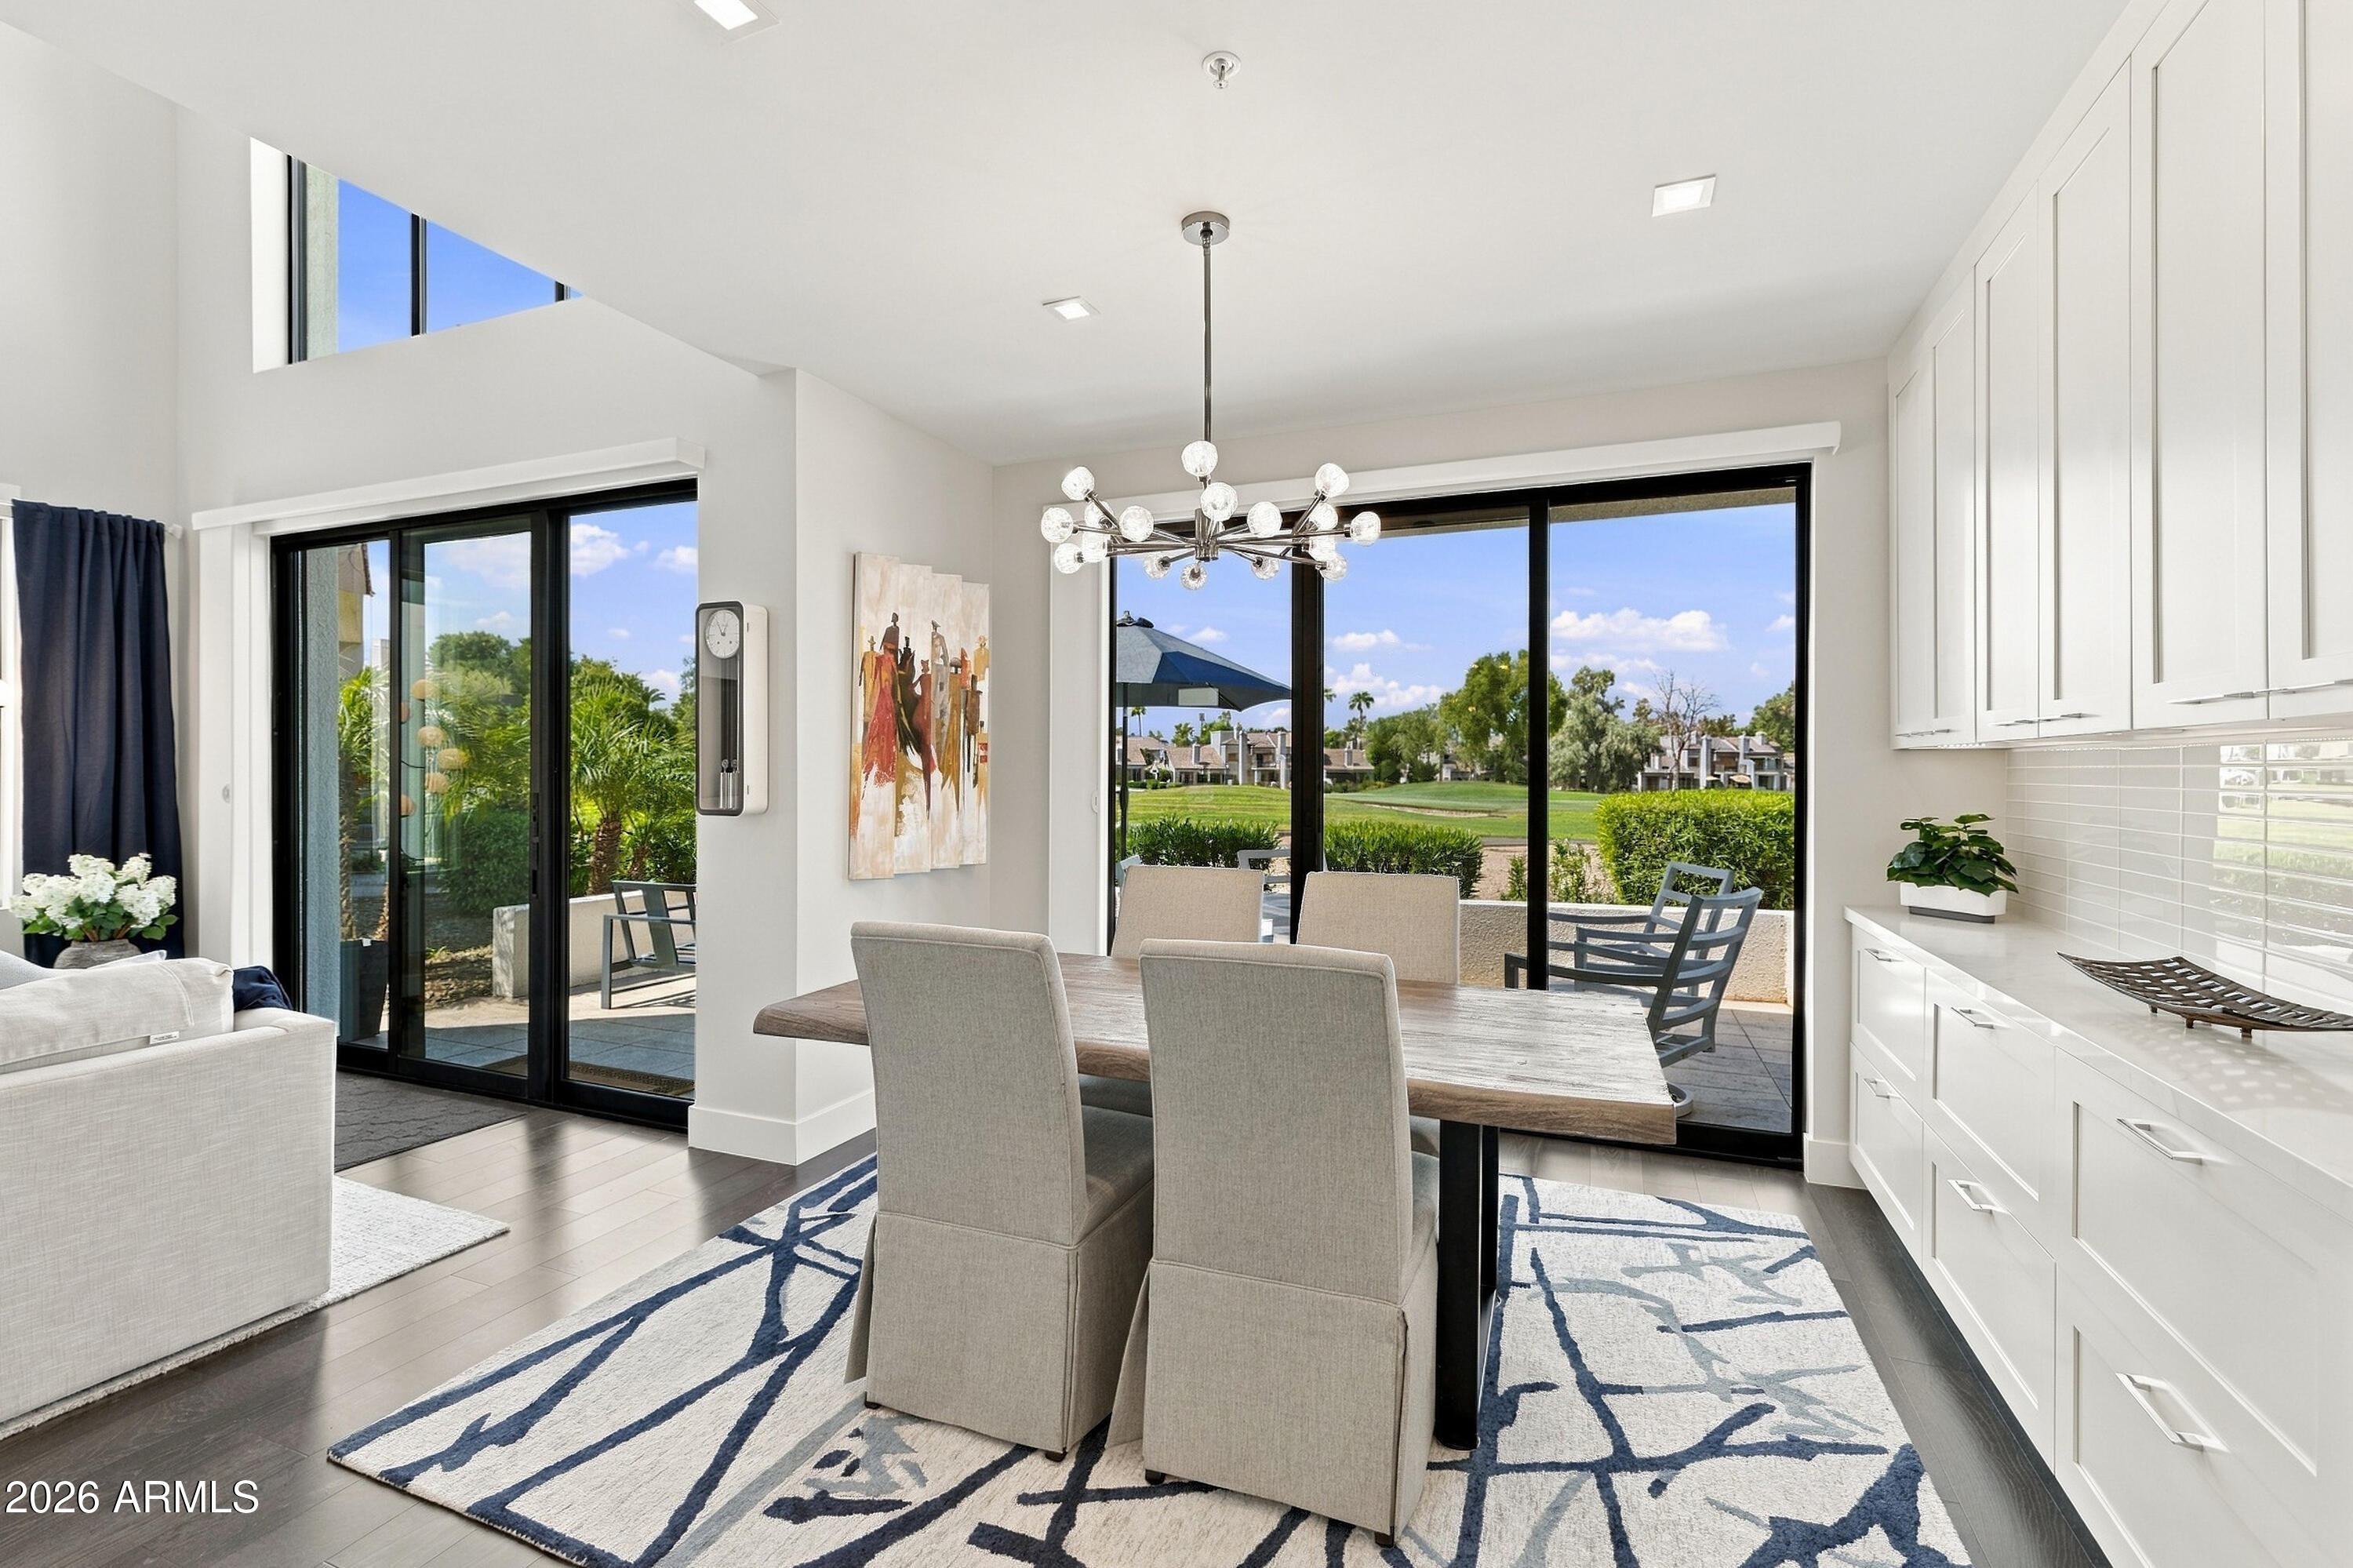
Dining area with a modern chandelier and large glass doors overlooking a golf course.
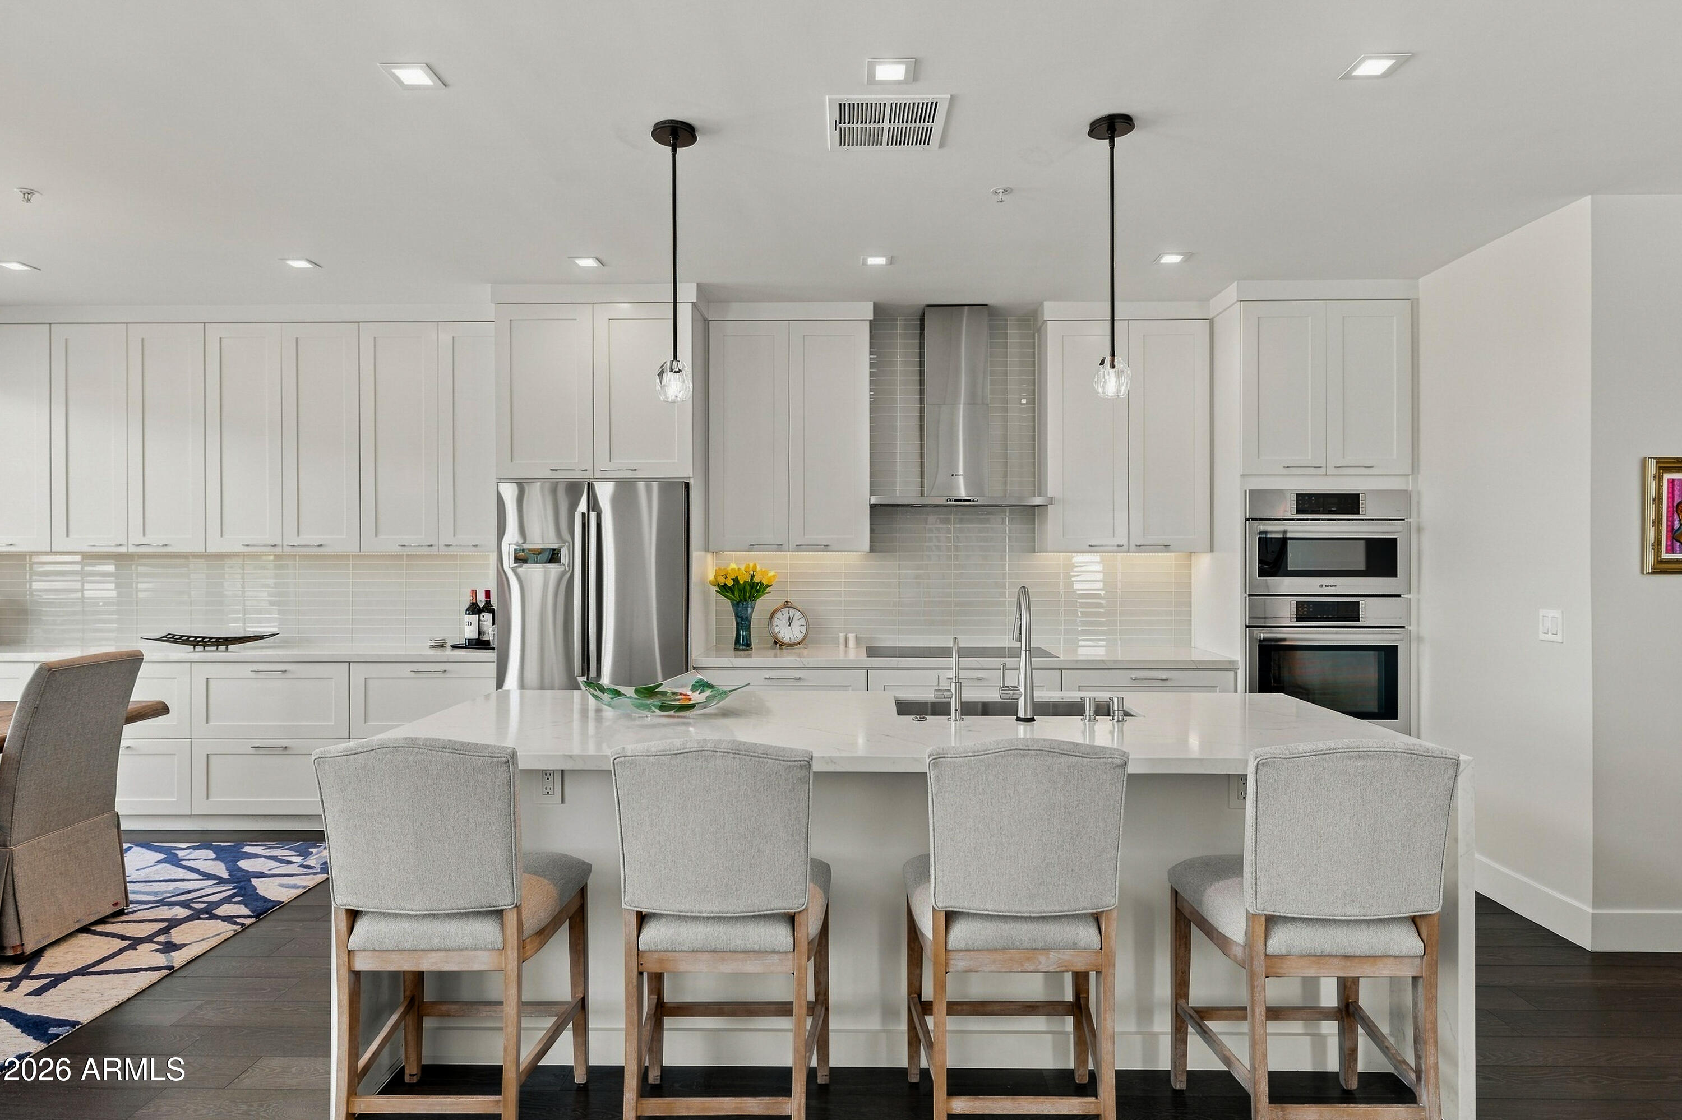
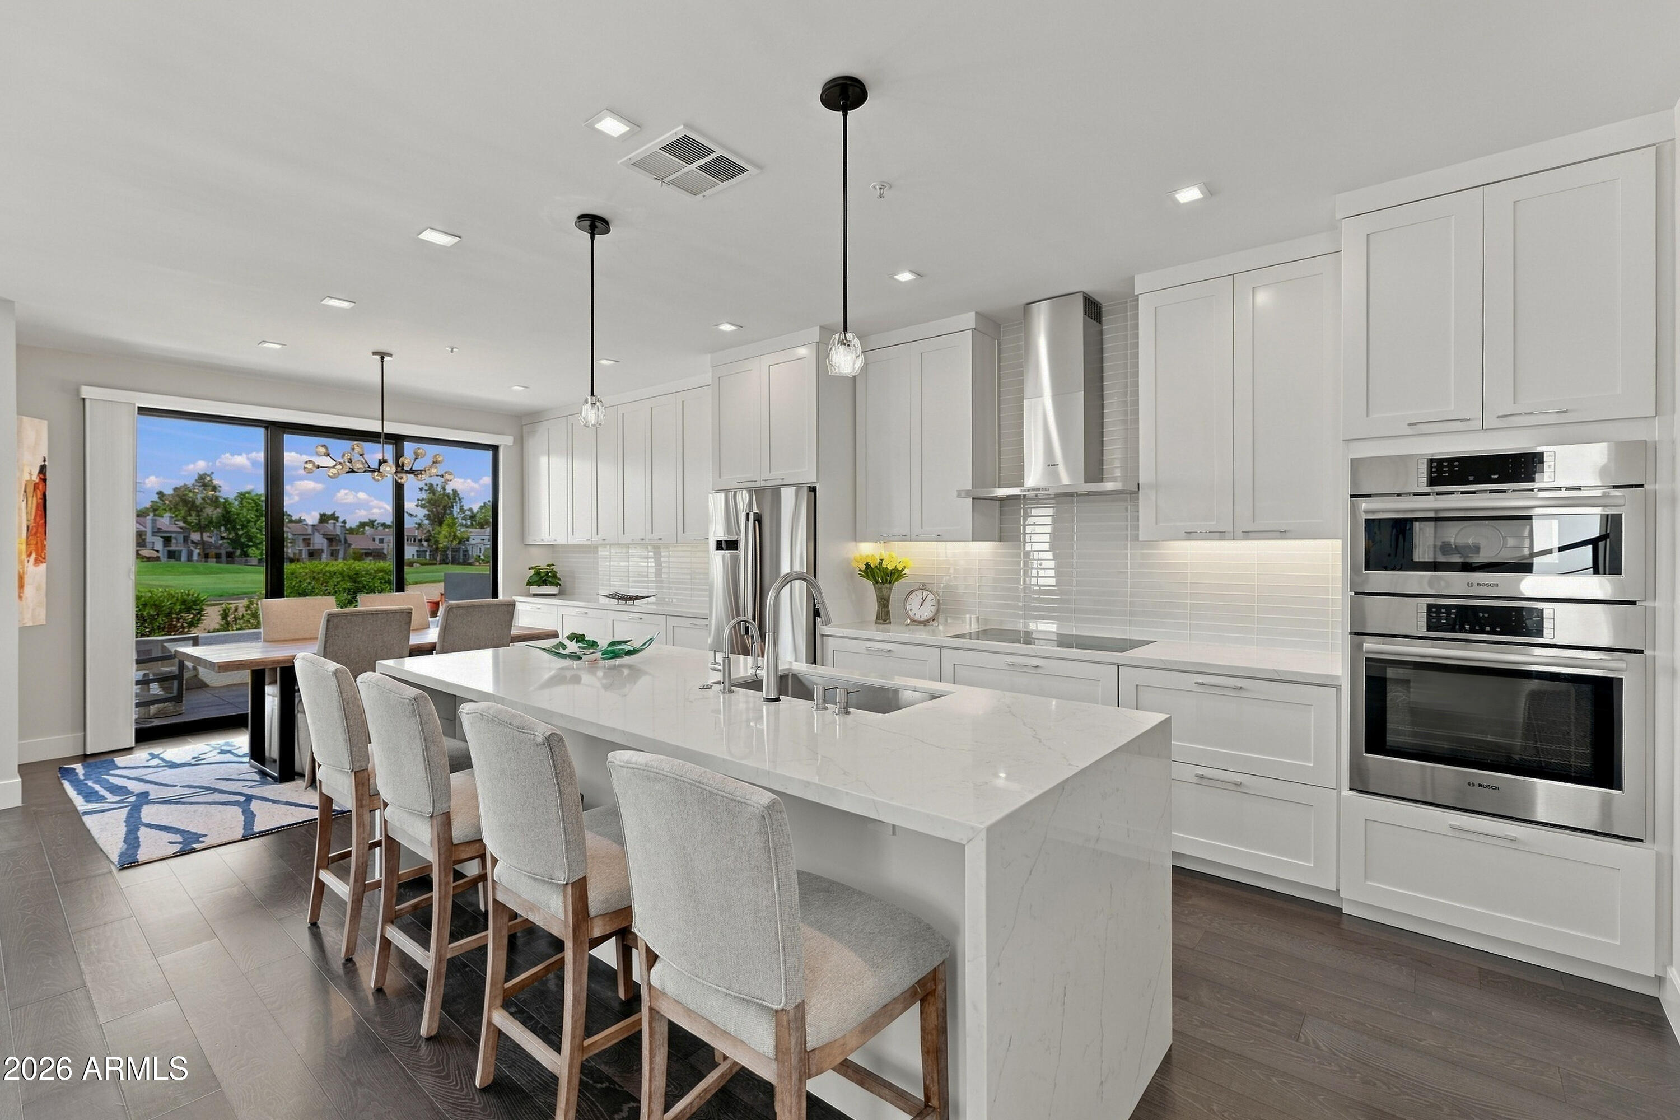
Modern white kitchen with a large island, four stools, stainless steel appliances, and pendant lights.
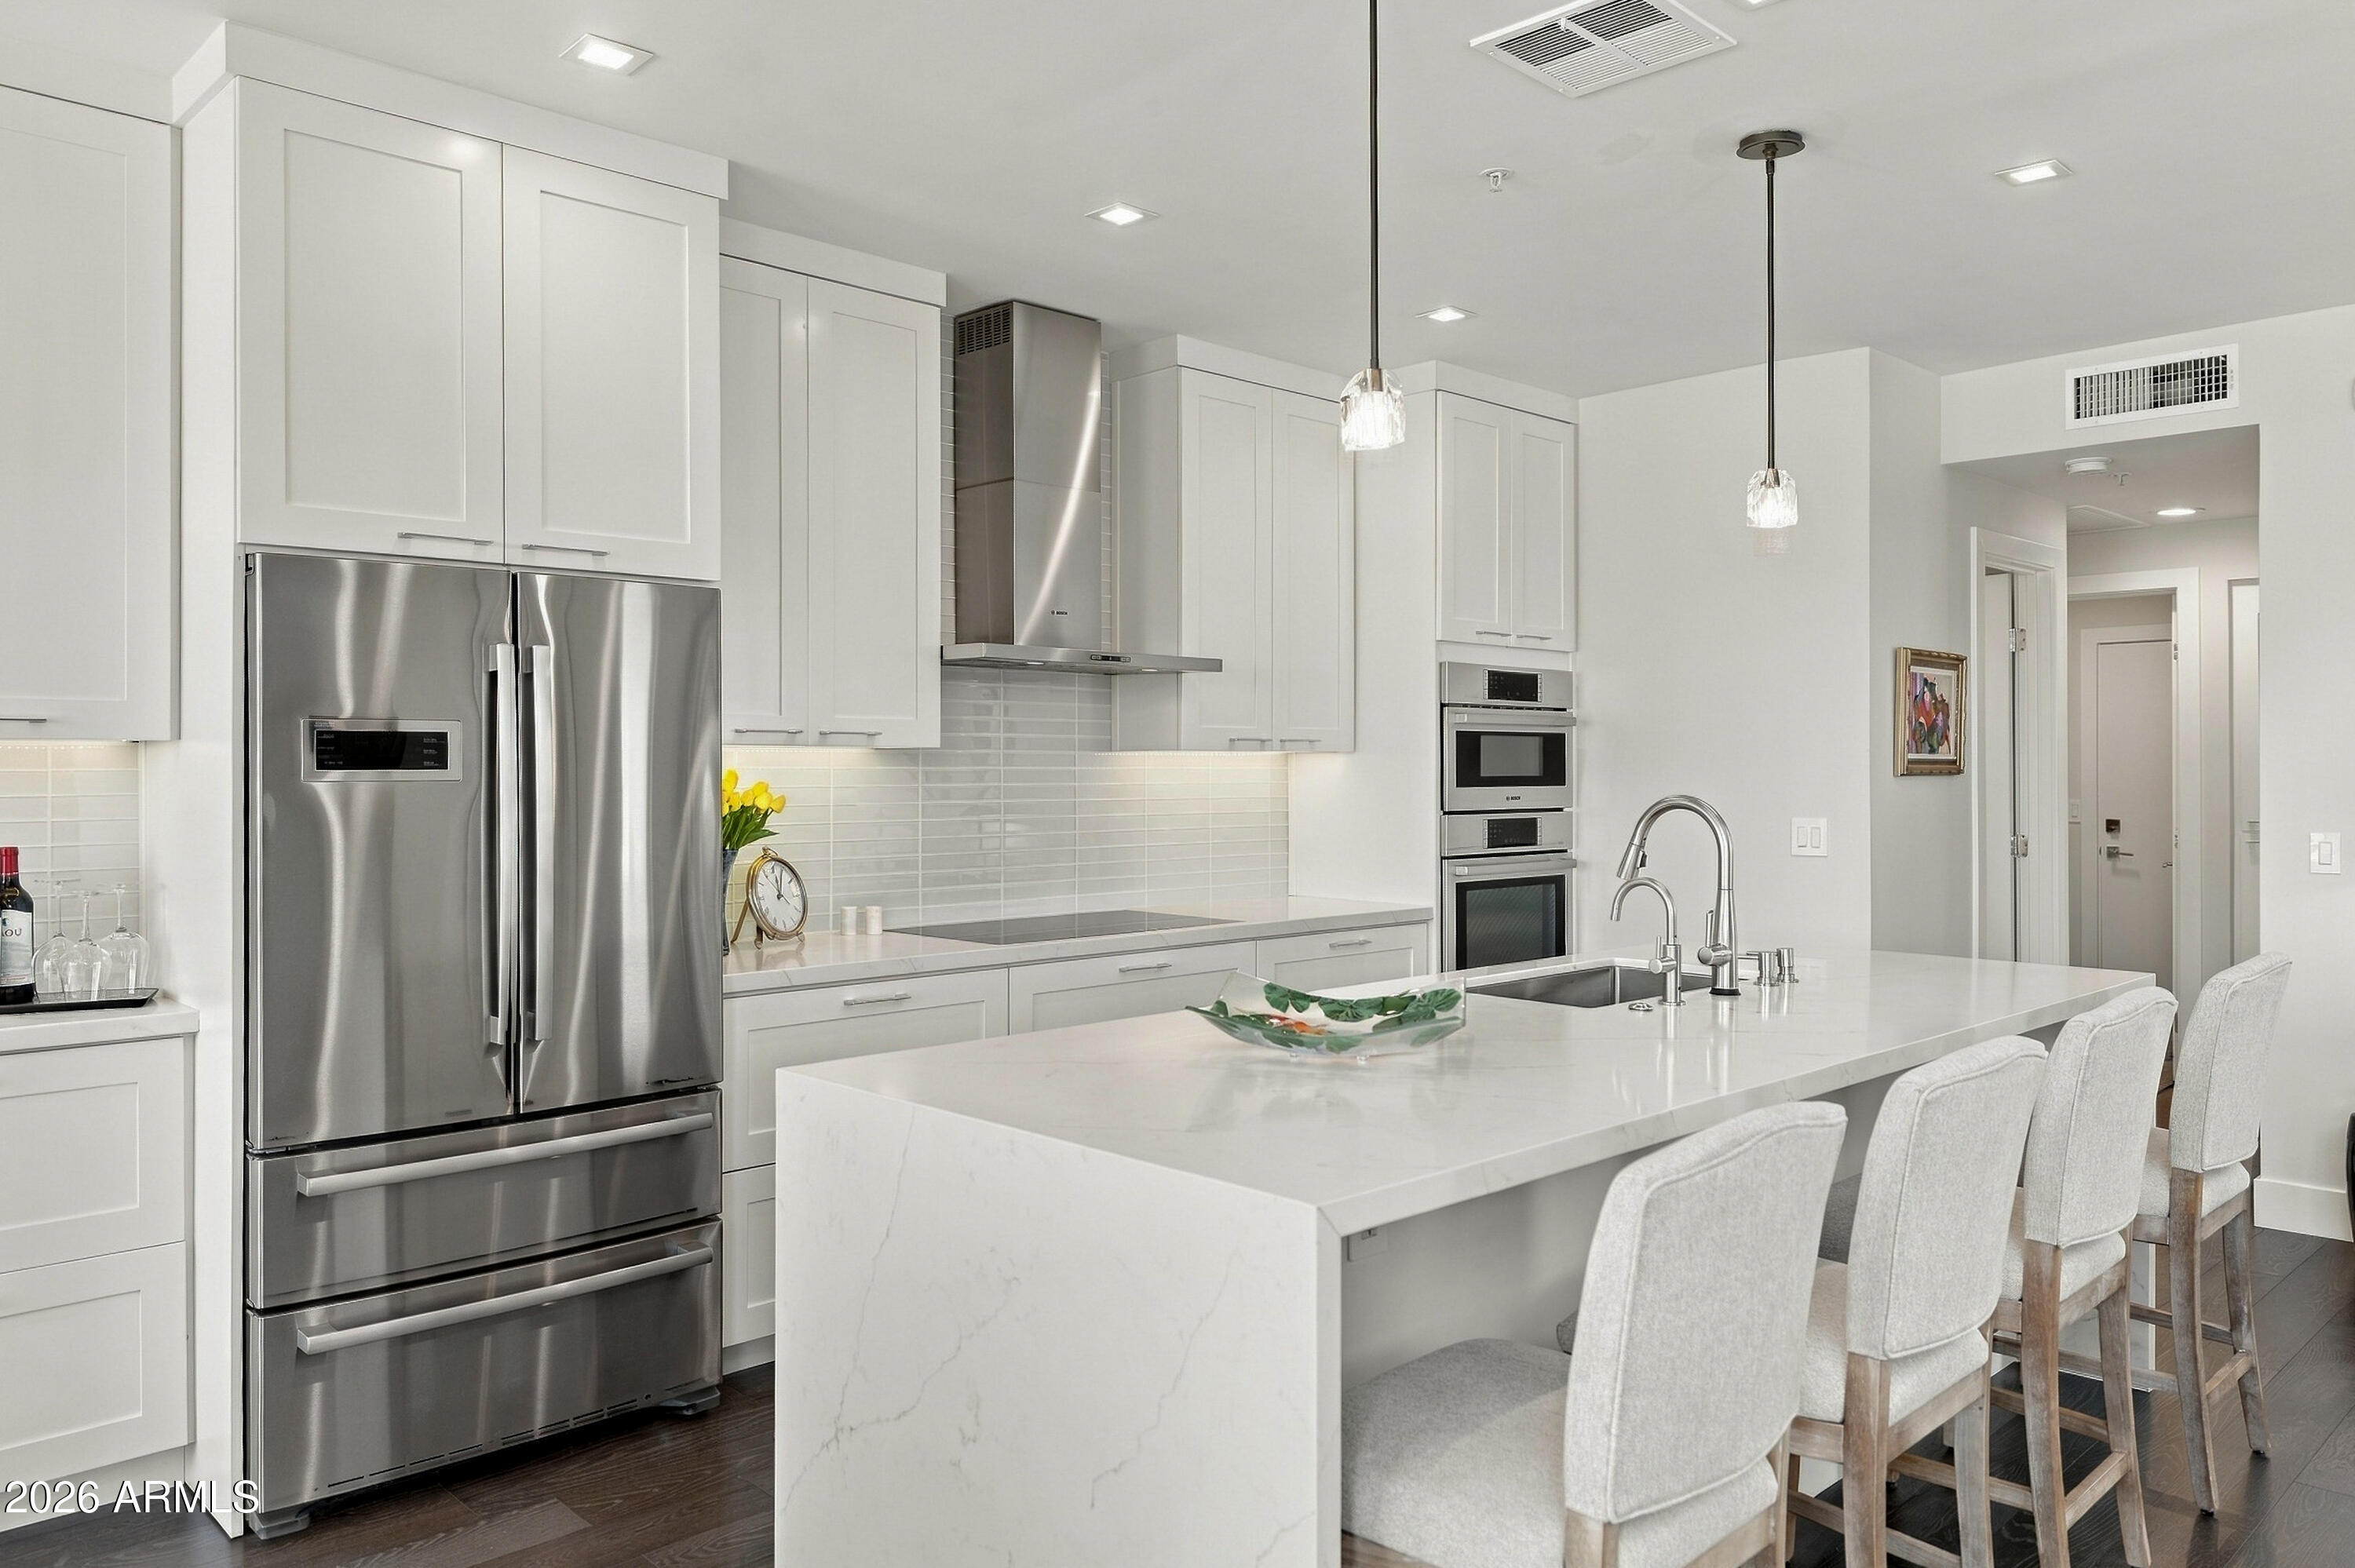
Modern white kitchen with a large island, stainless steel appliances, and upholstered counter stools.
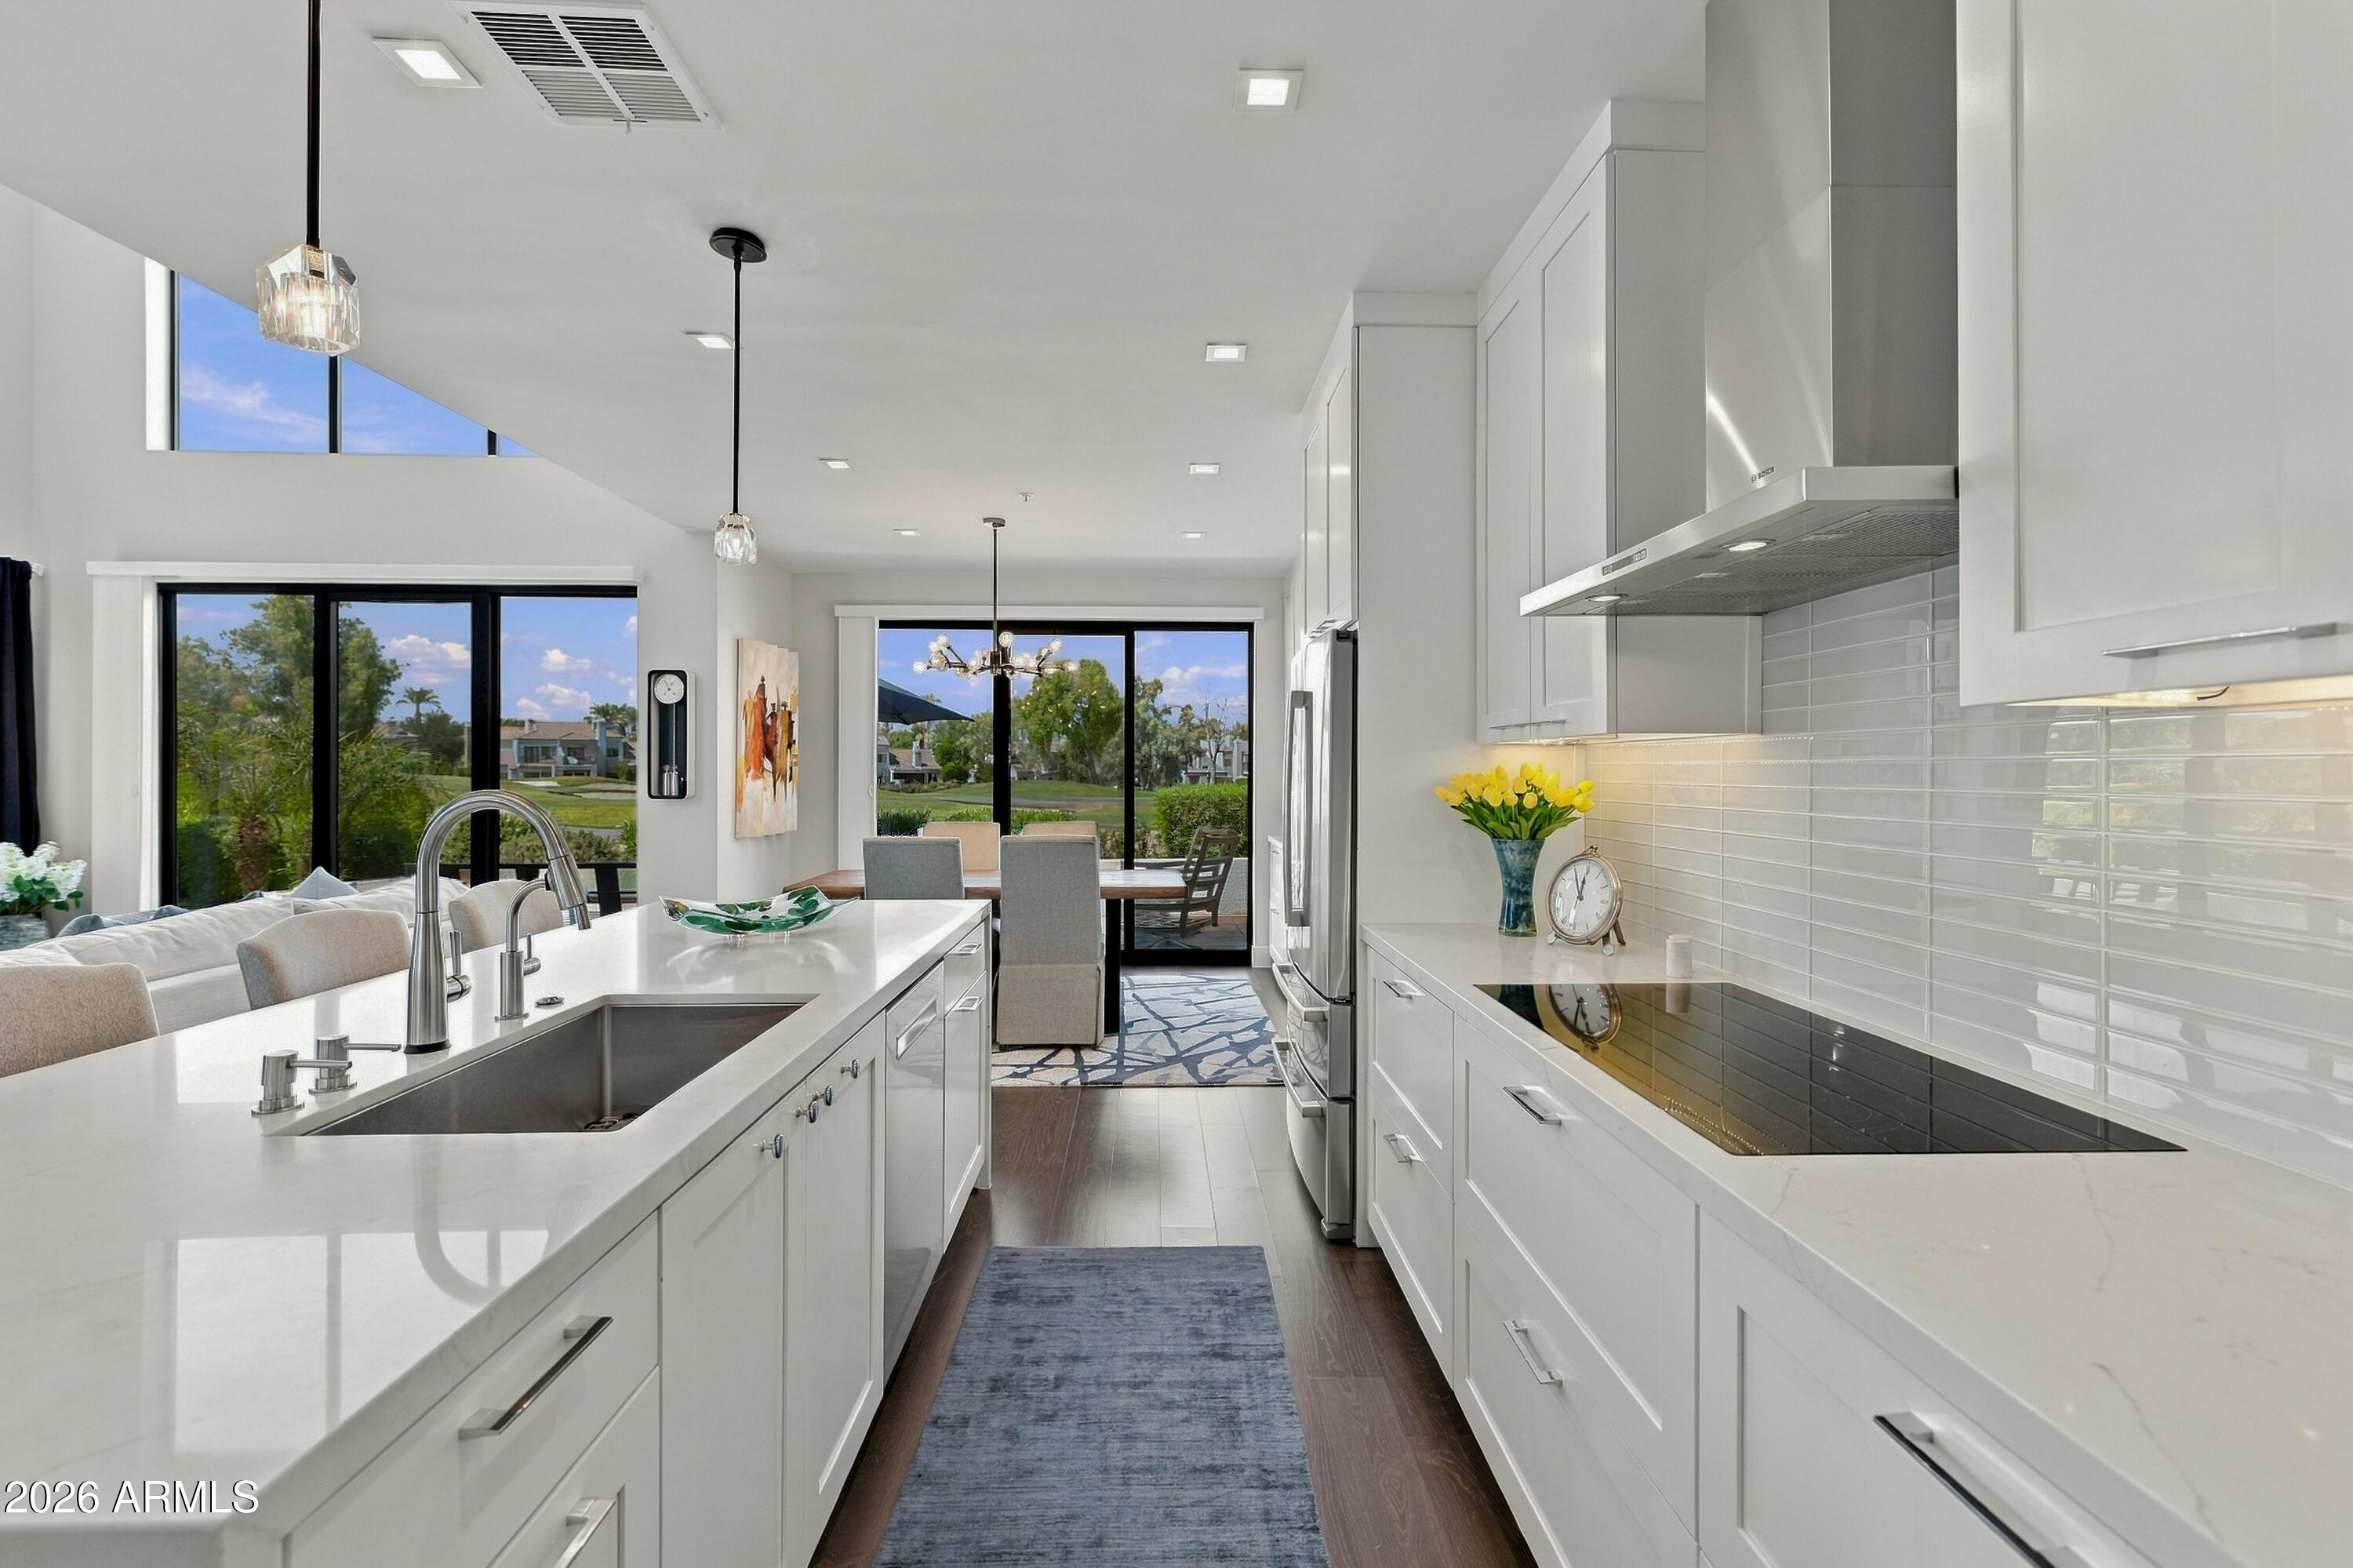
Modern white kitchen with a quartz island, stainless appliances, and large windows overlooking greenery.
Modern white kitchen with a large island, double ovens, and dining area beside glass doors.
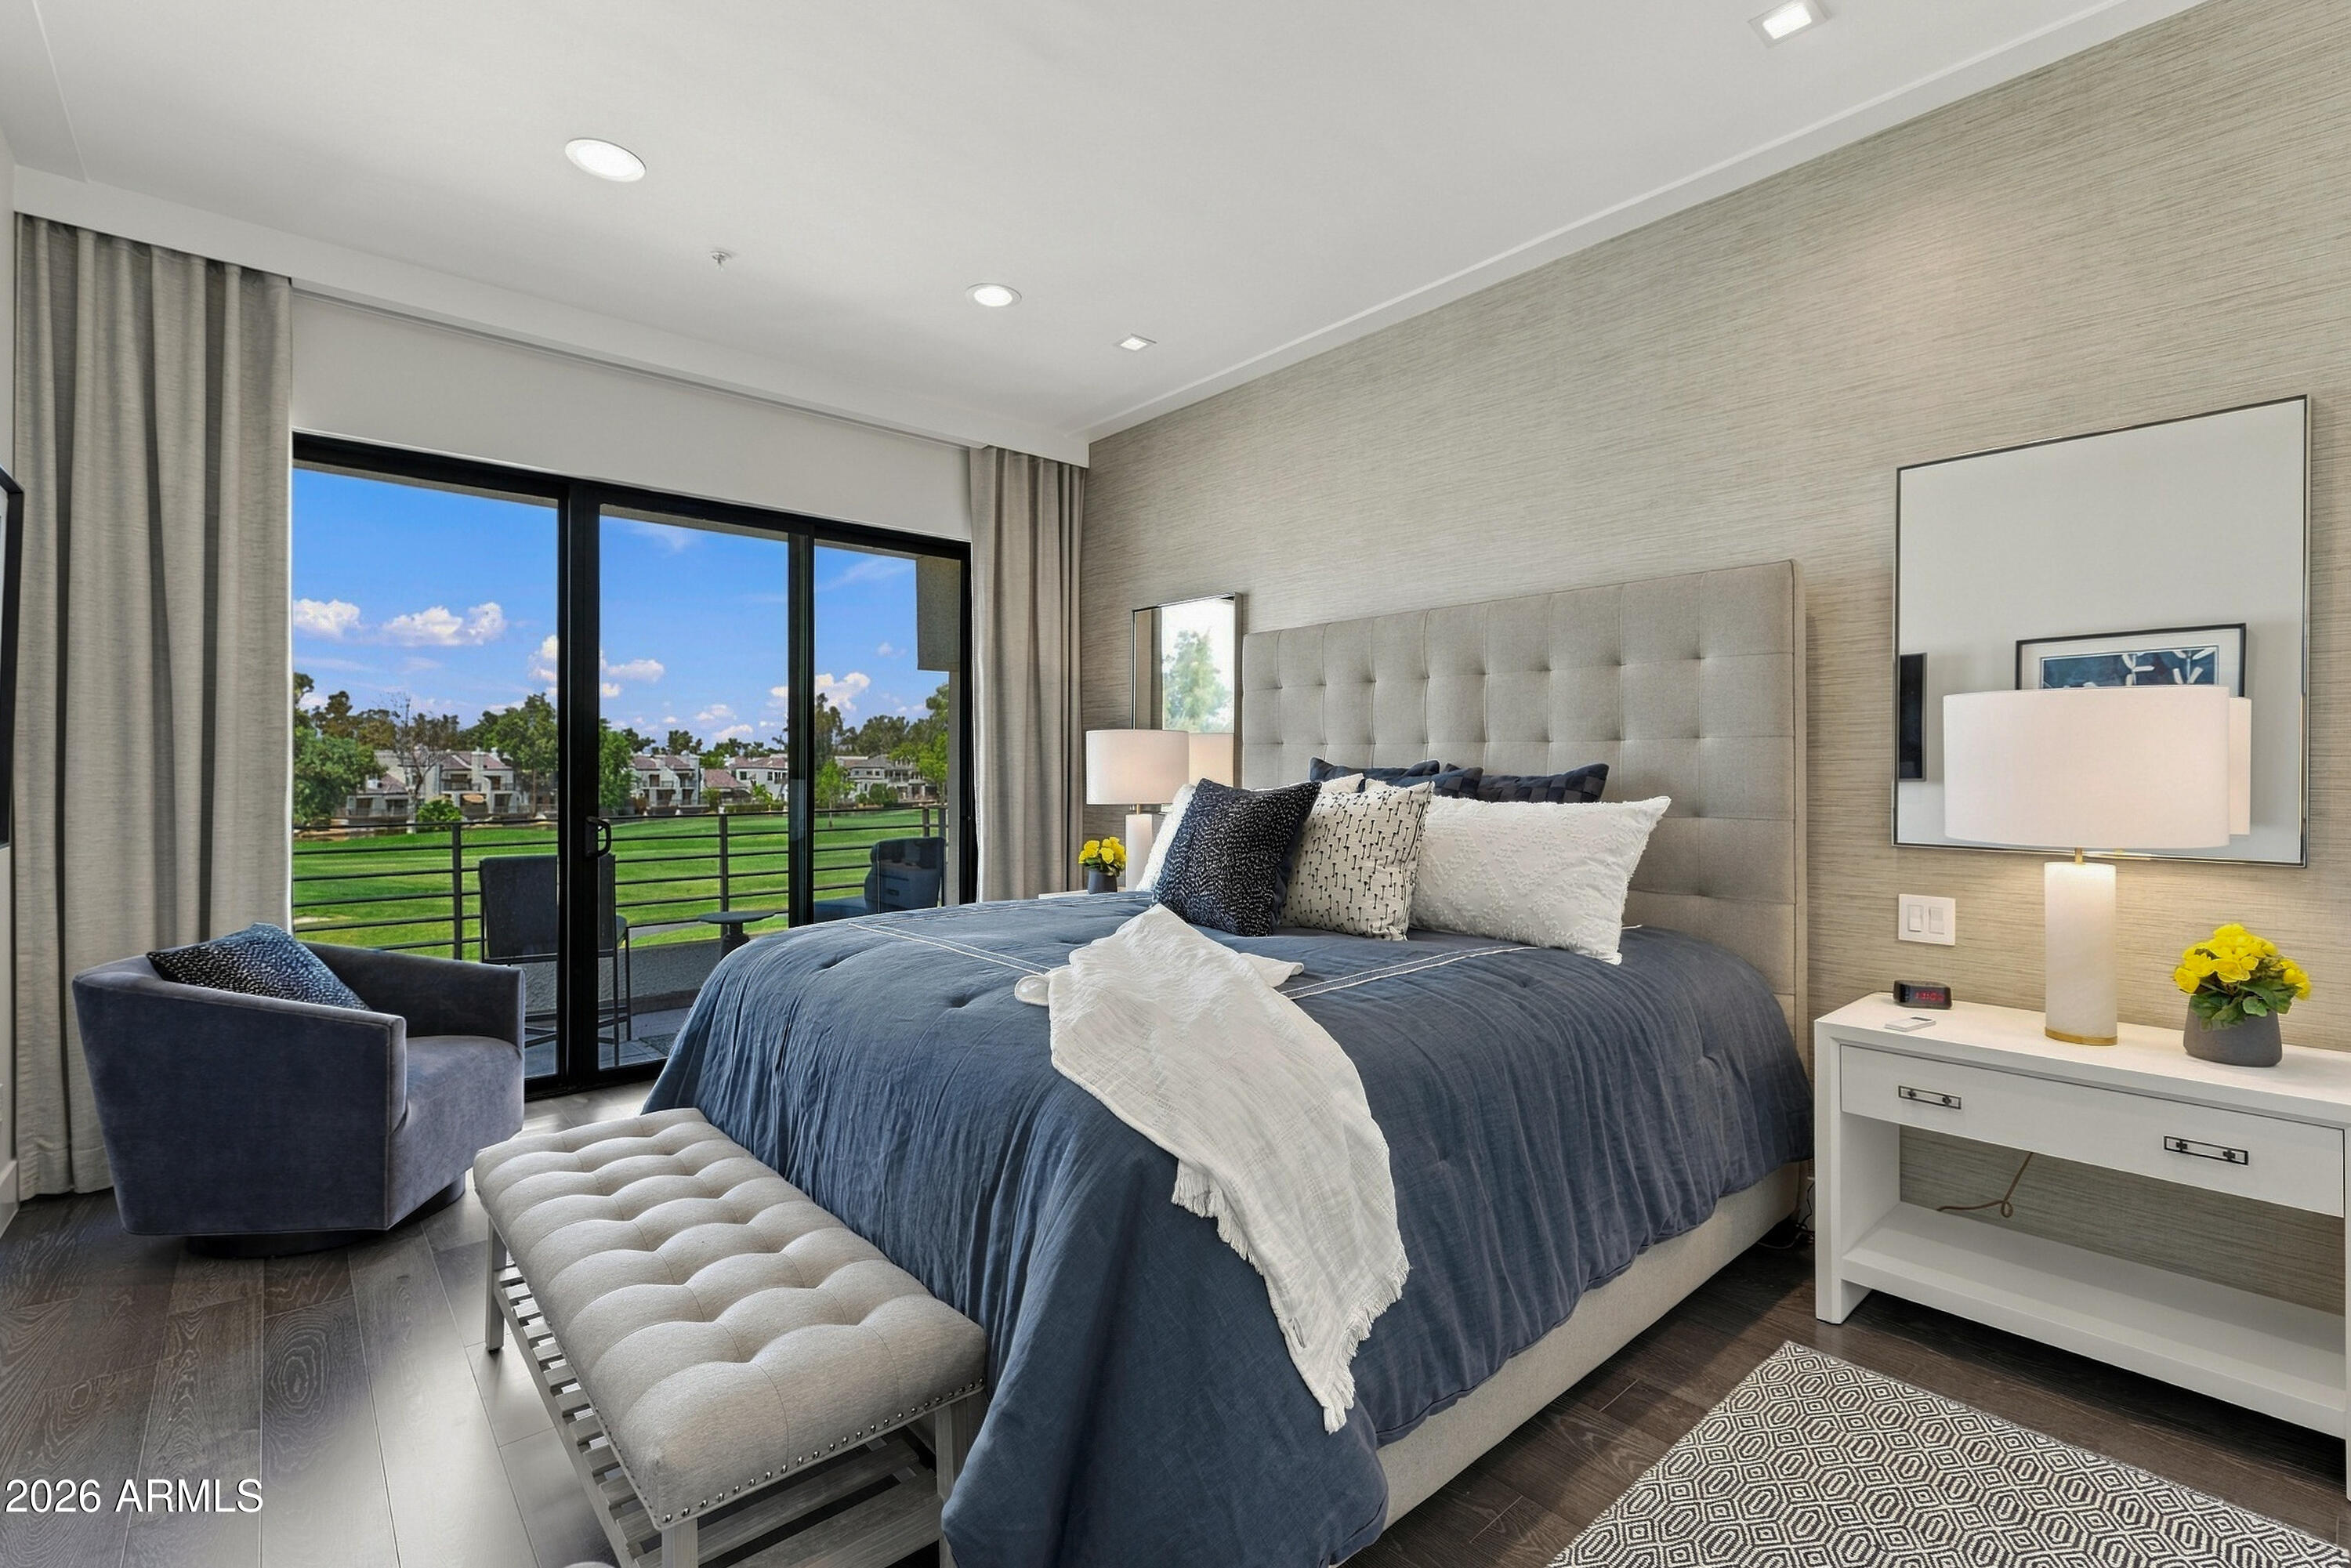
Bedroom with a blue-covered bed and balcony doors overlooking green grounds and nearby homes.
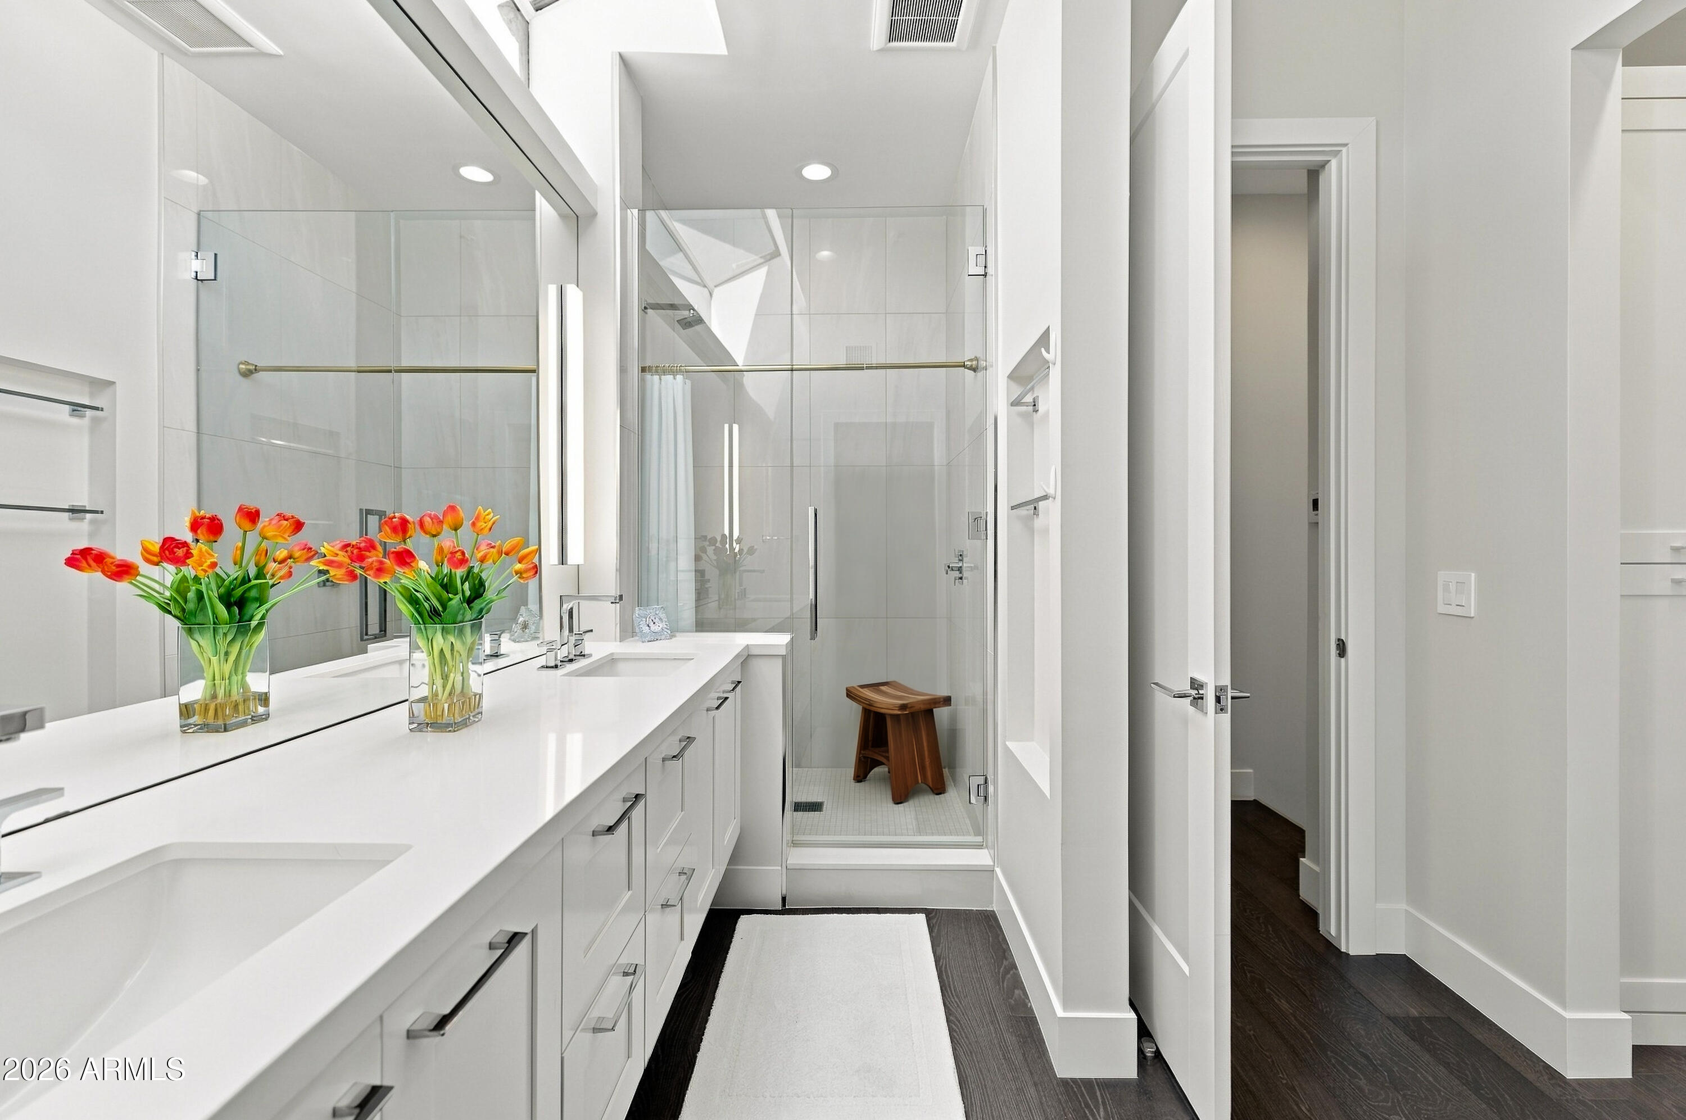
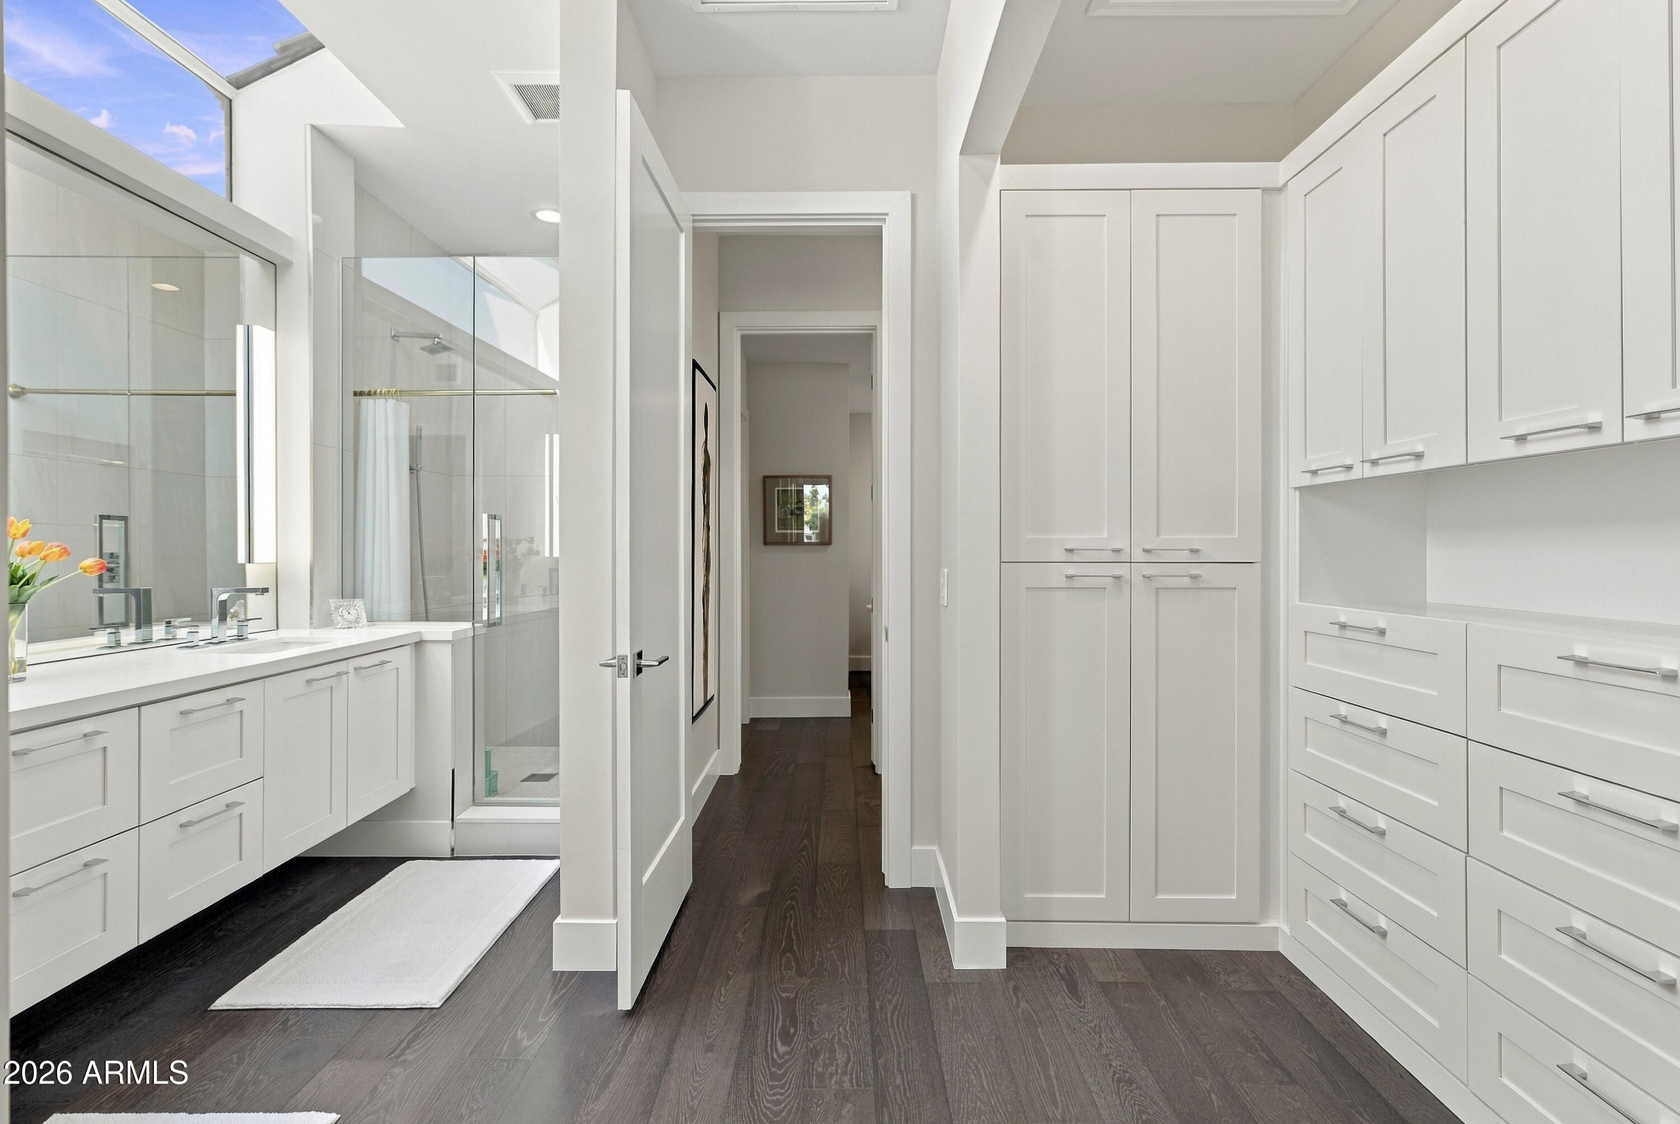
Modern bathroom with a long white double vanity, glass shower, wooden stool, and colorful tulips.
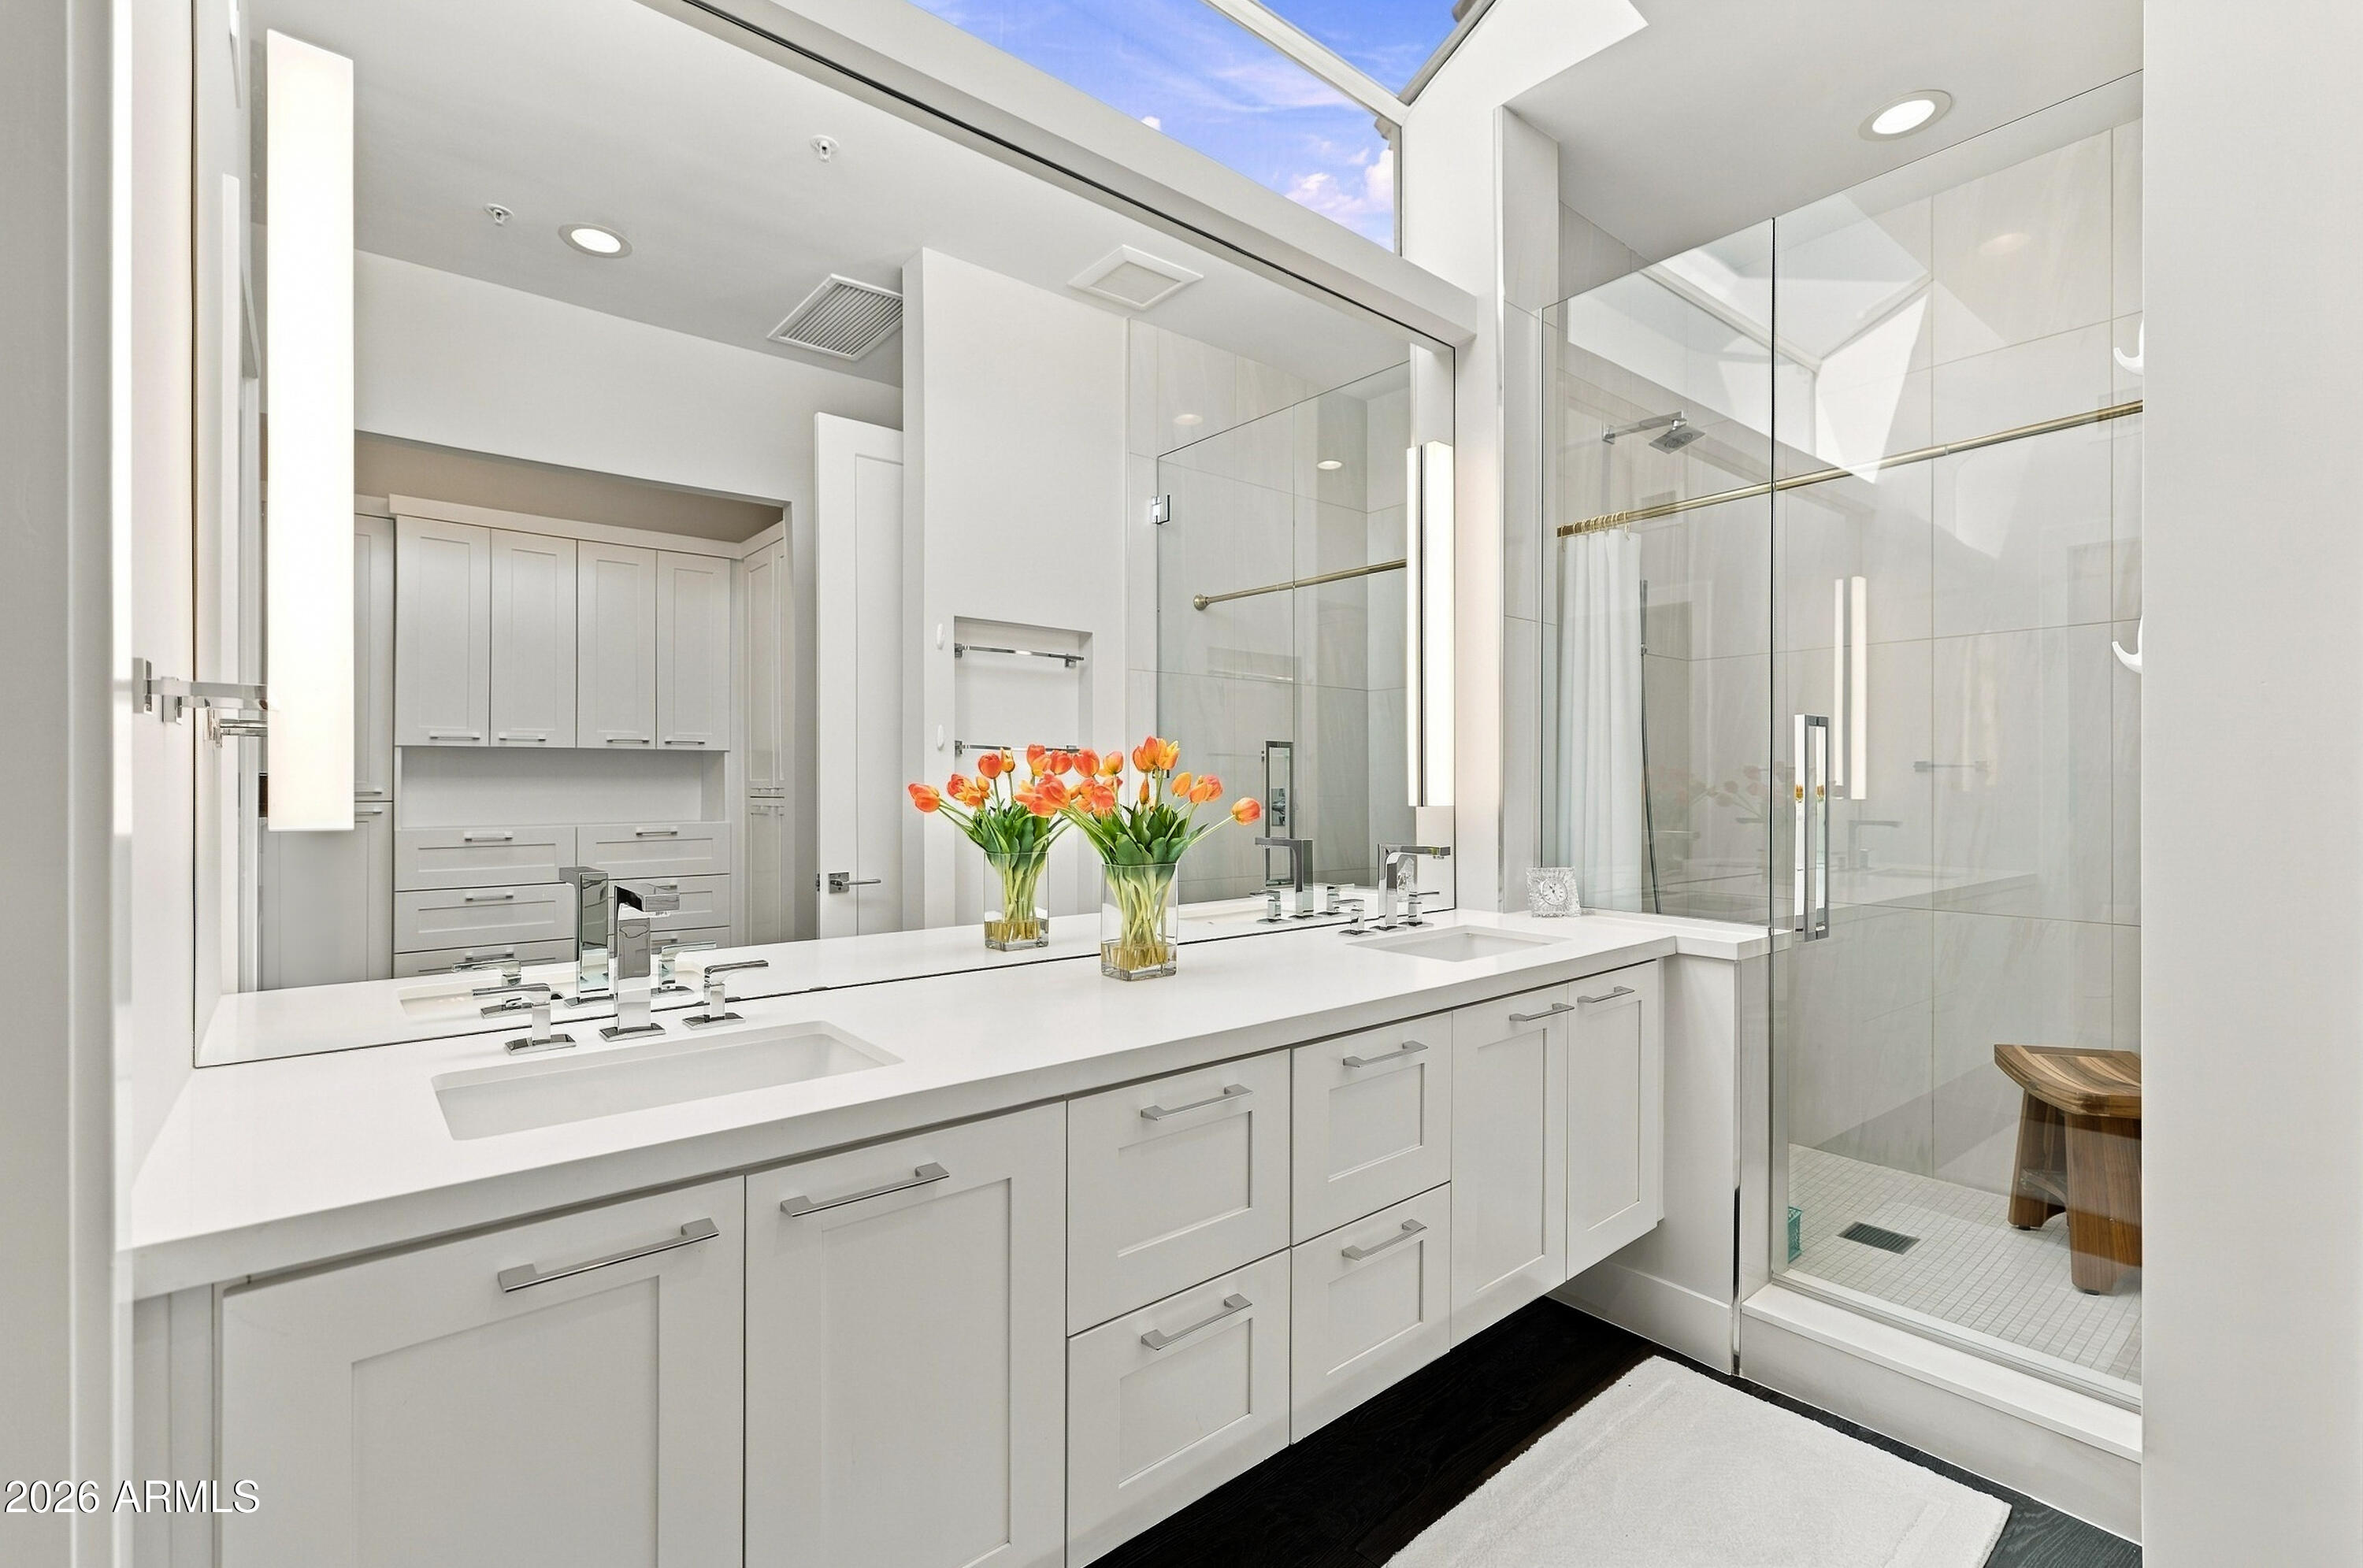
Modern bathroom with a white double-sink vanity, glass shower, orange tulips, and skylight.
Bright bathroom with a glass shower, white vanity, extensive cabinetry, and dark wood flooring.
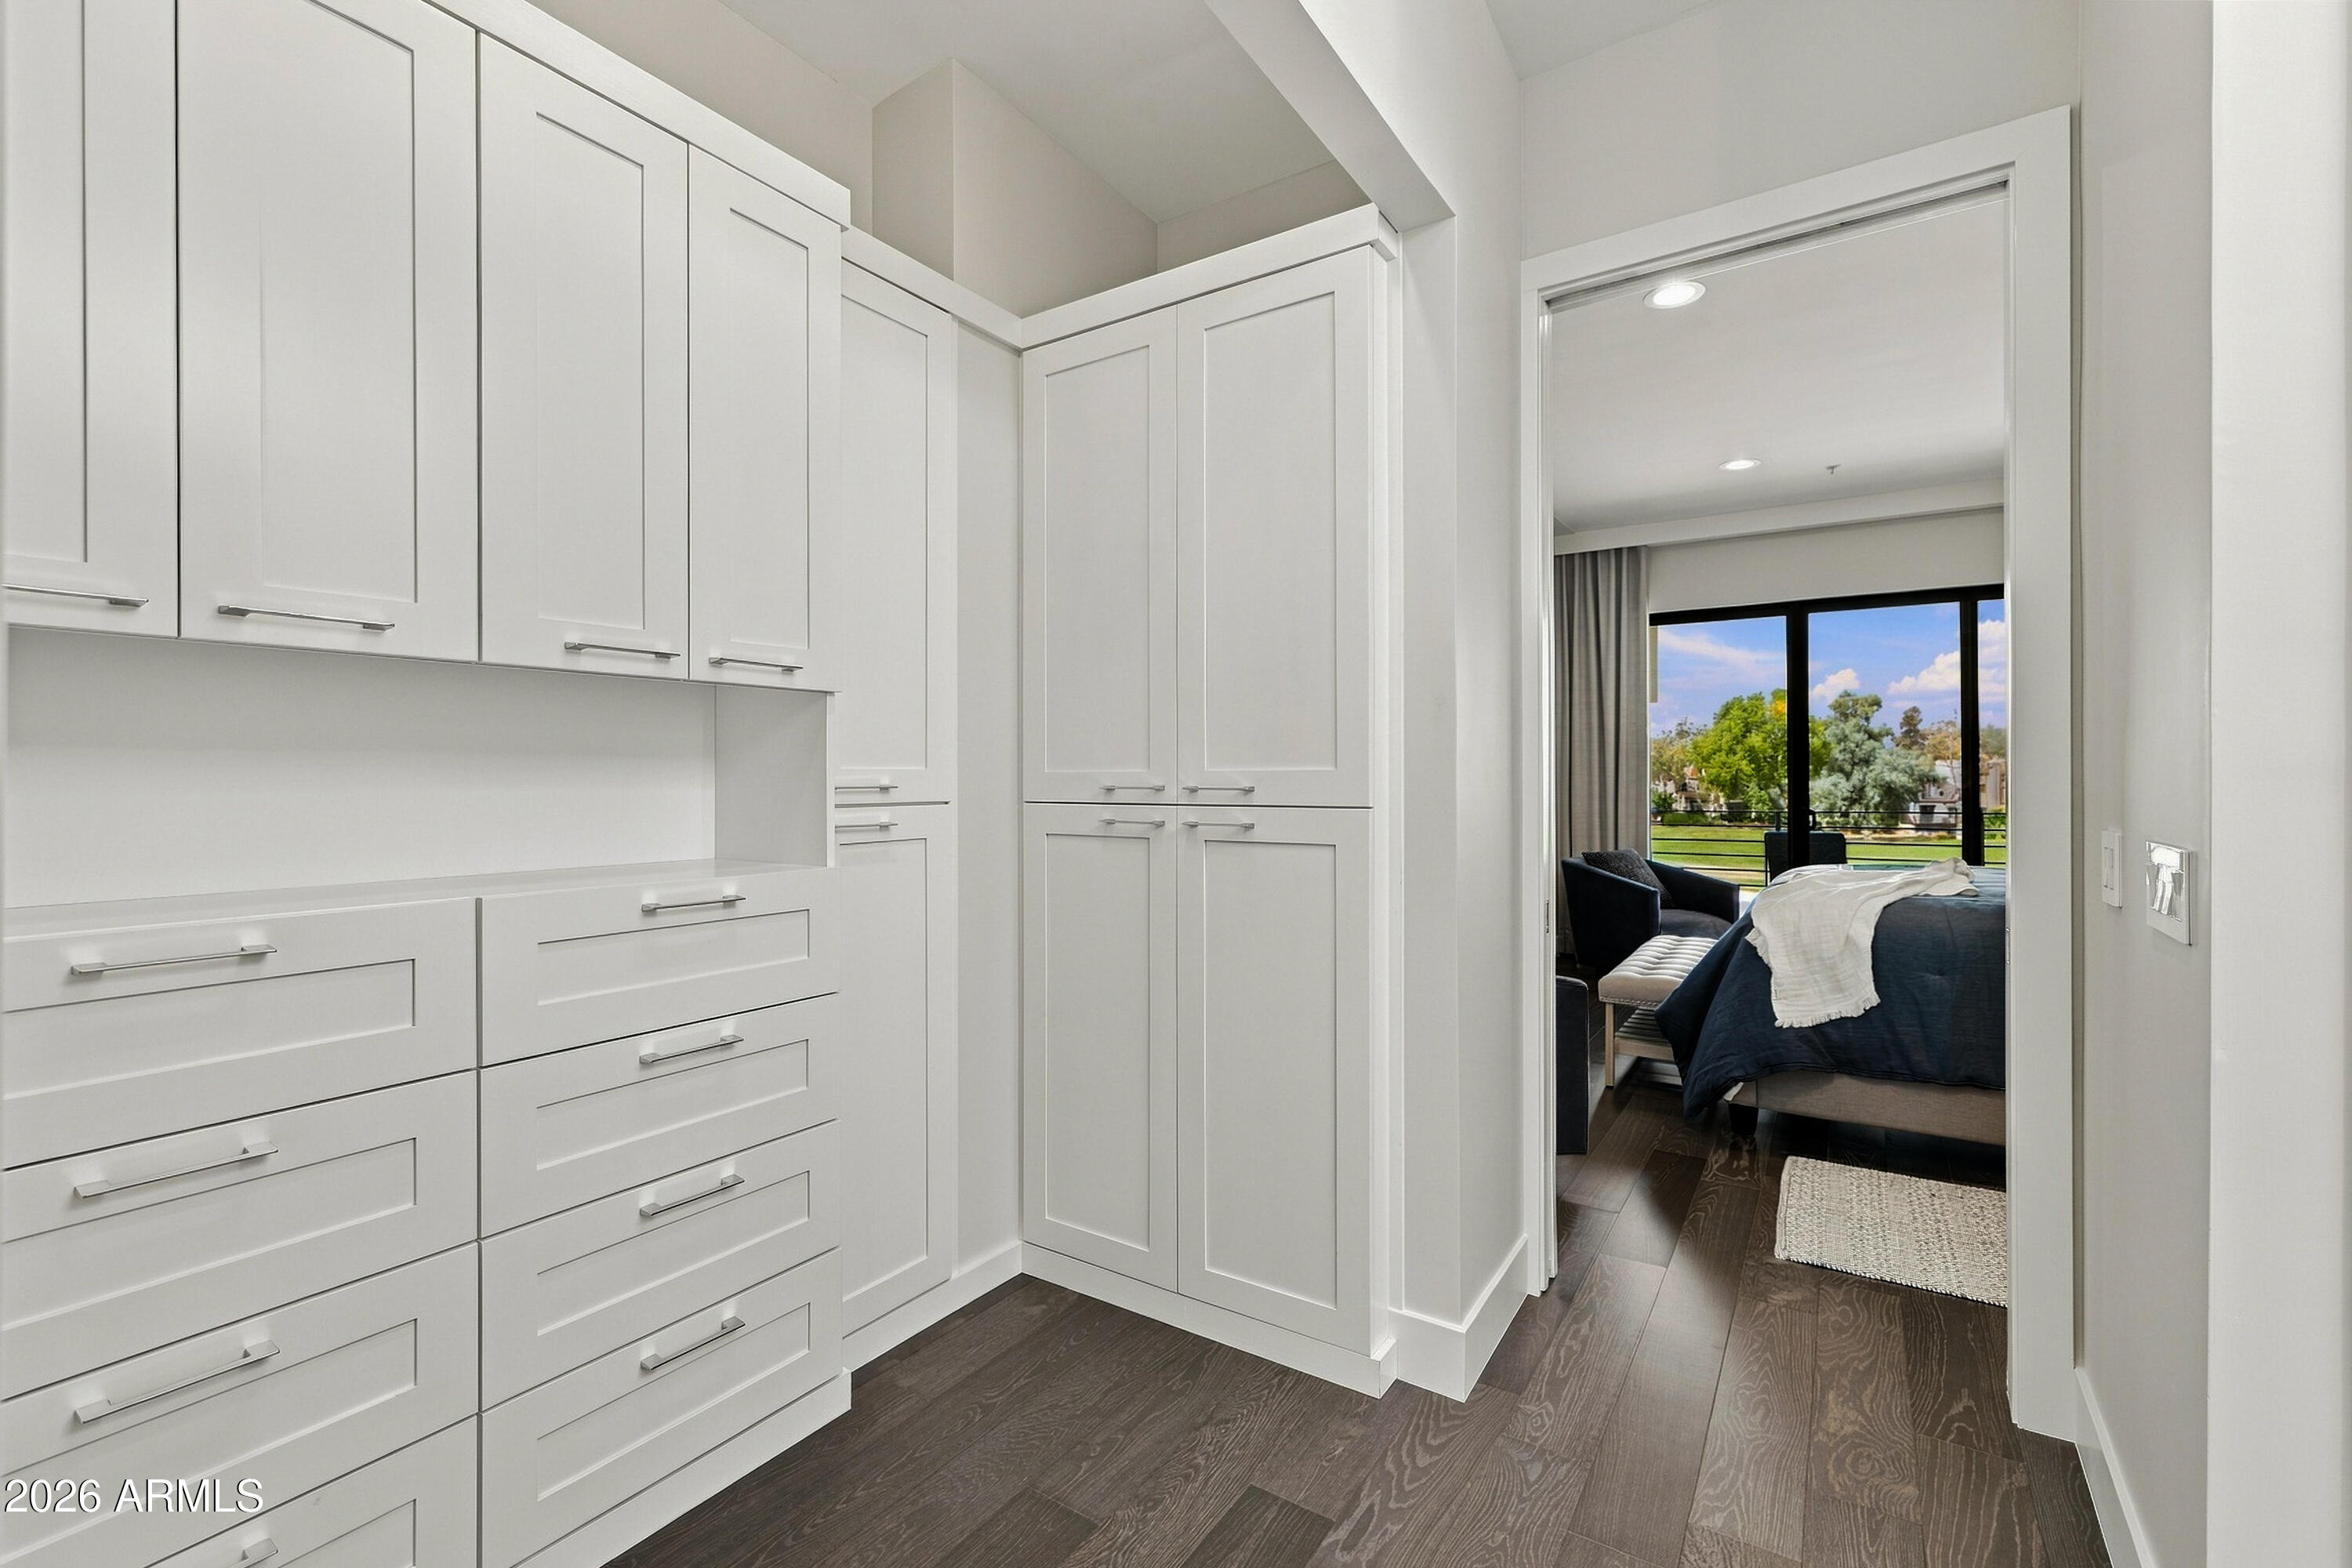
White built-in wardrobe and drawers open onto a bedroom with a large window overlooking green grounds.
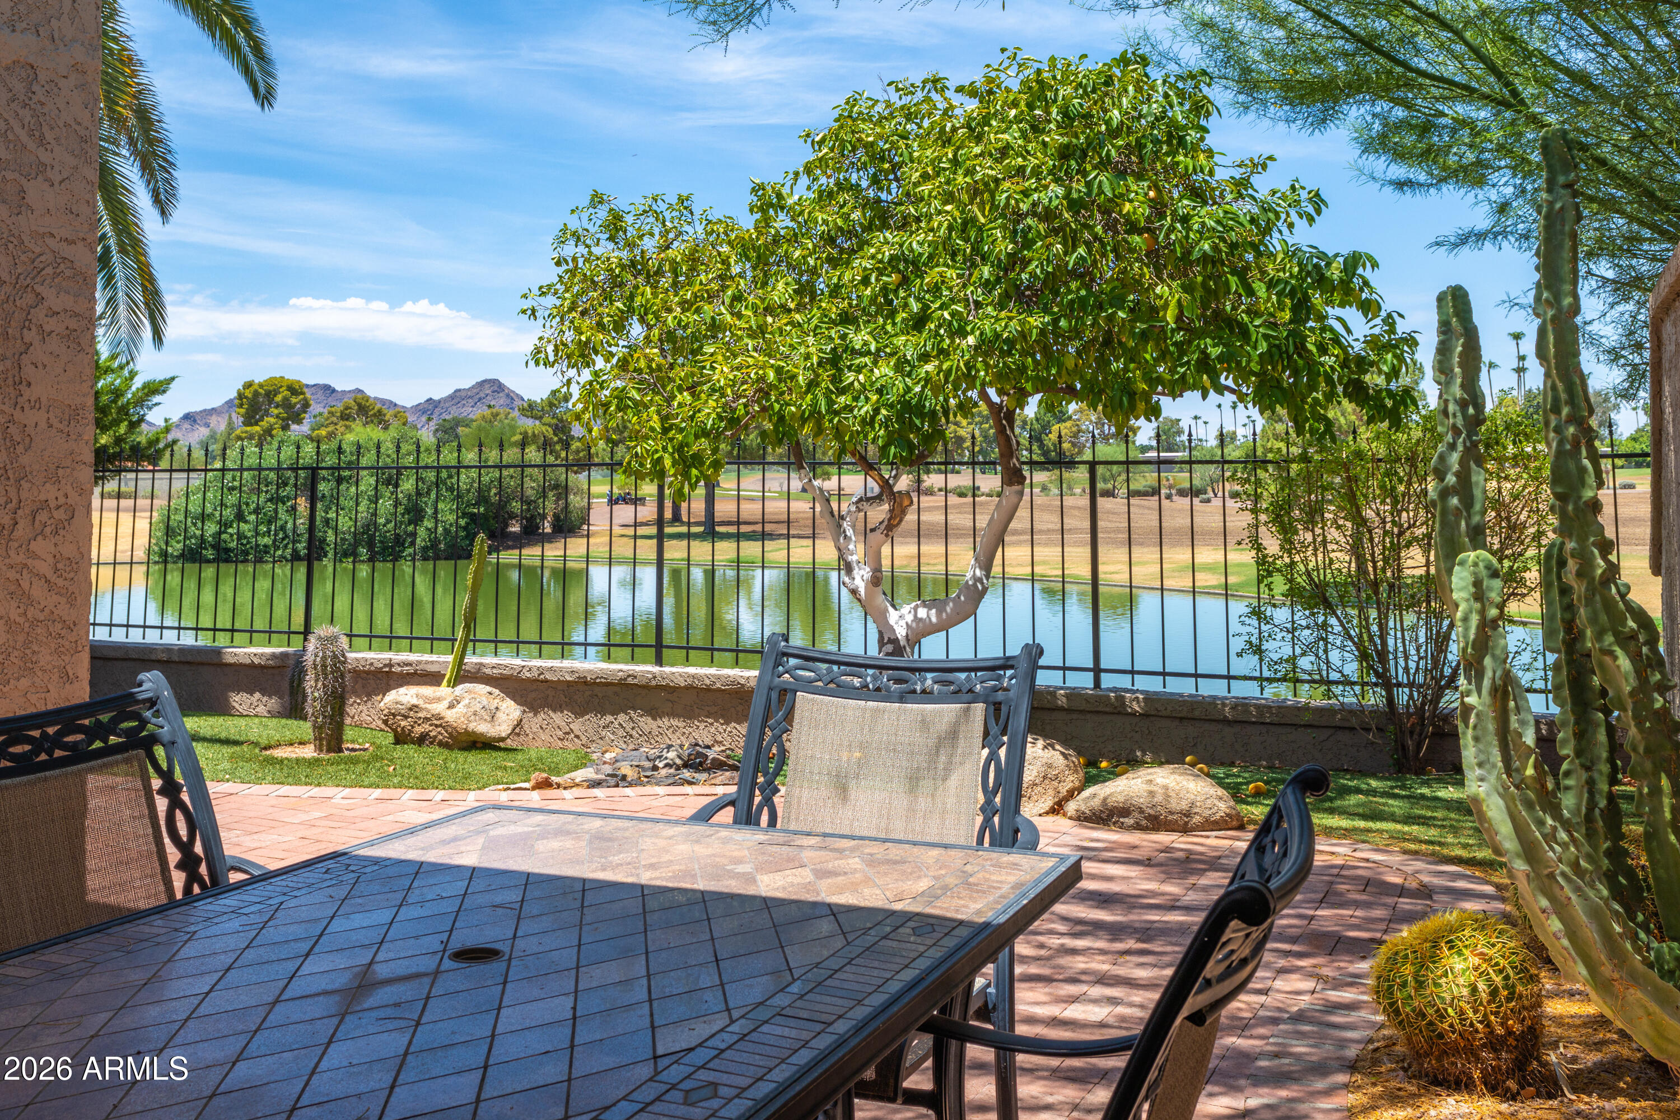
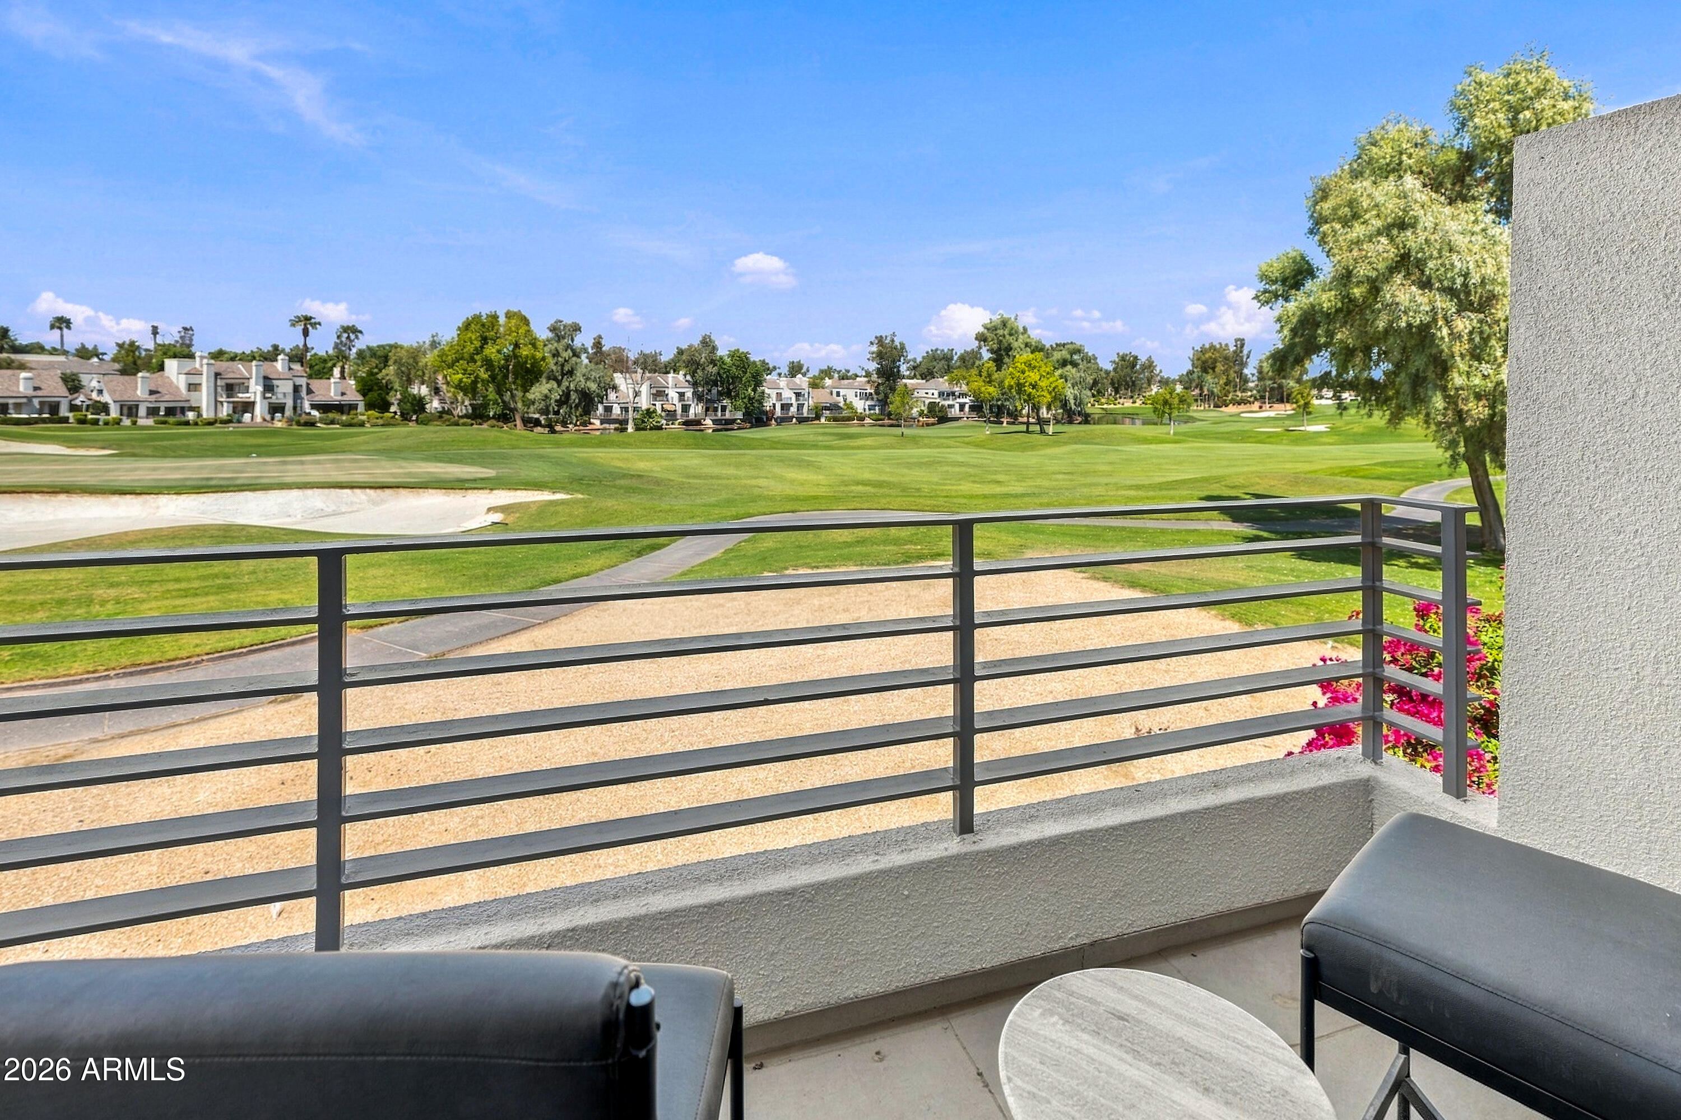
Balcony overlooking a golf course, with dark railing and outdoor lounge seating.
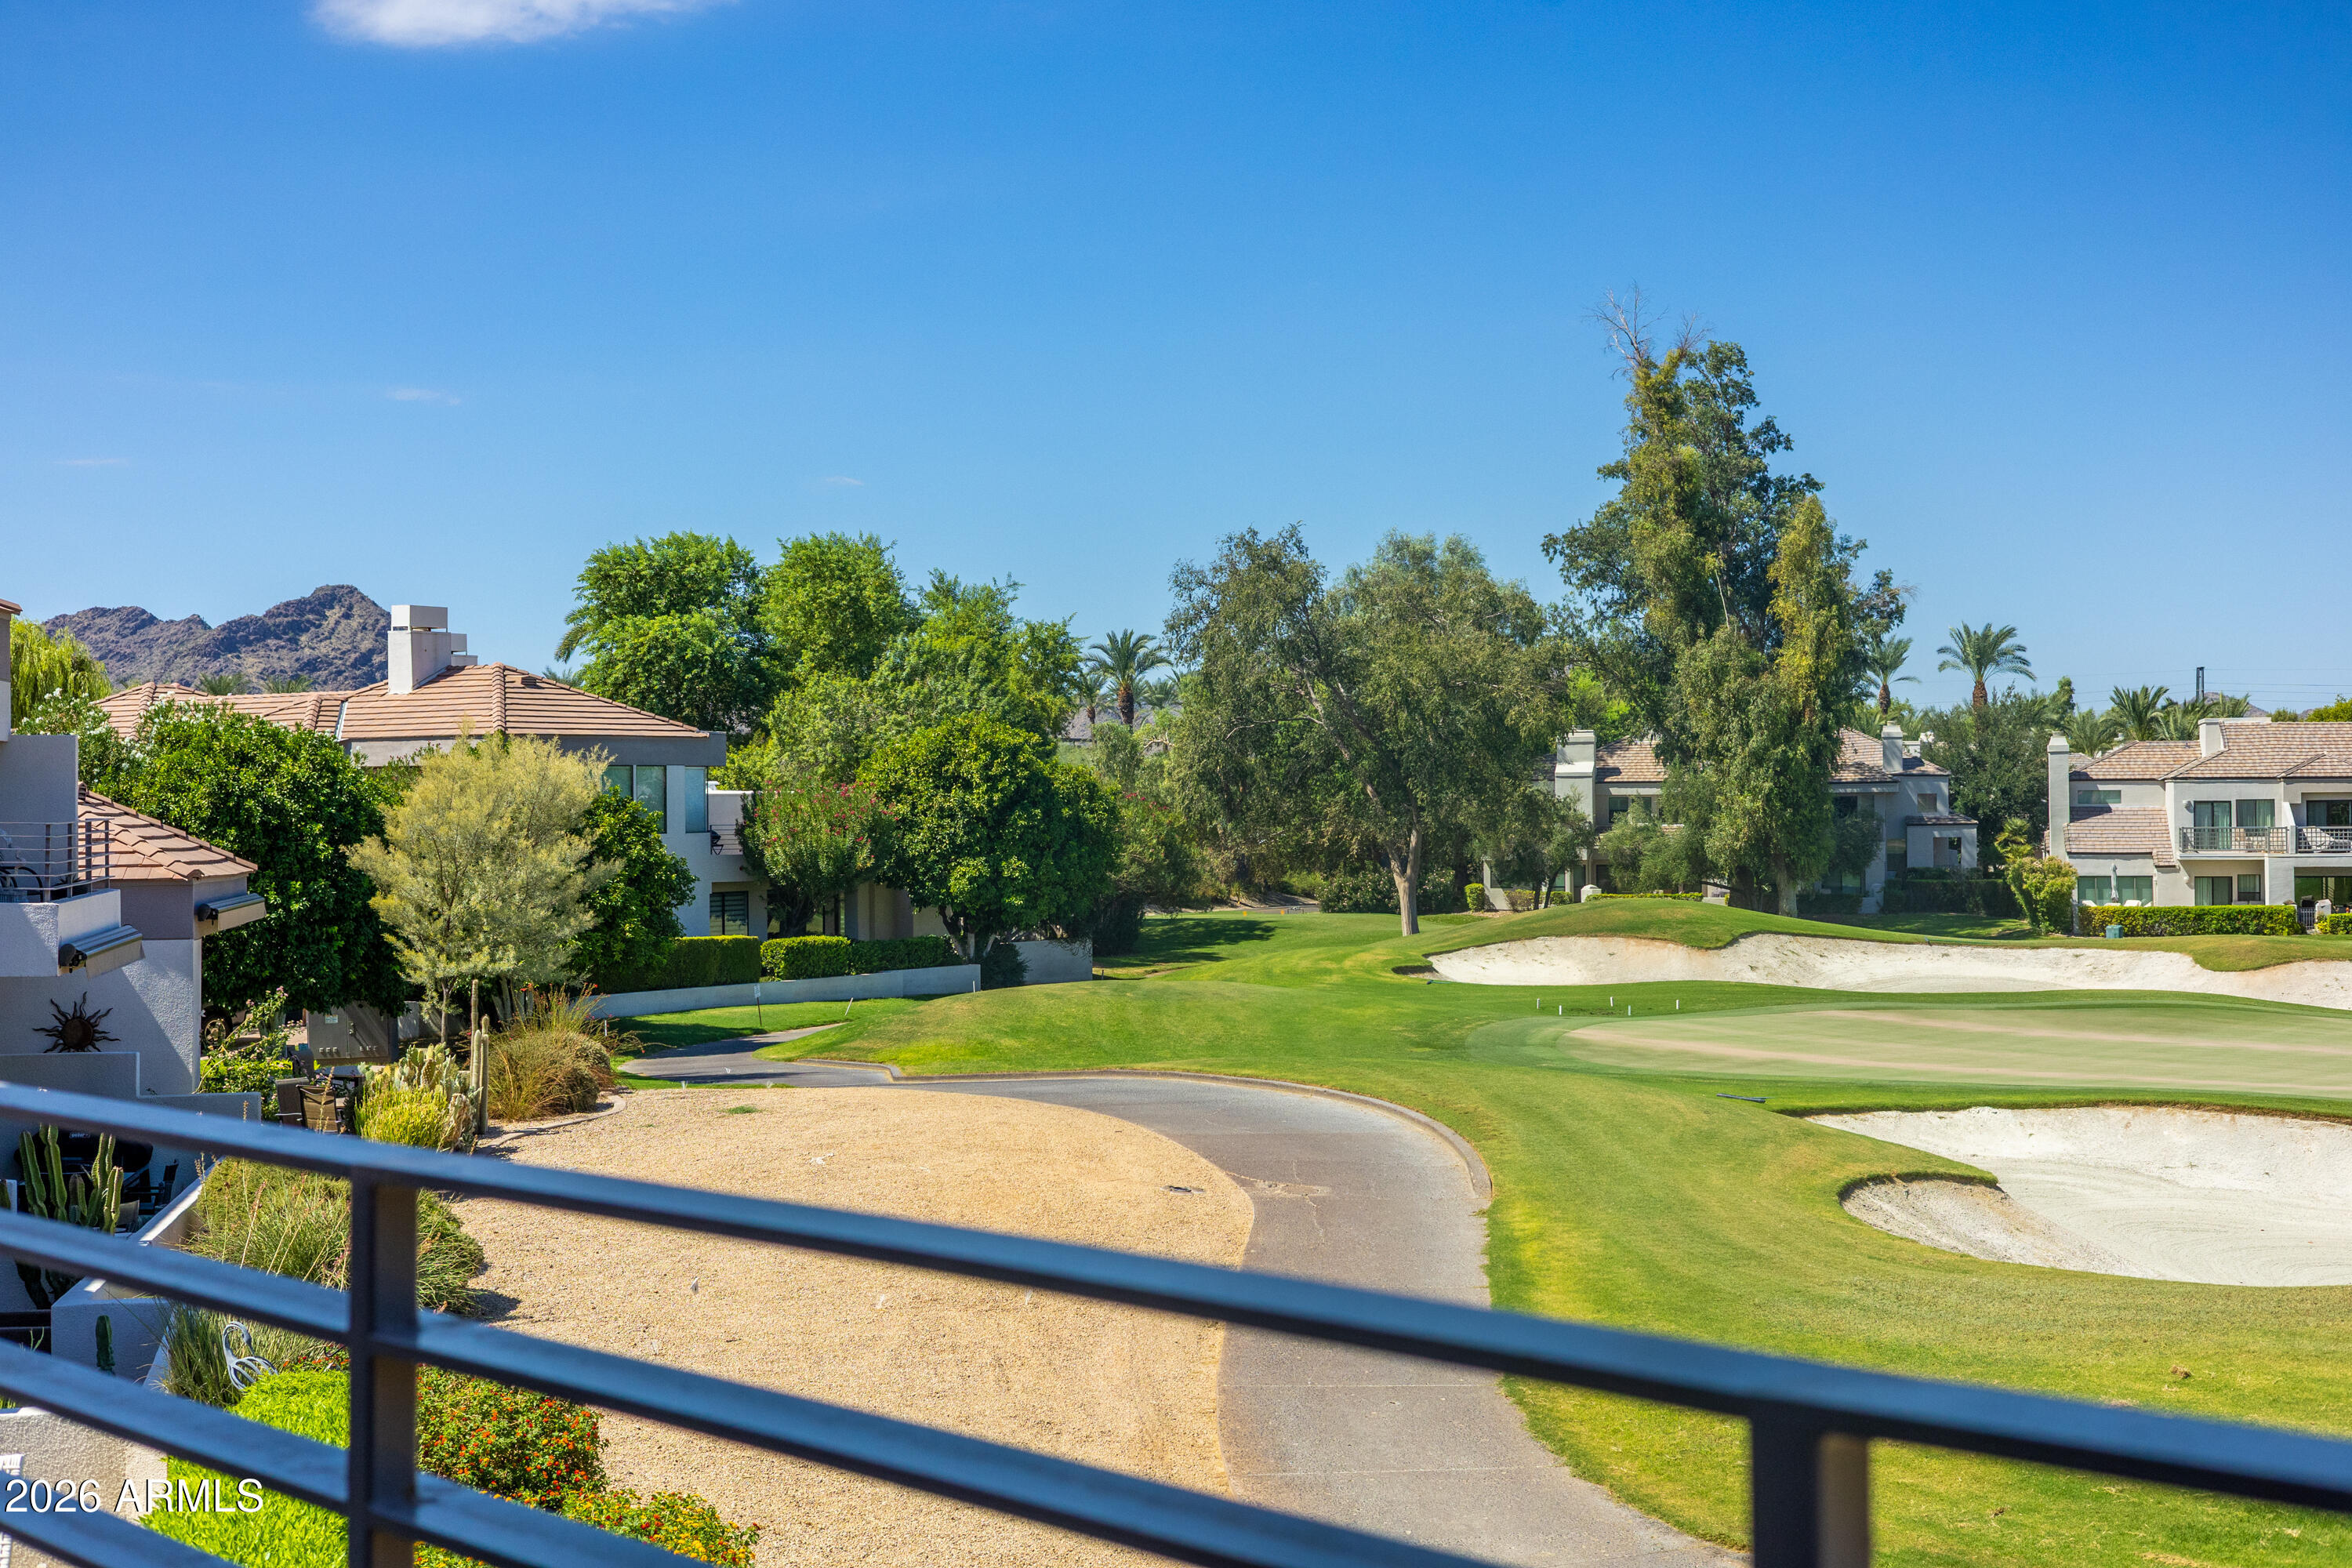
Golf course with sand bunkers and neighboring homes, viewed from a balcony.
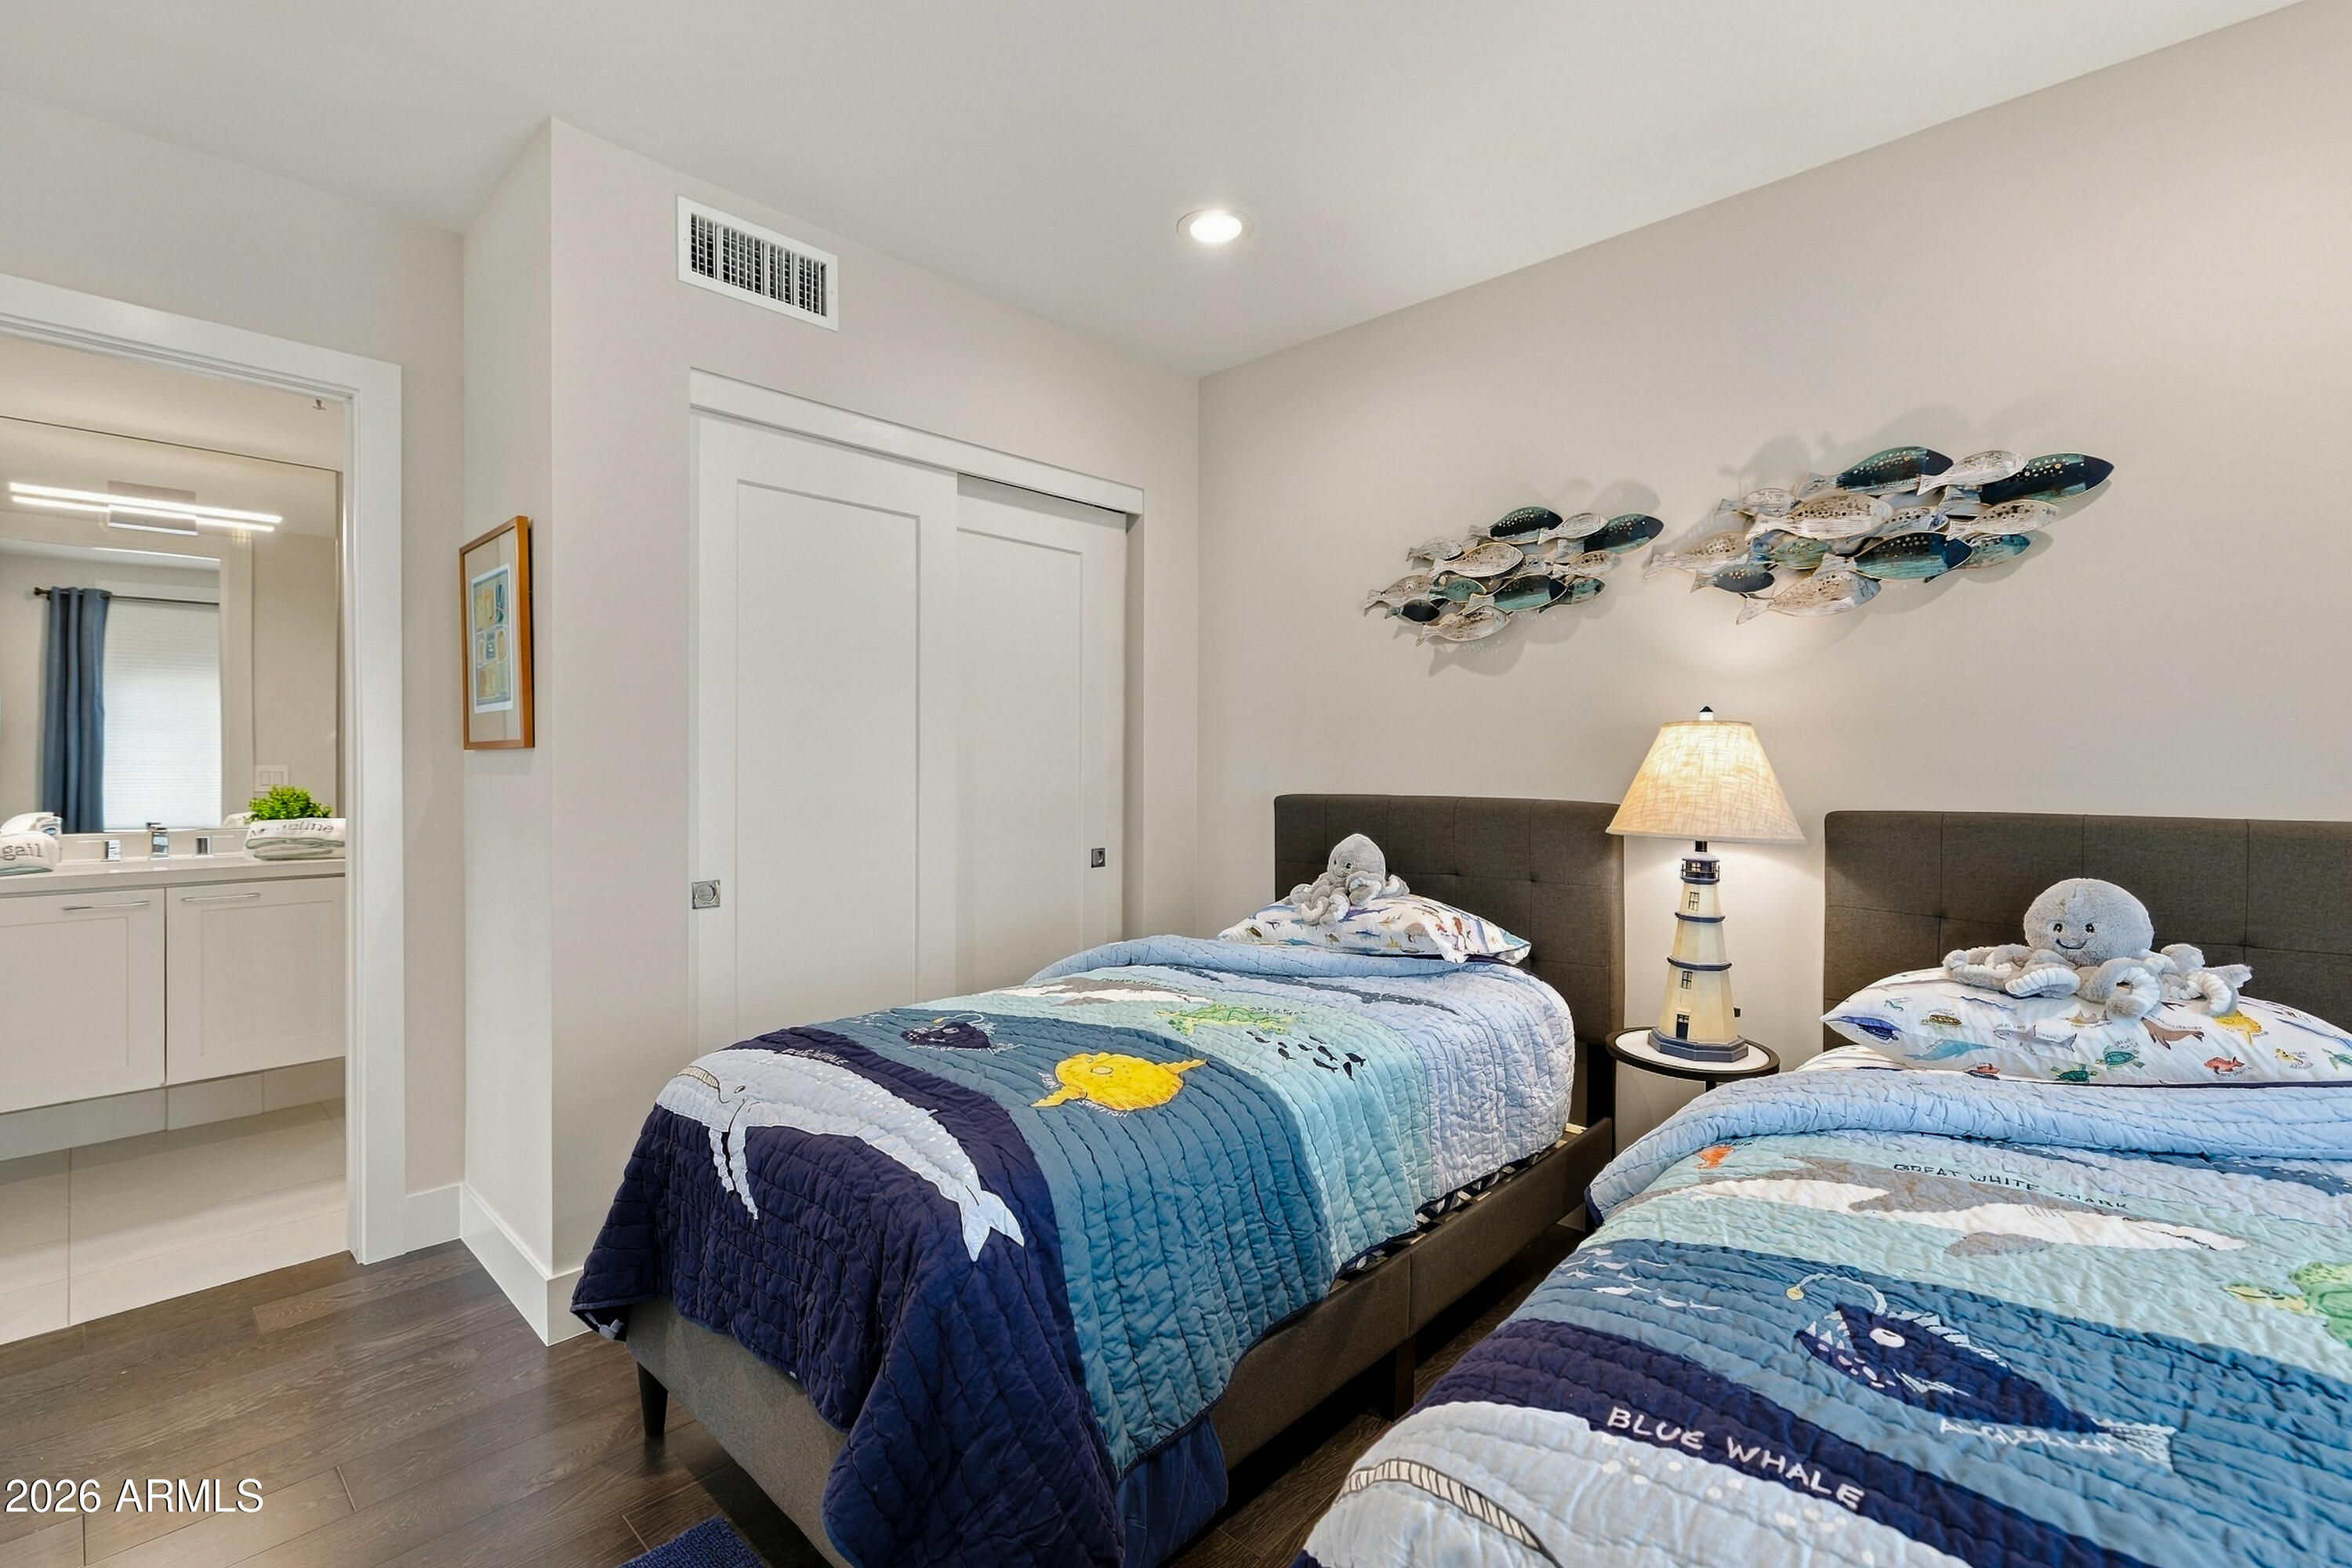
Bedroom with two ocean-themed single beds, fish wall art, and an adjoining bathroom vanity.
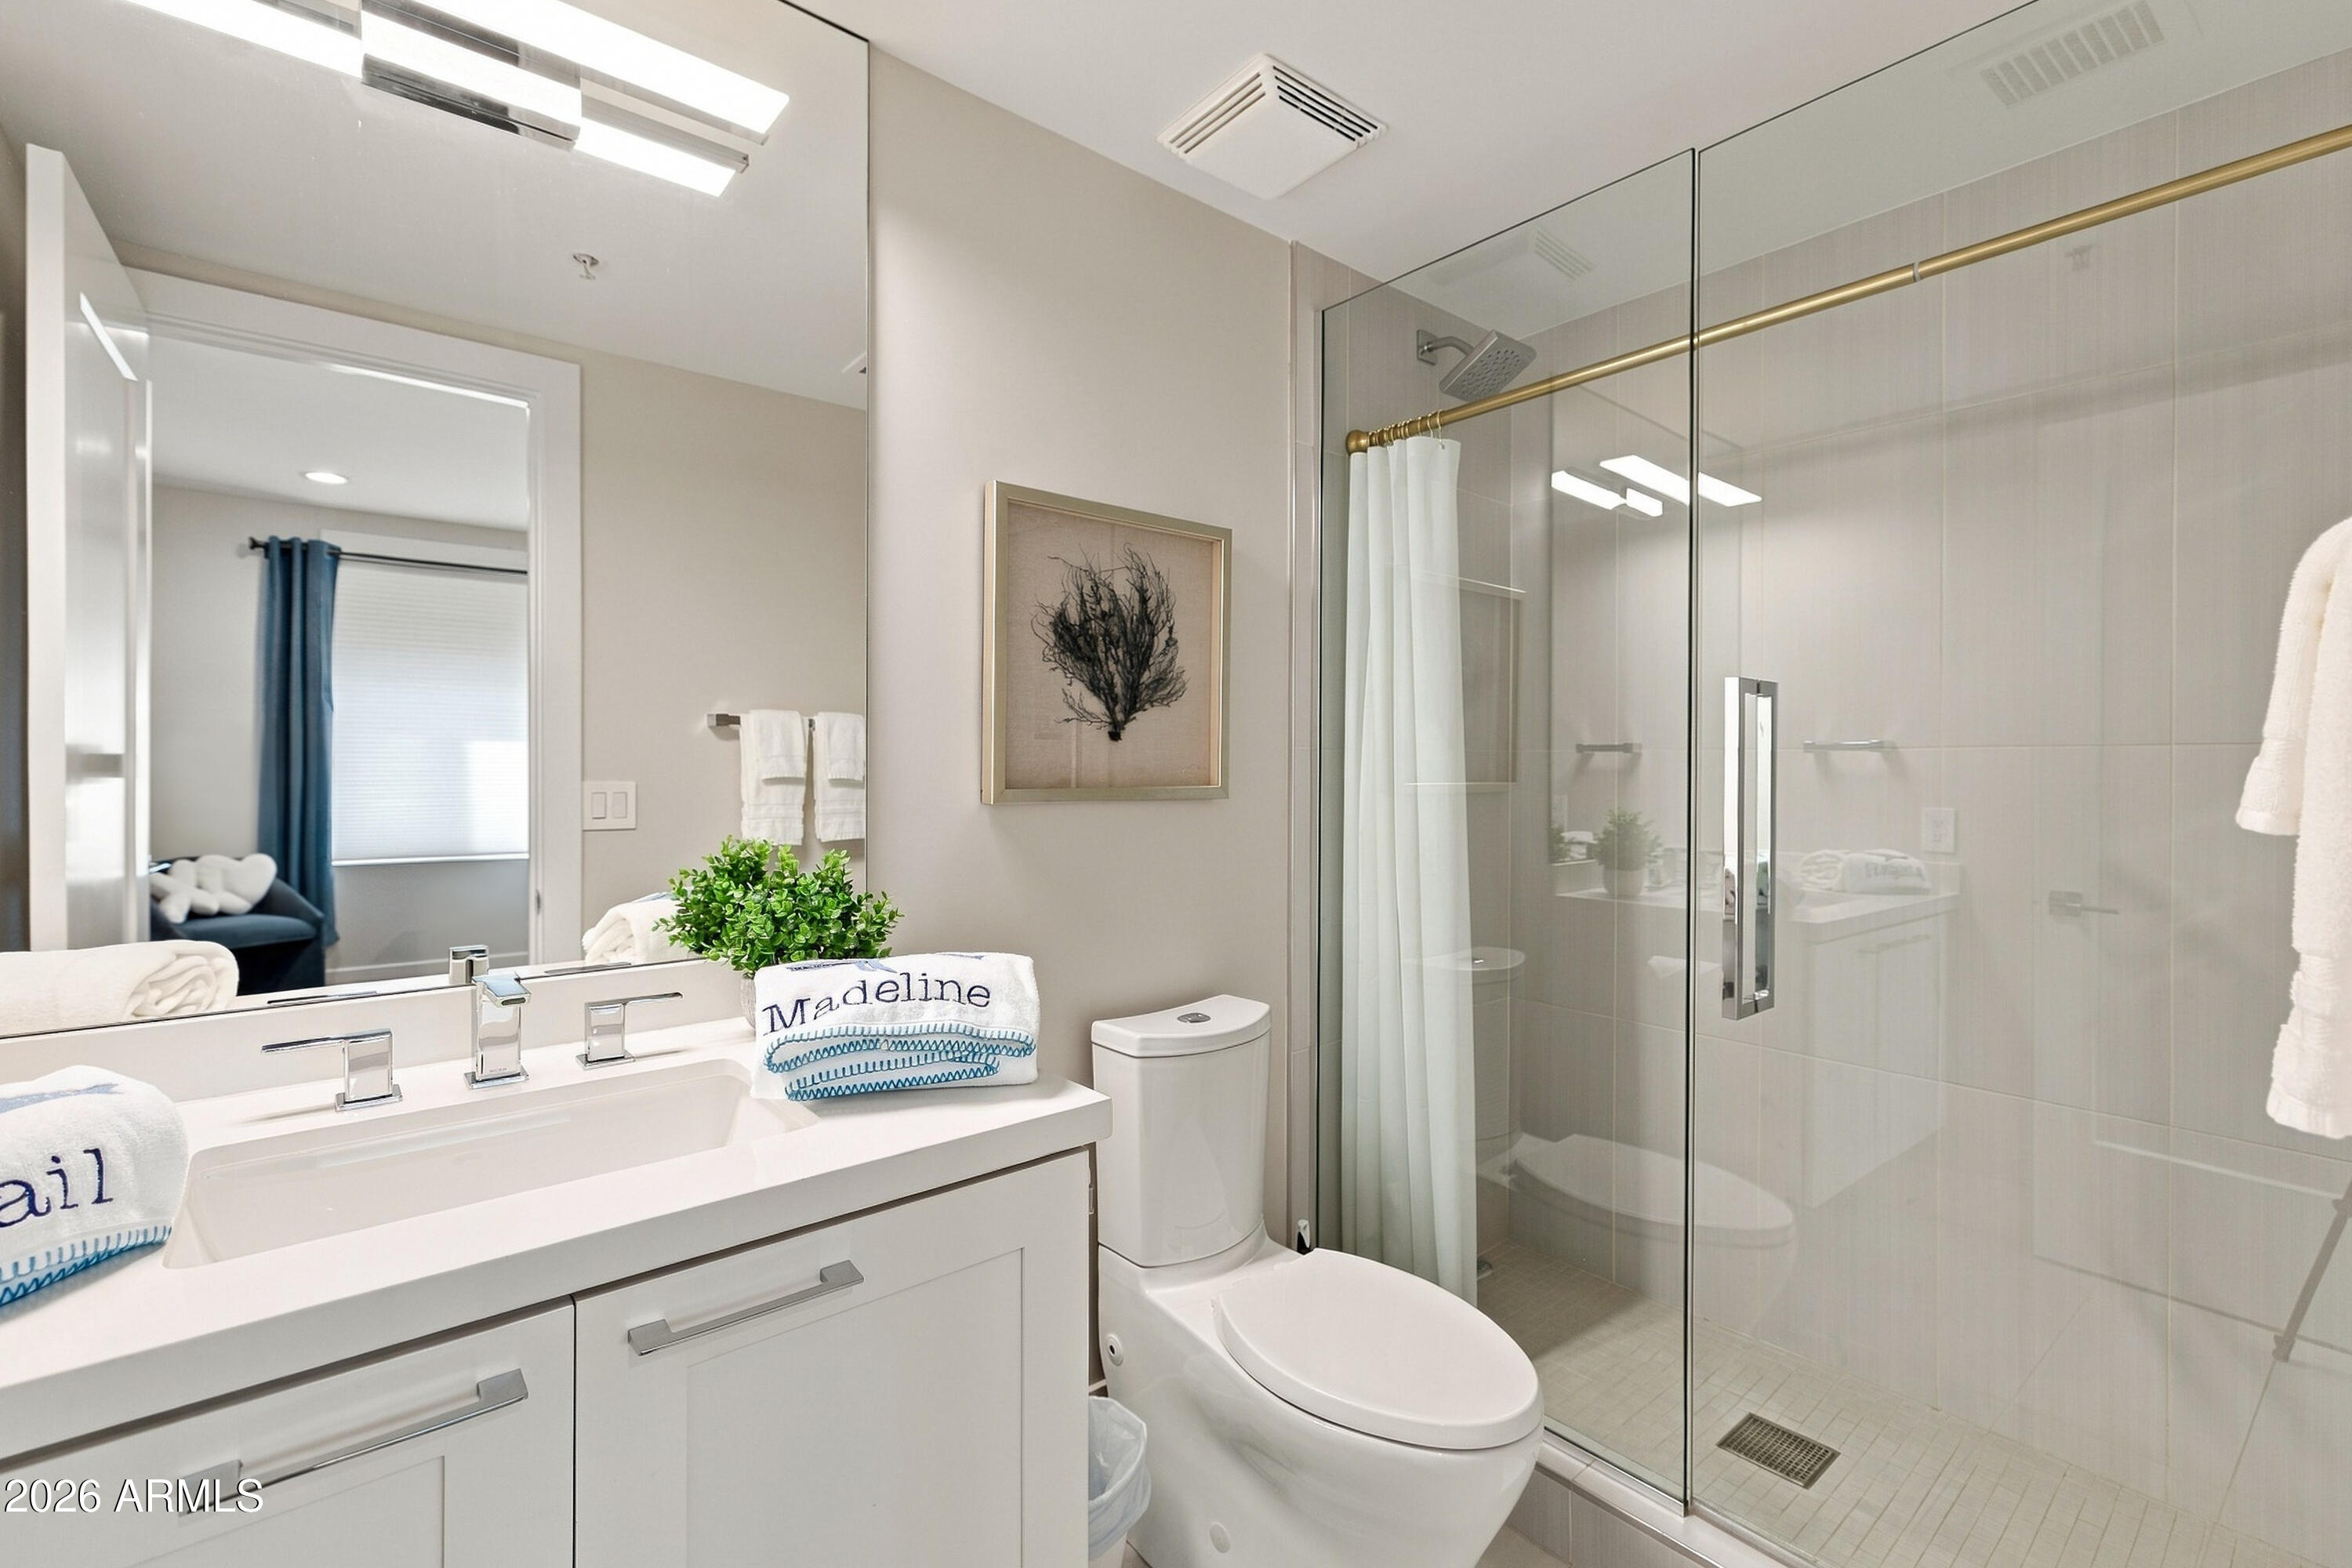
Bright bathroom with a white vanity, toilet, and glass-enclosed tiled shower.
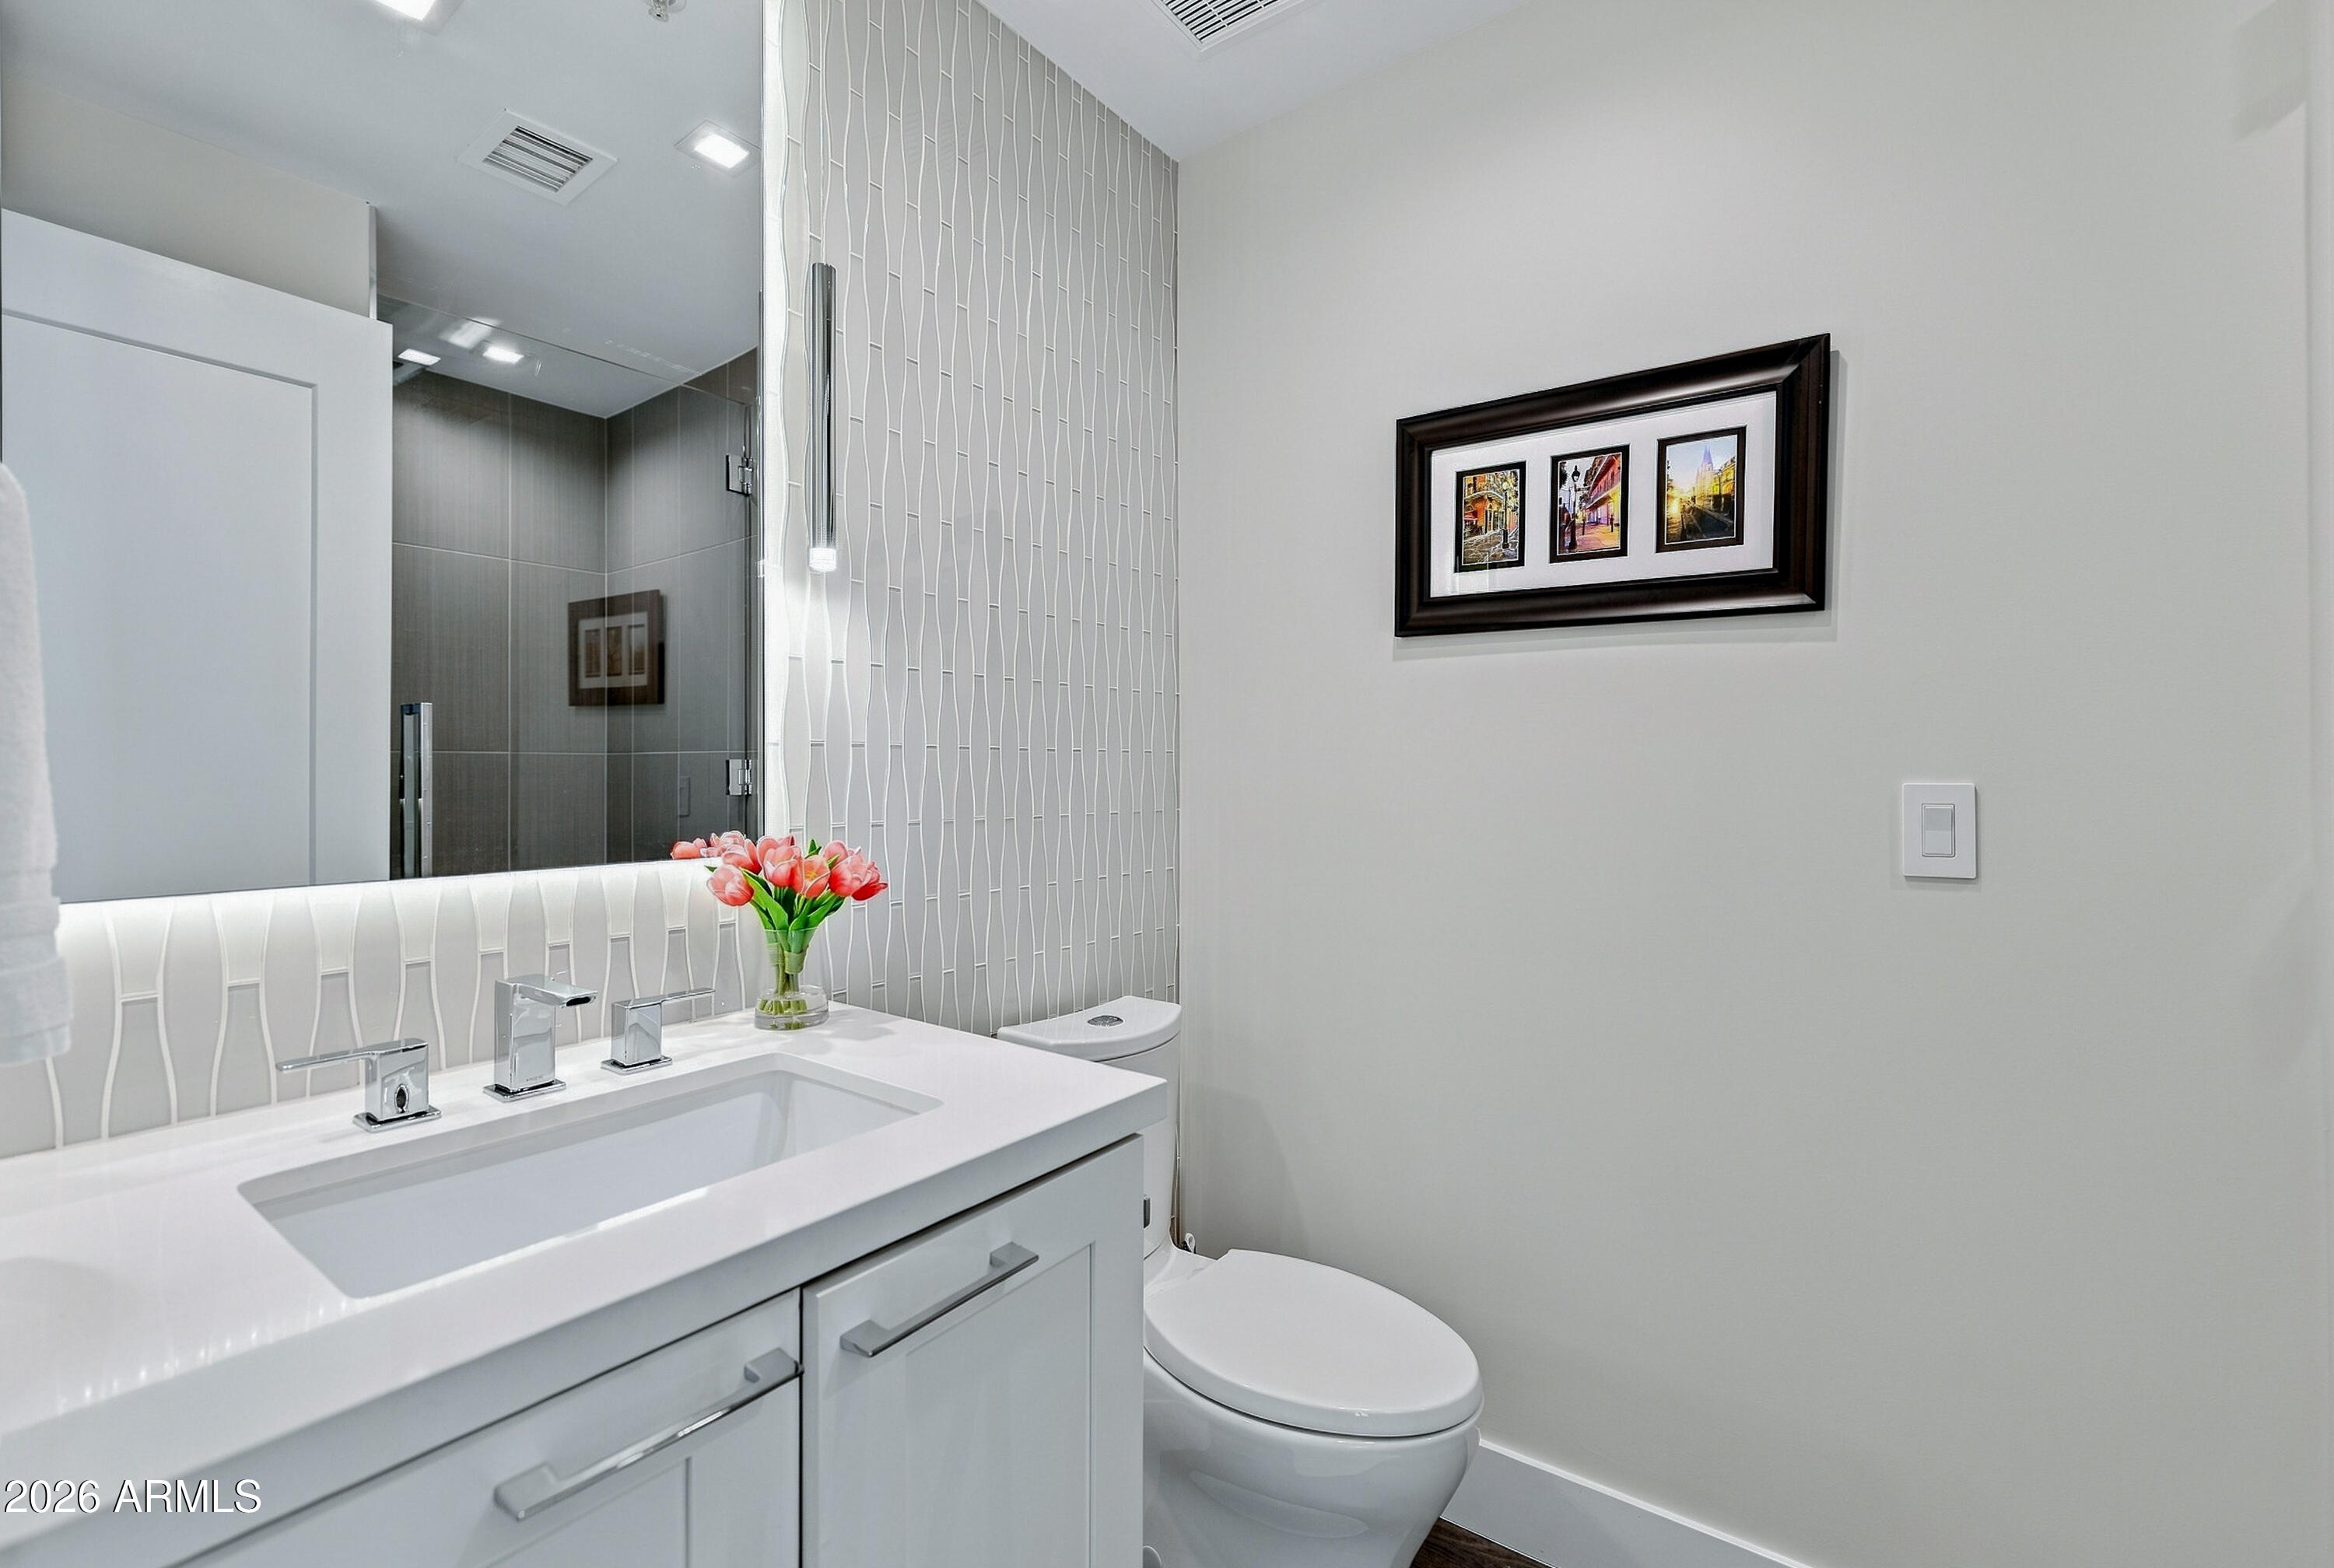
Modern bathroom with a white vanity, patterned tile, glass shower, and pink flowers.
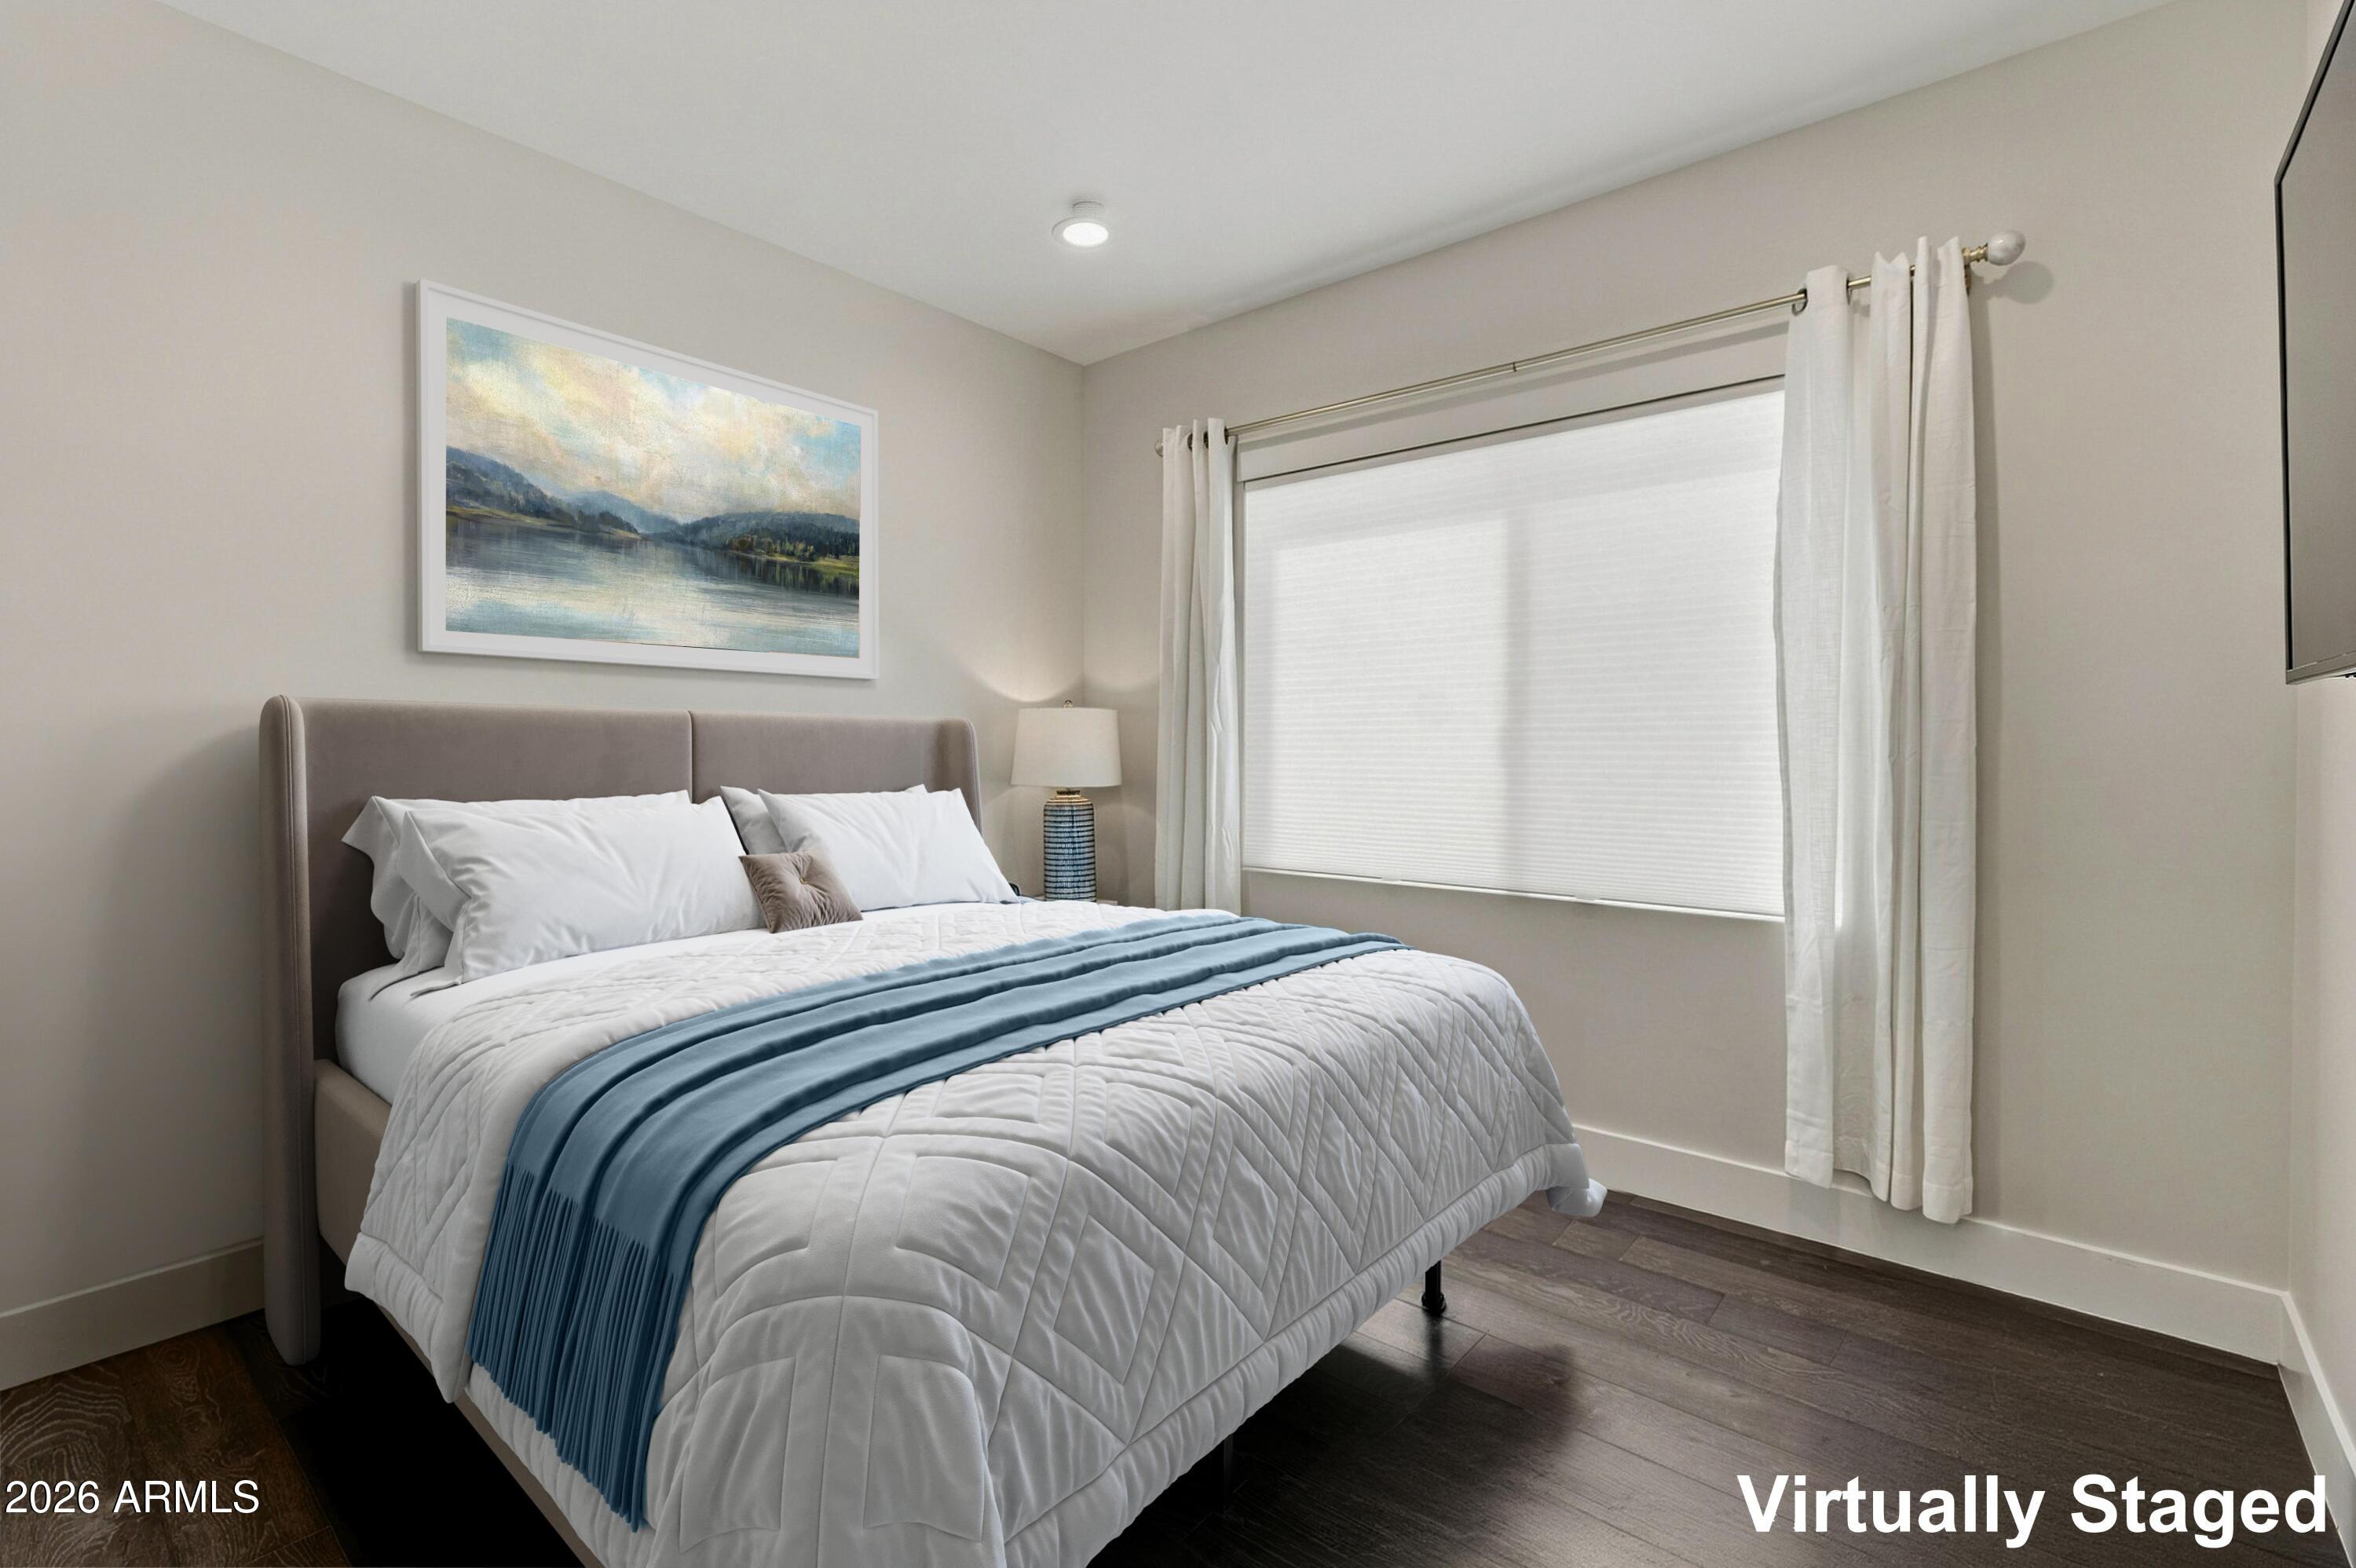
Virtually staged bedroom with a white quilted bed, blue throw, and framed landscape artwork.
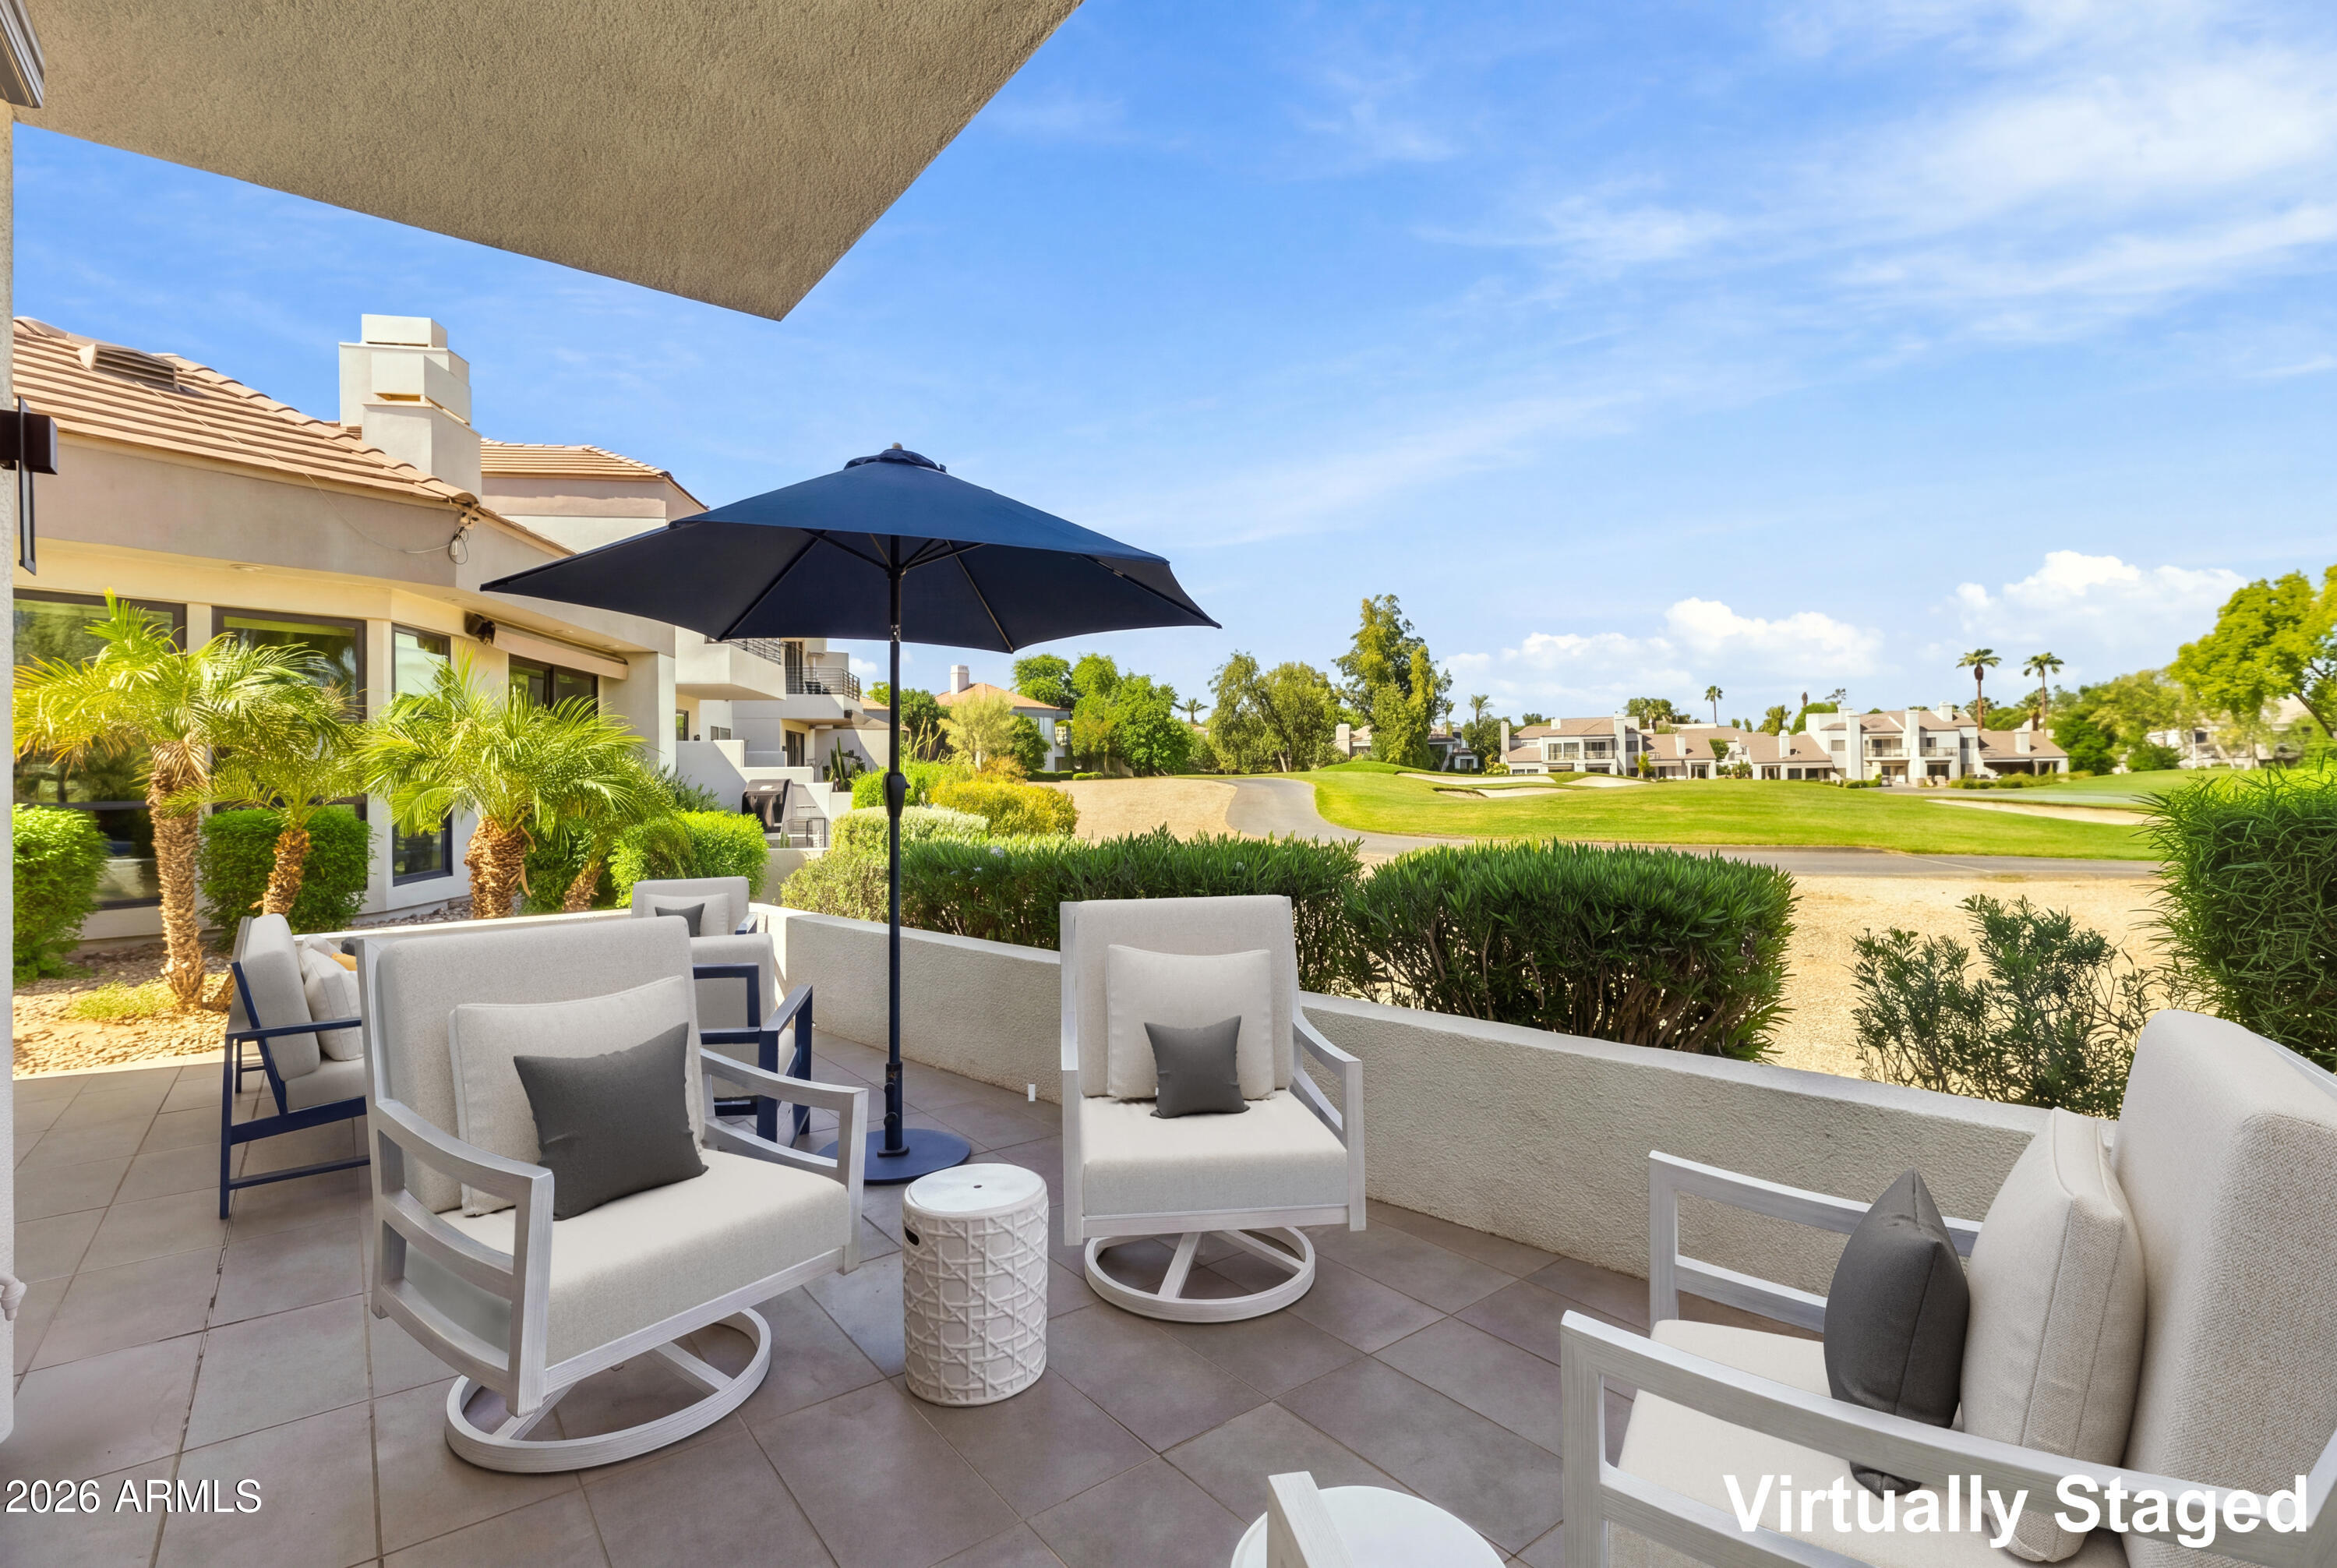
Covered patio with white lounge chairs and umbrella overlooking a golf course.
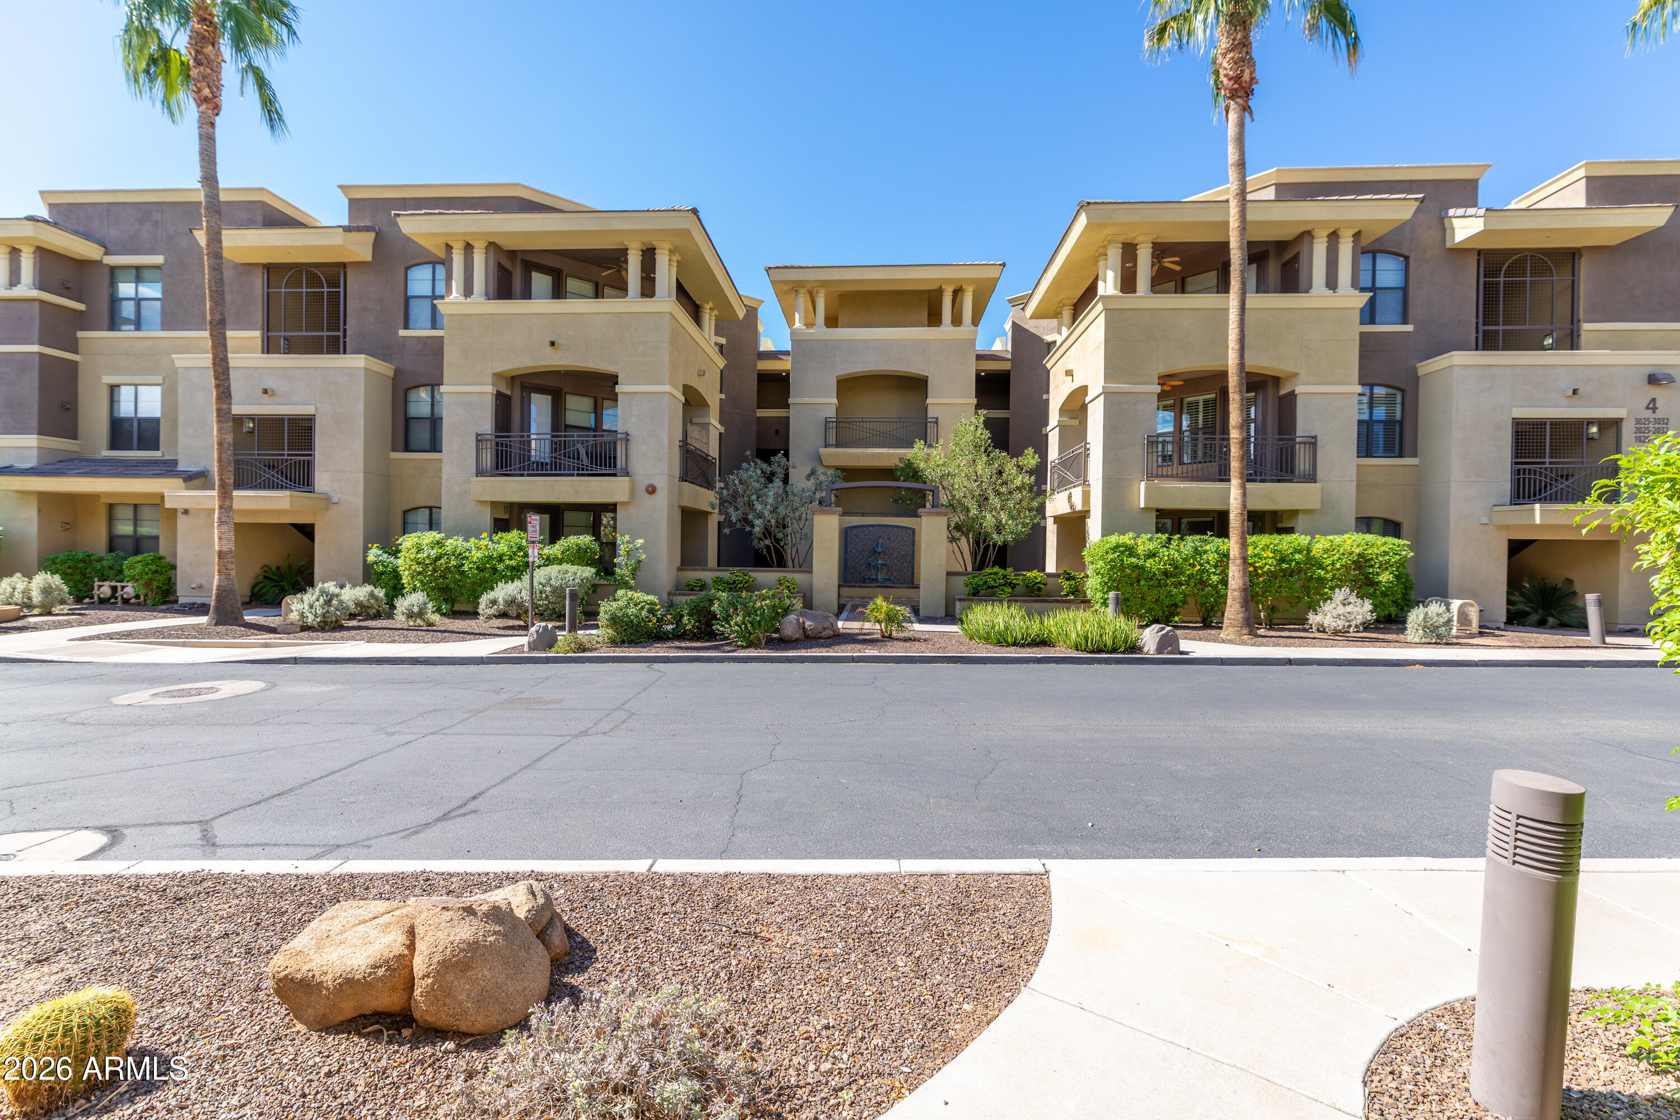
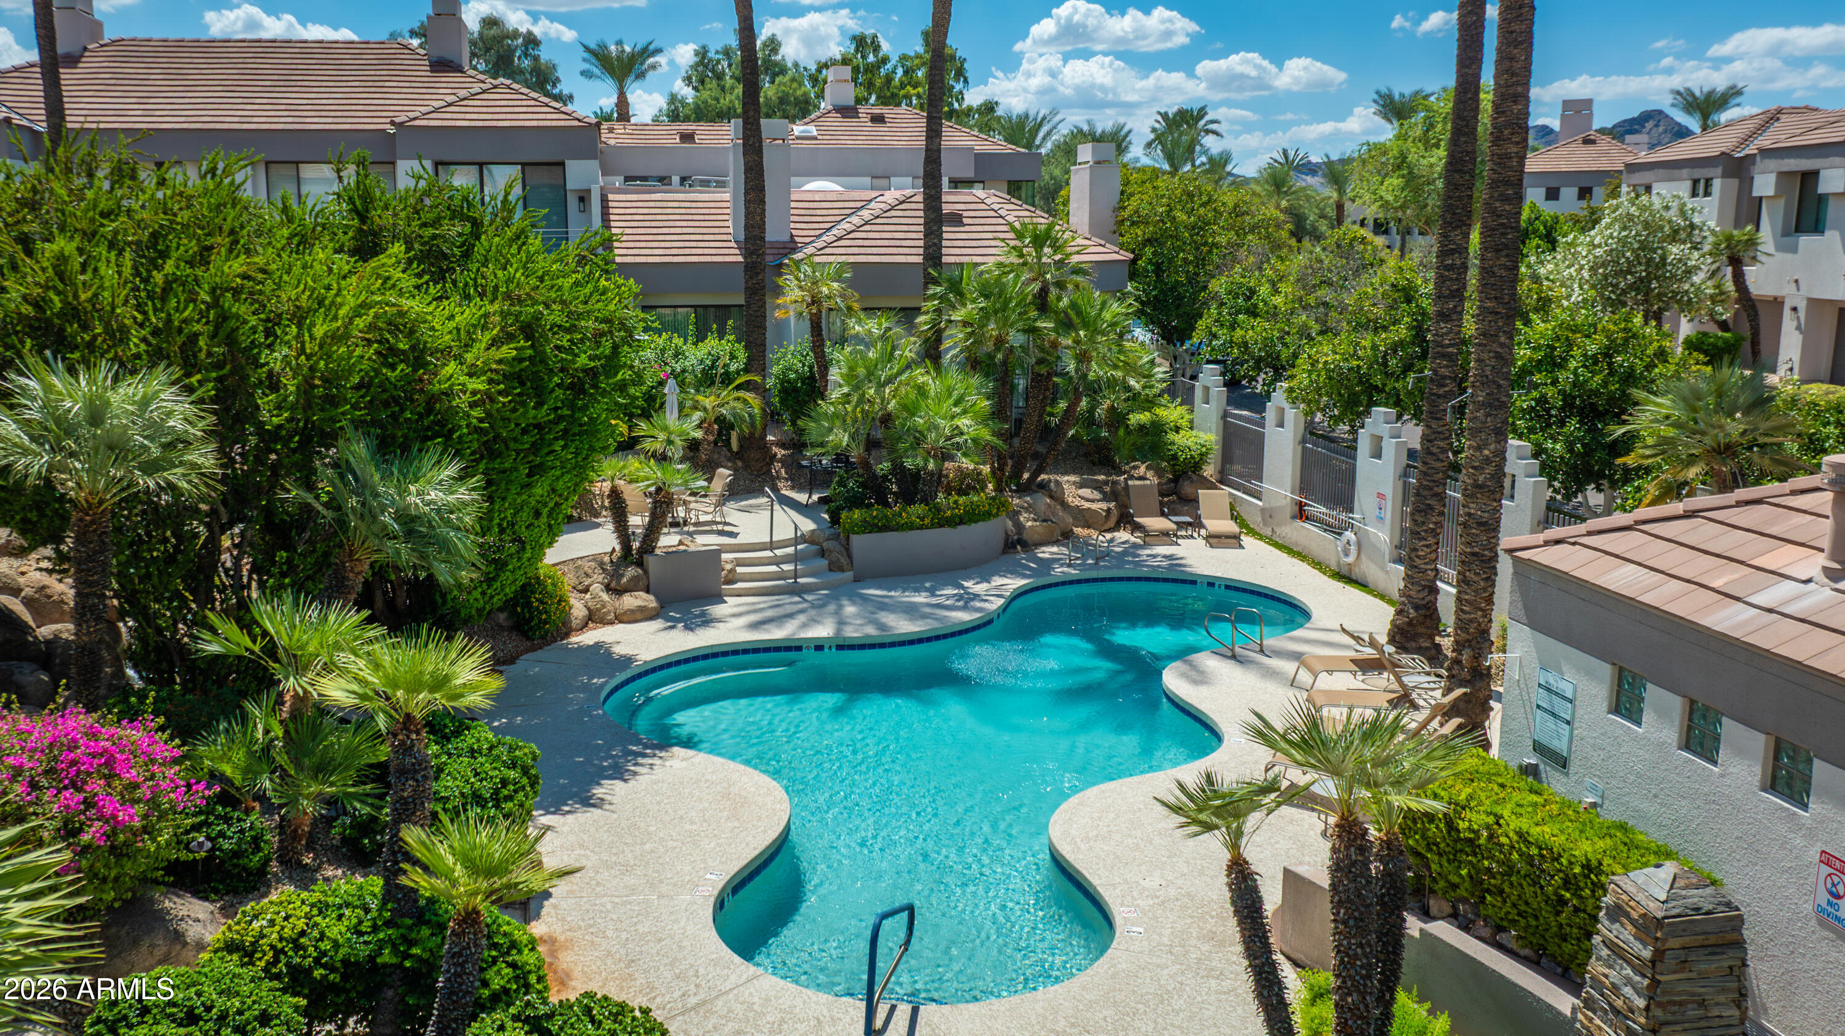
Freeform community pool surrounded by palm trees and tiled-roof condominiums, with mountains in the distance.
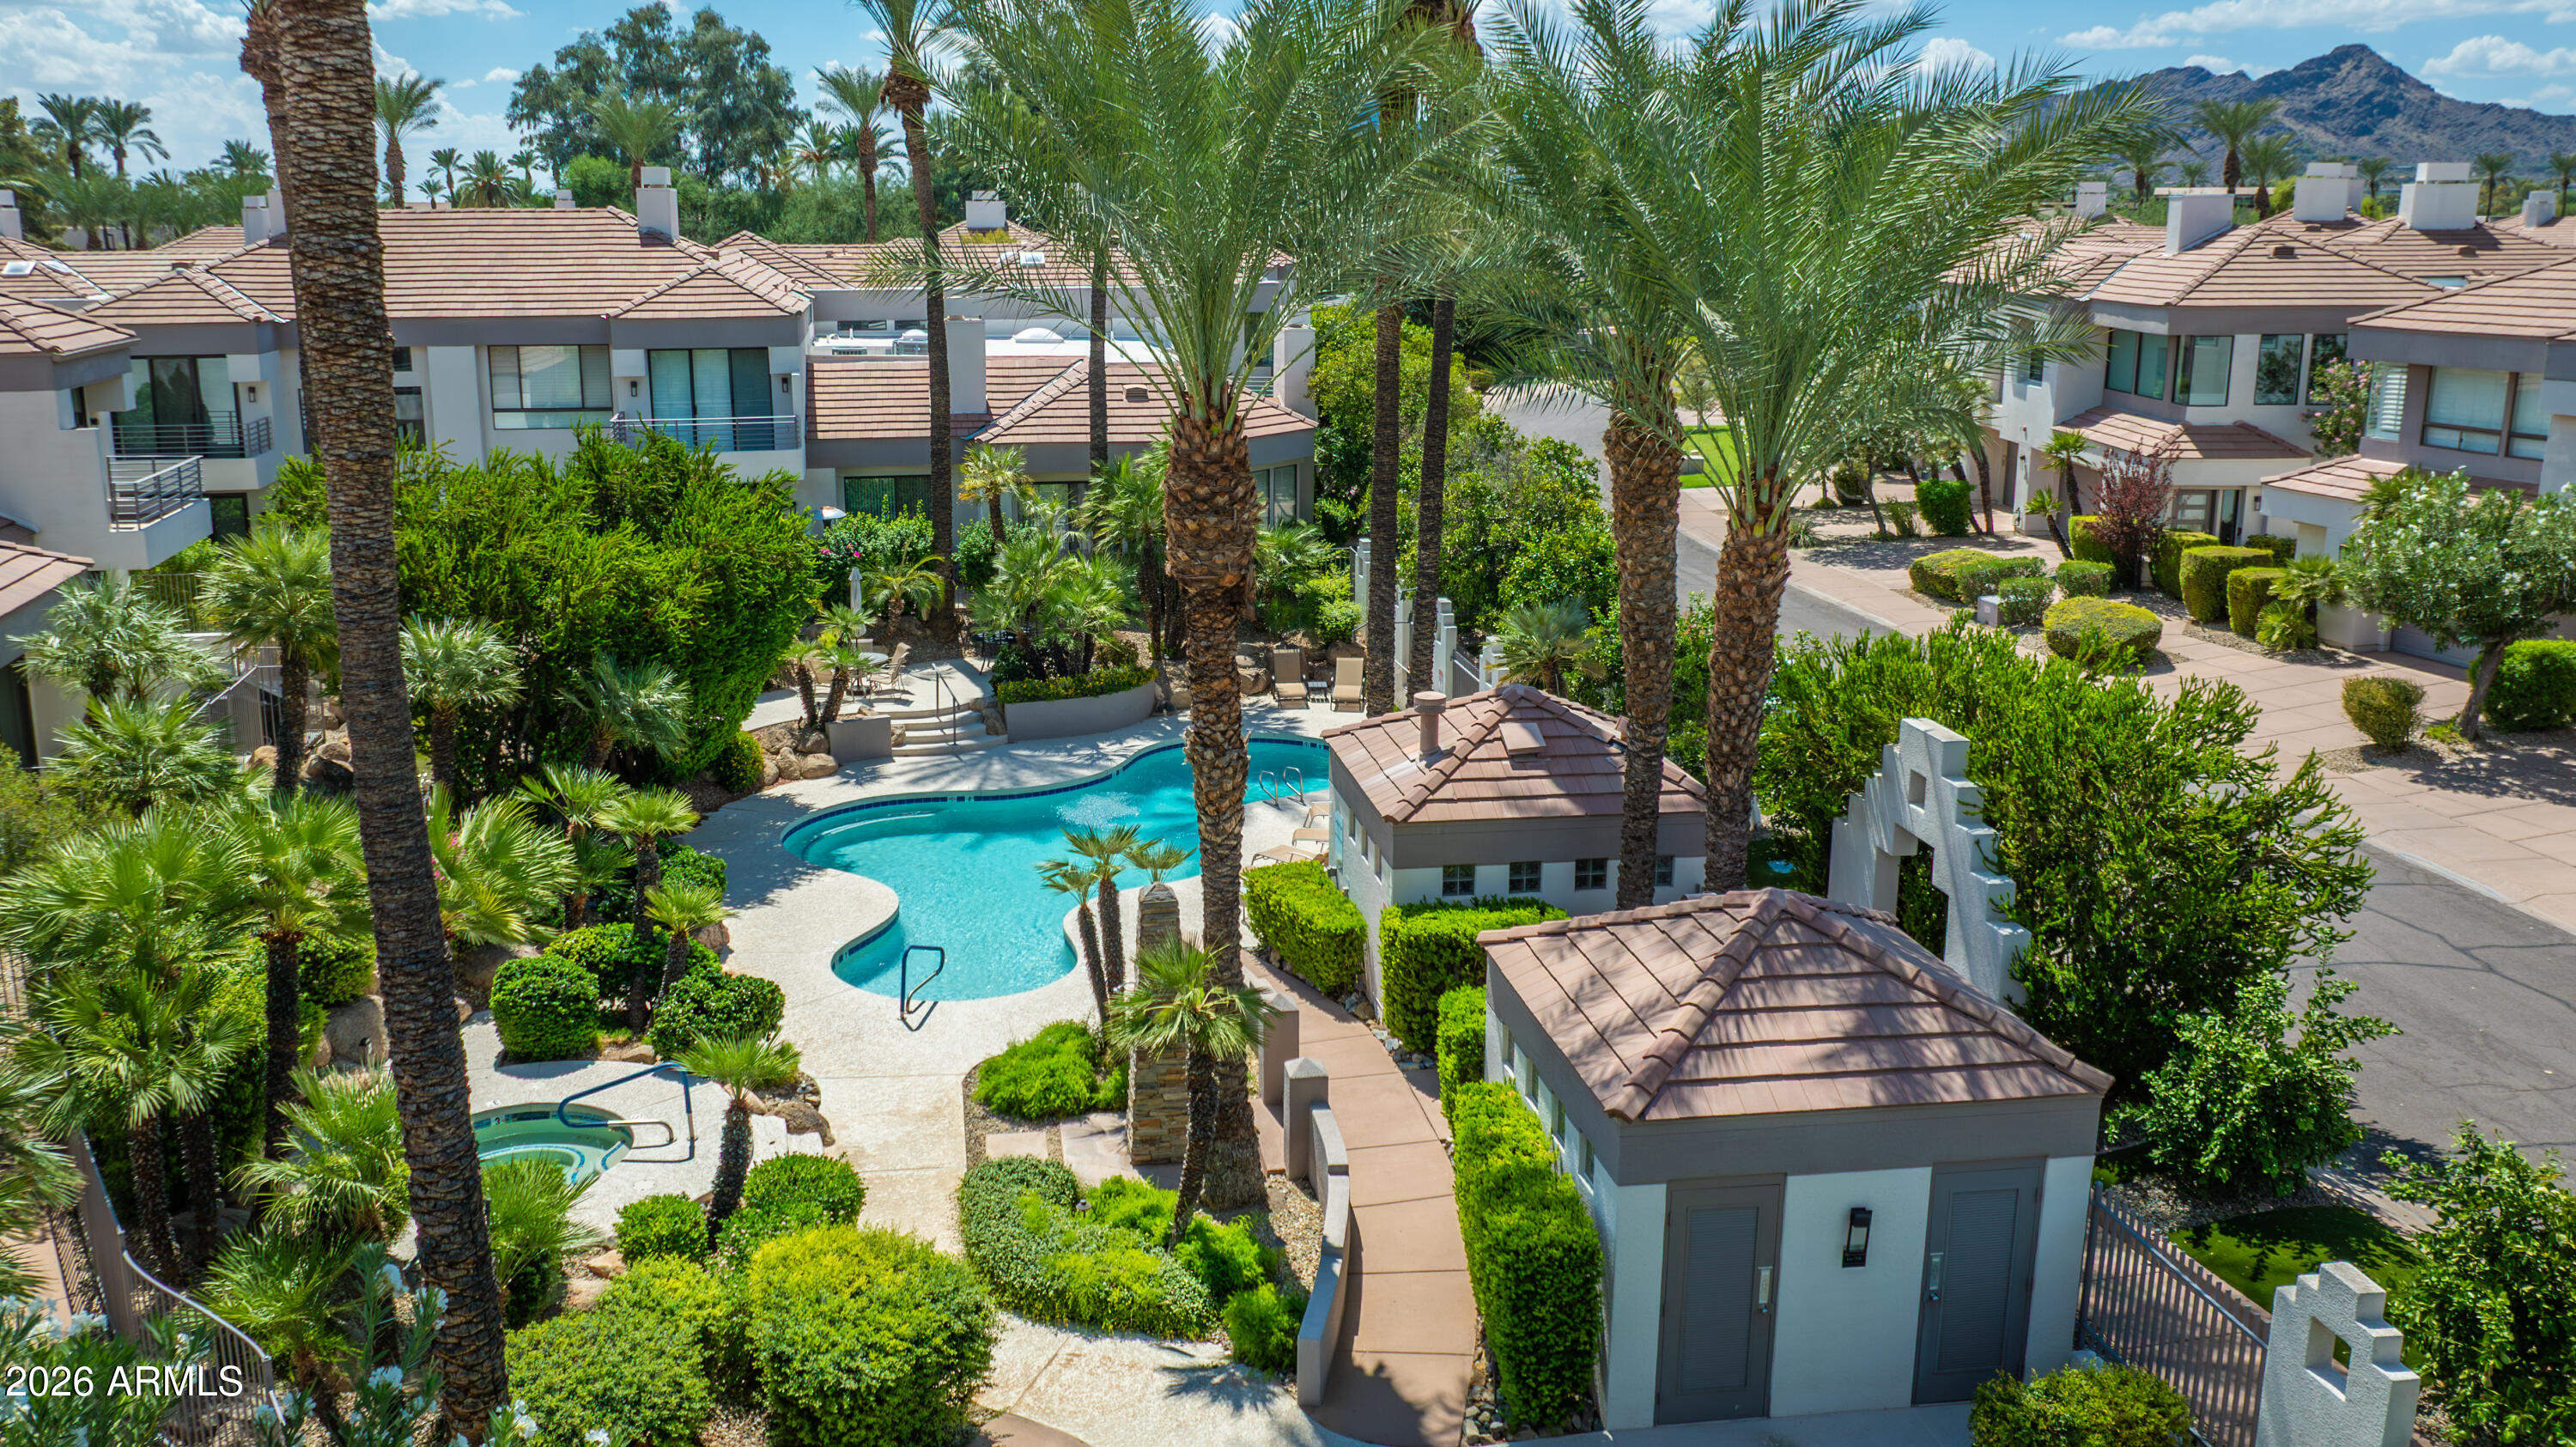
Condominium pool courtyard with palm trees, surrounding homes, and distant mountains.
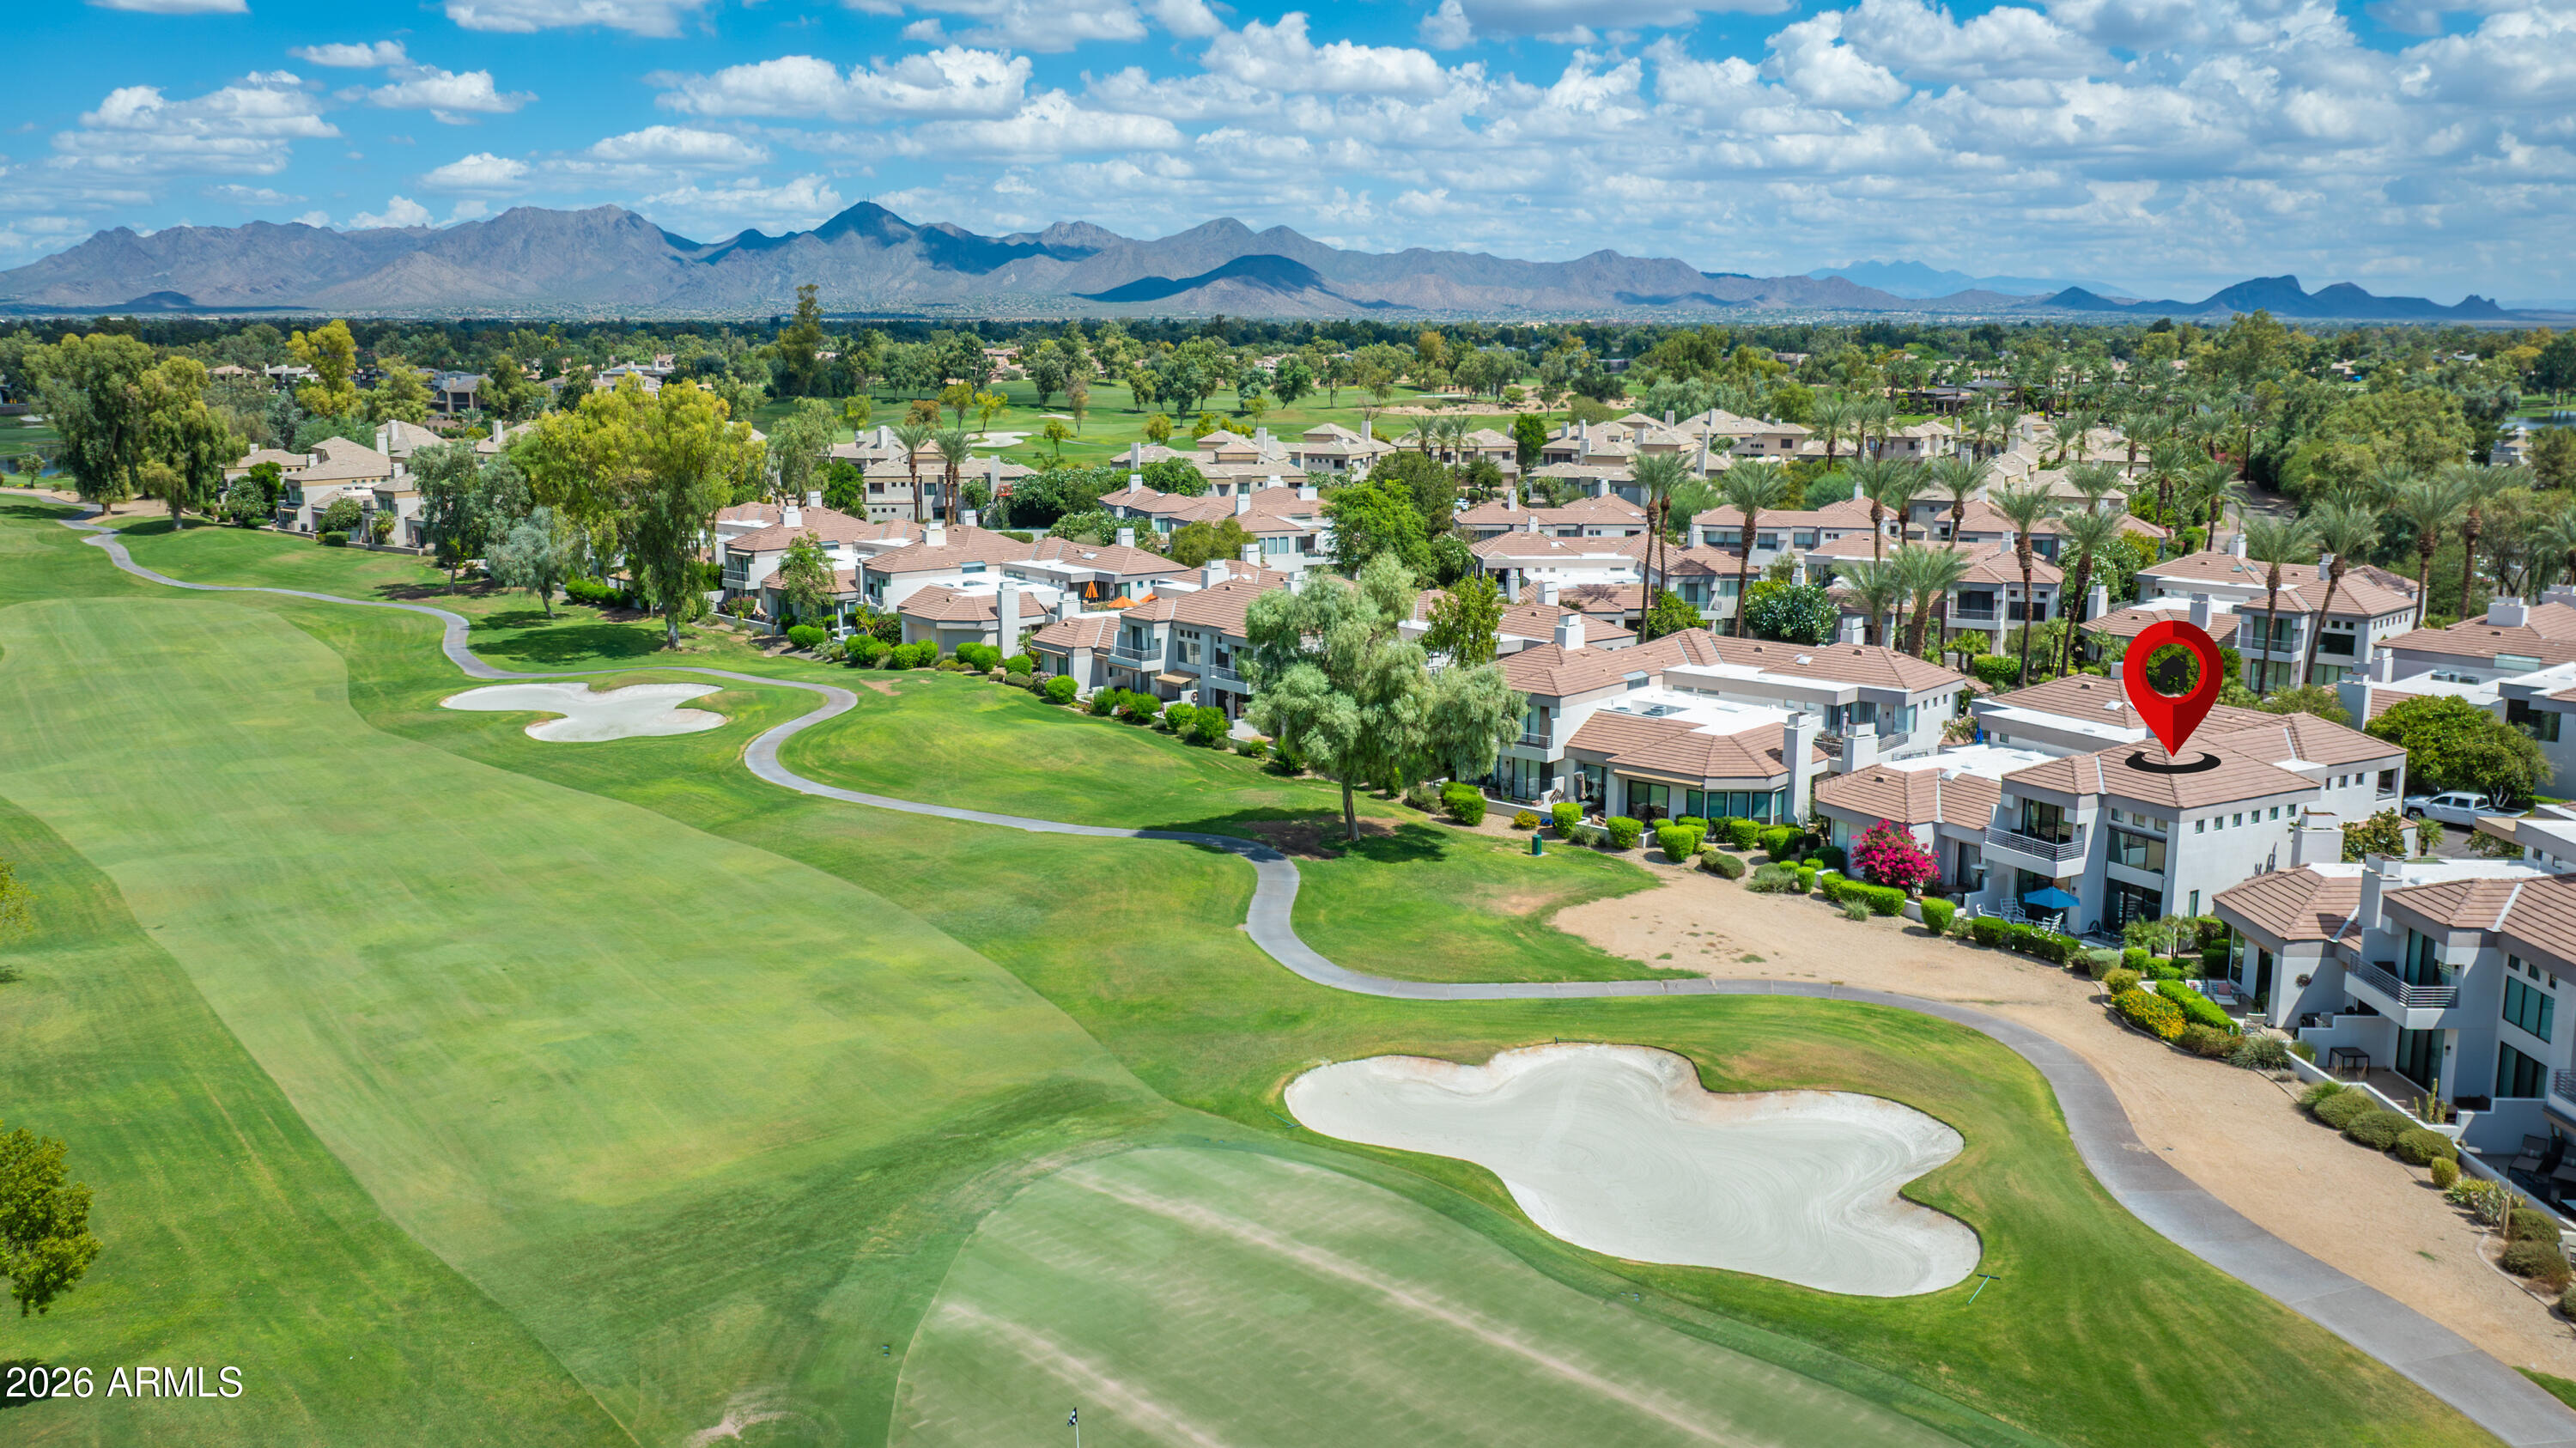
Aerial view of homes beside a golf course, with a red pin marking one home and mountains beyond.
Aerial view of a condominium beside a golf course, marked by a red pin, with mountains in the distance.
VIEW PHOTOS
Courtesy of Russ Lyon Sotheby's International Realty, Sue B Shapiro Listing Contact: 602-809-9242 
$1,450,000

7222 E GAINEY RANCH Road 140

3 Beds 3 Baths 1,656 Sq.Ft. 165 Sq.Ft.

Description

Welcome to Oasis in Gainey Ranch! Captivating, unobstructed golf course views frame this pristine, furnished, and turnkey remodeled modern townhome on a prime corner lot in a 24-hour guard-gated community. The main level features a bedroom and full bath, while two-story ceilings and floor-to-ceiling windows flood the open family room and kitchen with natural light. The chef's kitchen boasts quartz countertops, glass backsplash, and stainless steel Bosch appliances. Highlights include engineered hardwood flooring throughout and custom electronic window shades. Upstairs, the primary suite offers a private balcony overlooking the golf course, a spa-like bath with dual sinks and an oversized shower, and a custom closet system with built-ins. 2025 soft water and RO system. Enjoy the private community pool and the Gainey Ranch amenities including tennis, pickleball, fitness center, 25 meter pool, jacuzzi, and clubhouse.

Share Property

Location

7222 E GAINEY RANCH Road 140, Scottsdale, AZ 85258

Status

Active Under Contract
Sue Shapiro

Sue Shapiro

TITLE

REALTOR®

Property Amenities

Interior
Laundry room Inside
Appliances Dryer, Washer, Water Softener Owned, Refrigerator, Built-in Microwave, Dishwasher, Disposal, Electric Oven, Electric Cooktop, Water Purifier
Flooring Vinyl
Total Bedrooms: 3
Full Bathrooms: 3
Other Interior Features Quartz Countertops, Double Vanity, Upstairs, Breakfast Bar, 9 Flat Ceilings, Kitchen Island, 3/4 Bath Master Bdrm
Area & Lot
Total area 1,656 Sq.Ft.
Lot Area 165 Sq.Ft.
Living area 1,656 Sq.Ft.
MLS® ID 7085954
Year Built 1991
School District Scottsdale Unified District
High School Chaparral High School
Middle School Cocopah Middle School
Elementary School Cochise Elementary School
View Description Golf Course,Trees/Woods,Mountain(s)
Architecture Styles Contemporary
Type Townhouse
Status Active Under Contract
Exterior
Stories 2
Air conditioning Central Air
Heat type Electric
Water Source Public
Garage Space 2.0
Security Features Fire Sprinkler System, Security Guard
Sewer Public Sewer
Other Exterior Features Balcony, Private Street(s)
Parking Garage Door Opener, Direct Access, Attchd Gar Cabinets
Lot Features East/West Exposure, Sprinklers In Front, Corner Lot, On Golf Course, Gravel/Stone Front, Grass Front
Roof Tile
Finance
Sales Price $1,450,000
HOA Fees $500 monthly
Real Estate Tax $3,155 yearly
Open-plan living room with vaulted ceiling, white sectional, and large windows overlooking landscaped grounds.

Schedule a Showing

I would love to show you this beautiful property. Please select your preferred date and time below. I will be in touch shortly to confirm your appointment.

Schedule a Showing

I would love to show you this beautiful property. Please select your preferred date and time below. I will be in touch shortly to confirm your appointment.

Thank you for your interest in 7222 E GAINEY RANCH Road 140, Scottsdale, AZ 85258. We are reviewing your request and will be in touch shortly!

Mortgage Calculator

Estimate your monthly mortgage payment, including the principal and interest, property taxes, and HOA. Adjust the values to generate a more accurate rate.

All estimates are provided for informational purposes only. Actual amounts may vary.
$0,000 Your Payment 20 15 65
$0,000 Your Payment

Gainey Ranch

Work With Sue

Get assistance in determining current property value, crafting a competitive offer, writing and negotiating a contract, and much more. Contact her today.